1326 N Central Avenue Unit 416, Phoenix, AZ 85004
- $550,000
- 1
- BD
- 2
- BA
- 1,617
- SqFt
- Sold Price
- $550,000
- List Price
- $599,000
- Closing Date
- Jul 31, 2025
- Days on Market
- 190
- Status
- CLOSED
- MLS#
- 6808898
- City
- Phoenix
- Bedrooms
- 1
- Bathrooms
- 2
- Living SQFT
- 1,617
- Lot Size
- 94
- Subdivision
- Artisan Lofts On Central Phase 1 Condominium
- Year Built
- 2004
- Type
- Loft Style
Property Description
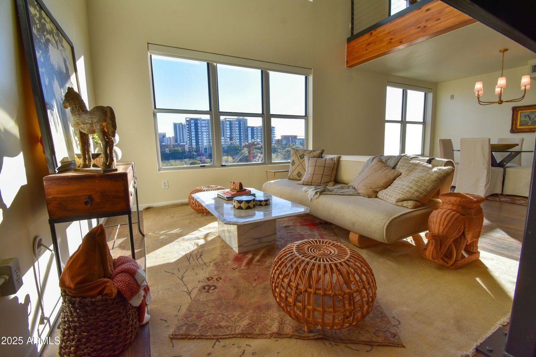
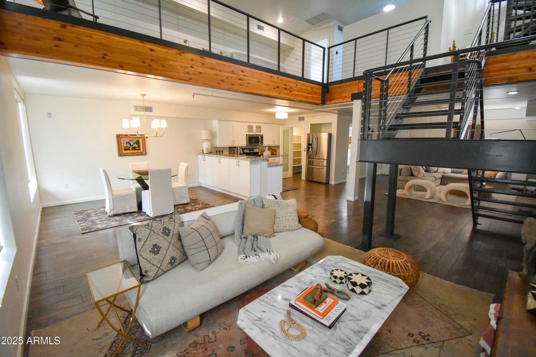
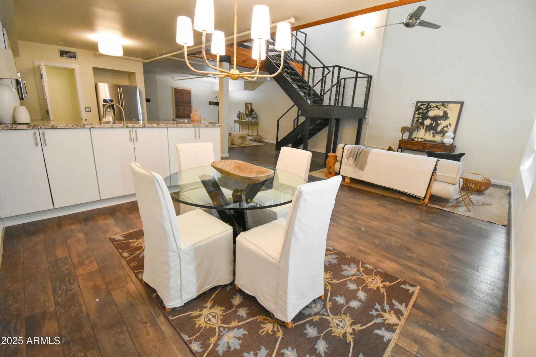
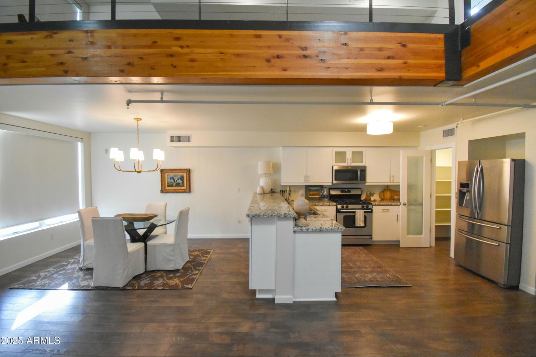

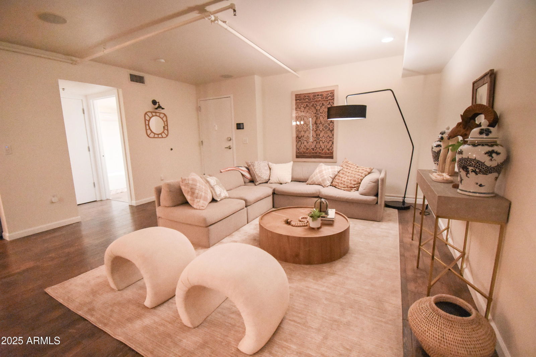
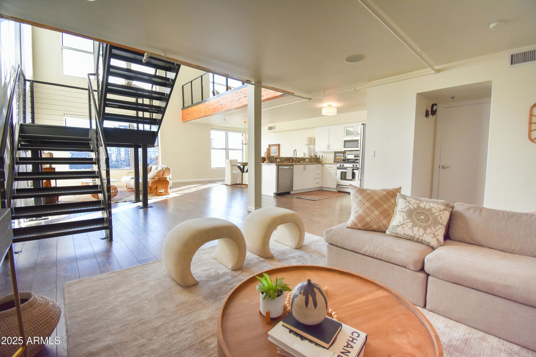
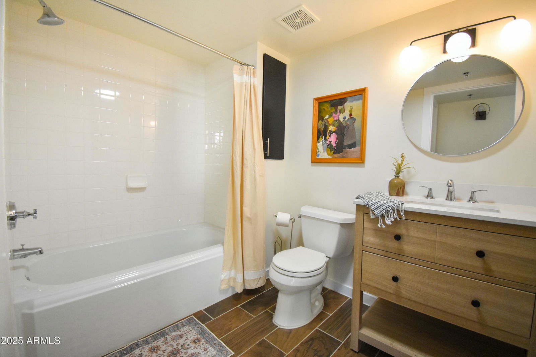
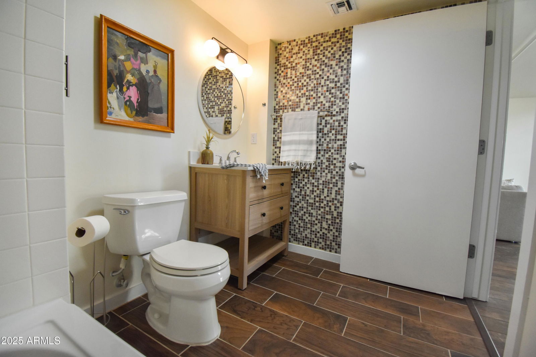
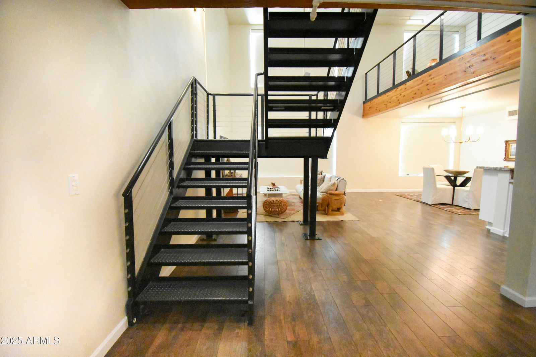
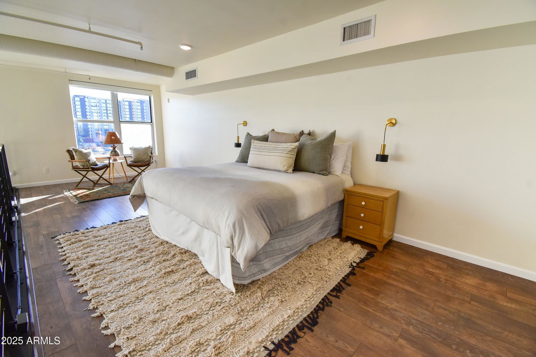
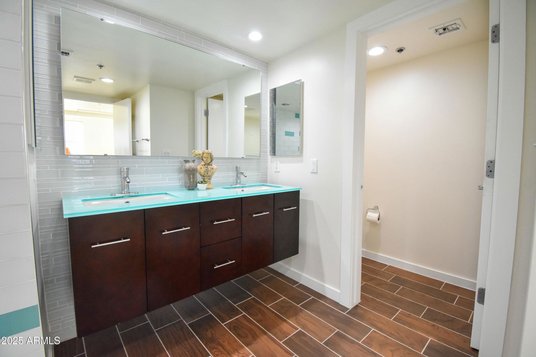
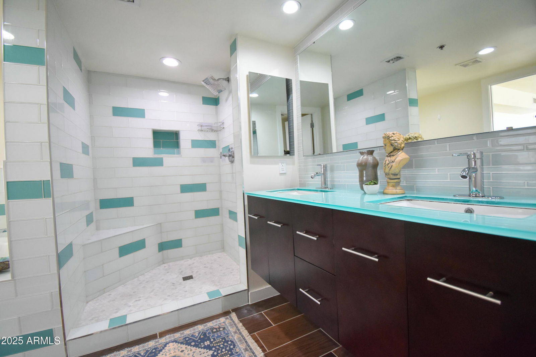
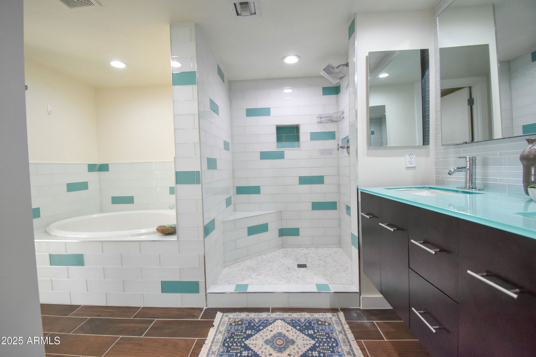
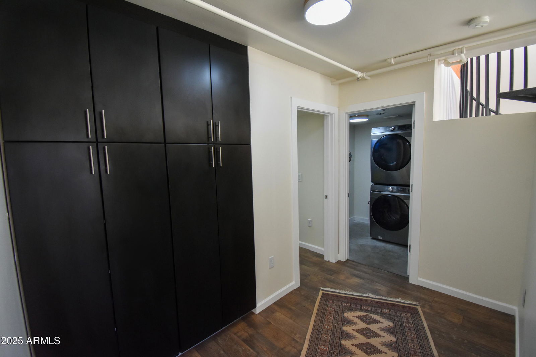

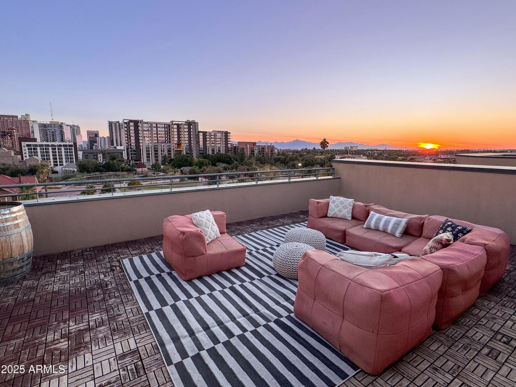
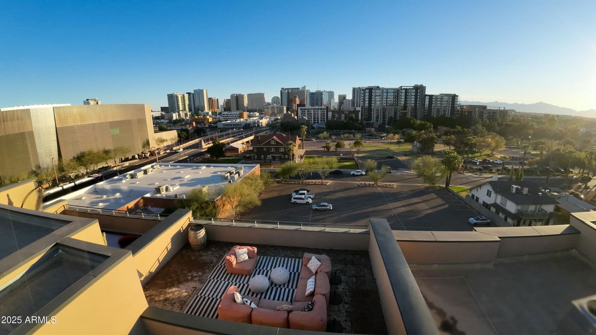
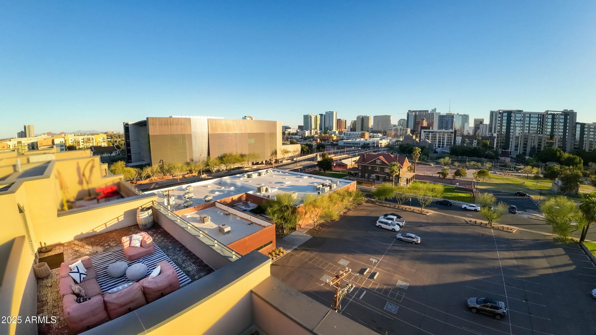
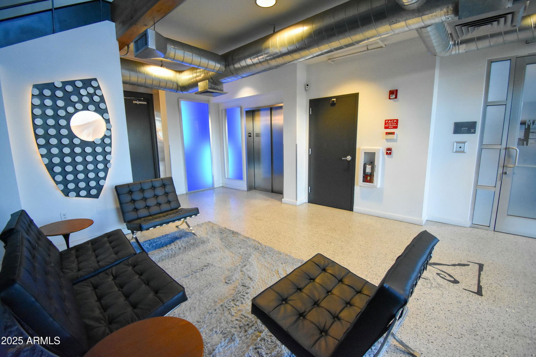
Seller is EXTREMELY motivated! Featured on Fox 10 Cool House, Experience modern living in this updated 1 bed, 2 bath loft with a private rooftop deck and unbeatable views of downtown Phoenix, the Estrella Mountains, and Margaret T. Hance Park. This home combines industrial charm with contemporary finishes, soaring ceilings, an open floor plan, and plenty of windows providing natural light and skyline views. Perfect for entertaining, the open kitchen flows seamlessly into the spacious living area. Retreat upstairs to the lofted bedroom and ensuite bath, or outside to your large patio deck and enjoy city sunsets. This Artisan Loft offers downtown walkable urban living, minutes from sporting events, the art district, midtown, nightlife, restaurants, and the light rail
/u.realgeeks.media/homesbyhaller/Logo-1_1-min.png)
Additional Information
- Elementary School
- Kenilworth Elementary School
- High School
- Central High School
- Middle School
- Kenilworth Elementary School
- Architecture
- Contemporary
- Assoc Fee Includes
- Maintenance Exterior, Roof Repair, Roof Replacement, Insurance, Water, Sewer, Trash, Cable TV, Front Yard Maint
- Hoa Fee
- $730
- Hoa Fee Frequency
- Monthly
- Hoa
- Yes
- Hoa Name
- ARTISAN LOFTS
- Builder Name
- Artisan Homes
- Community Features
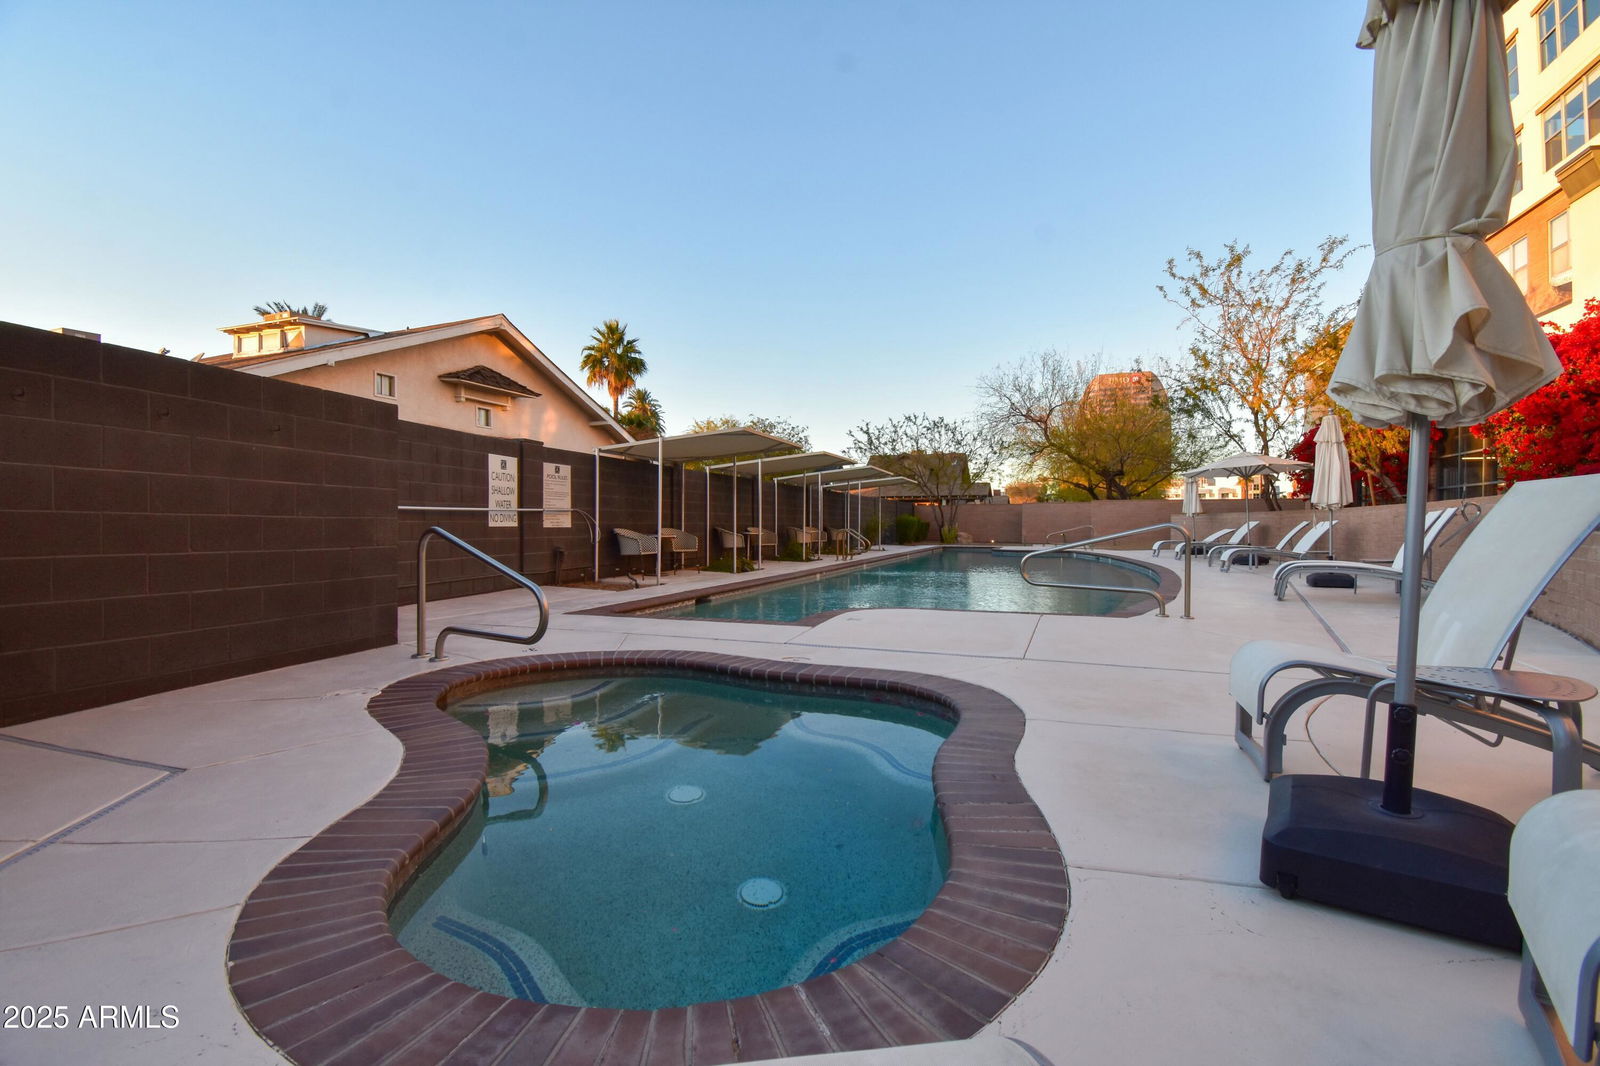

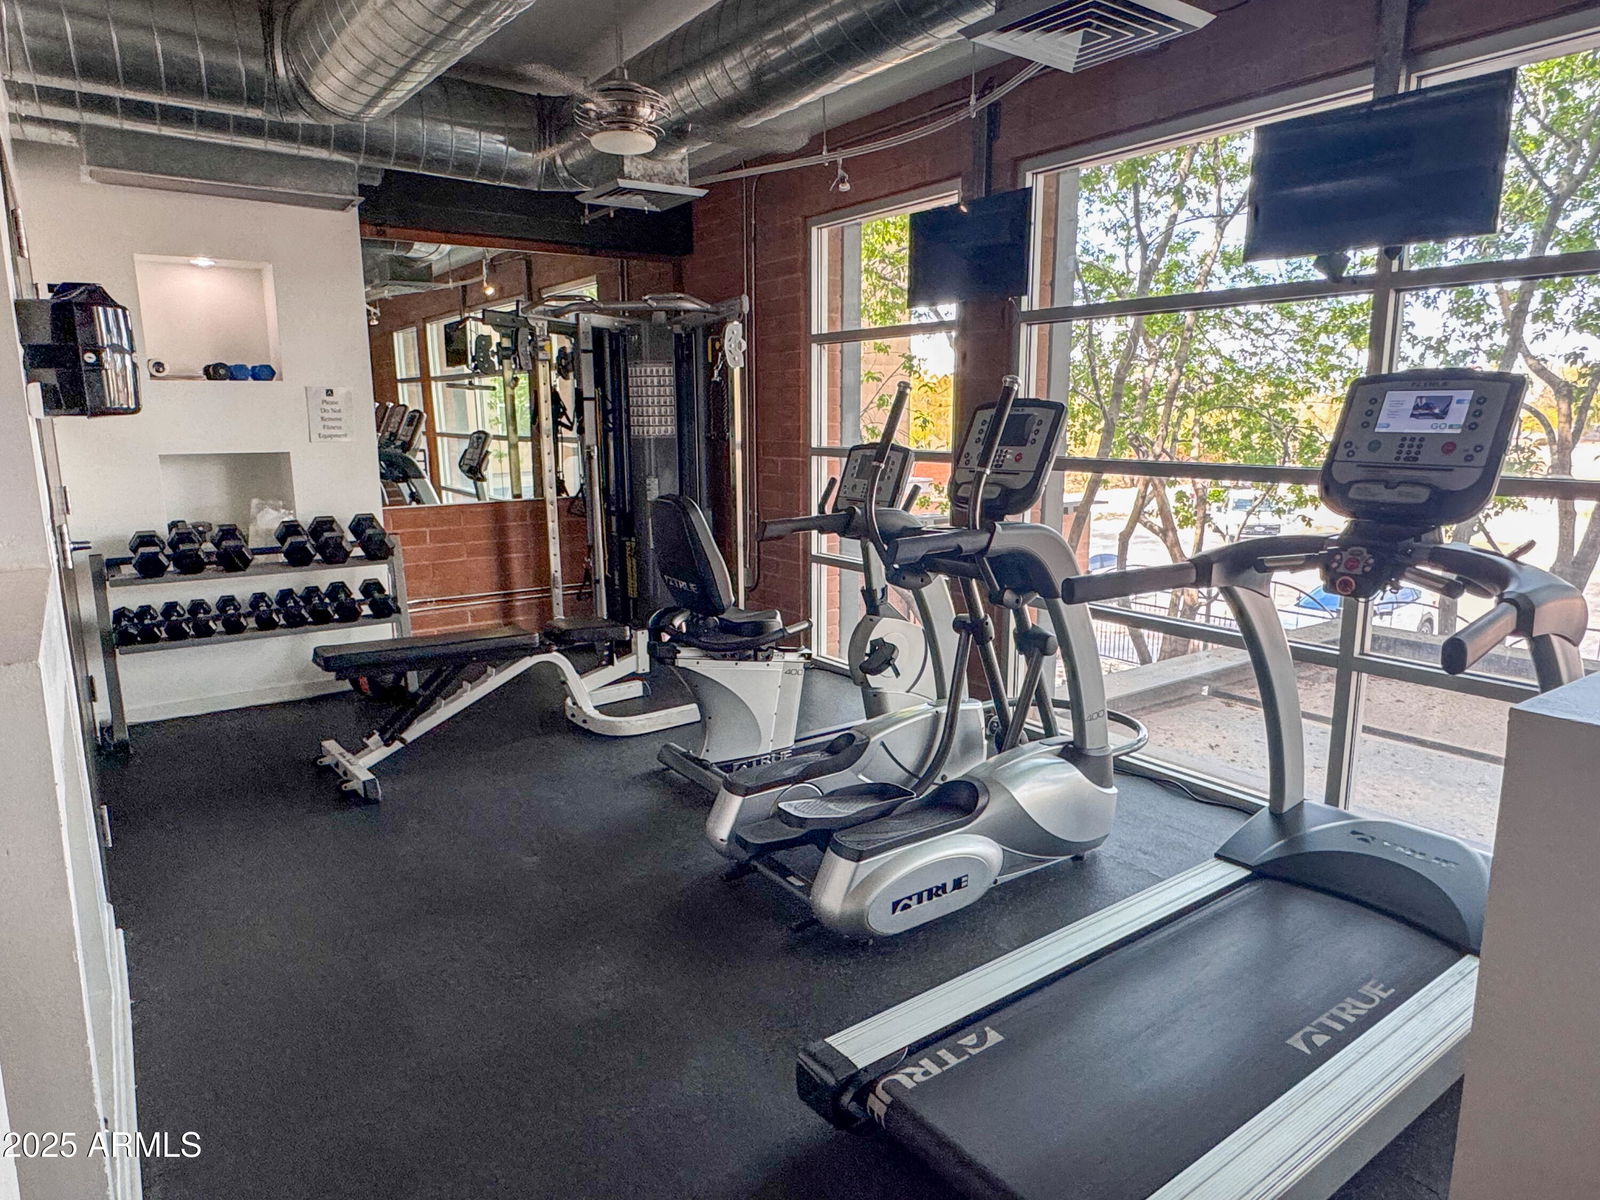
- Community Spa, Community Spa Htd, Transportation Svcs, Gated, Near Light Rail Stop, Near Bus Stop, Clubhouse, Fitness Center
- Construction
- Block, Brick, Painted, Stucco, Brick Veneer
- Cooling
- Ceiling Fan(s), Central Air, Programmable Thmstat
- Exterior Features
- Balcony
- Fencing
- Block
- Flooring
- Laminate, Tile
- Garage Spaces
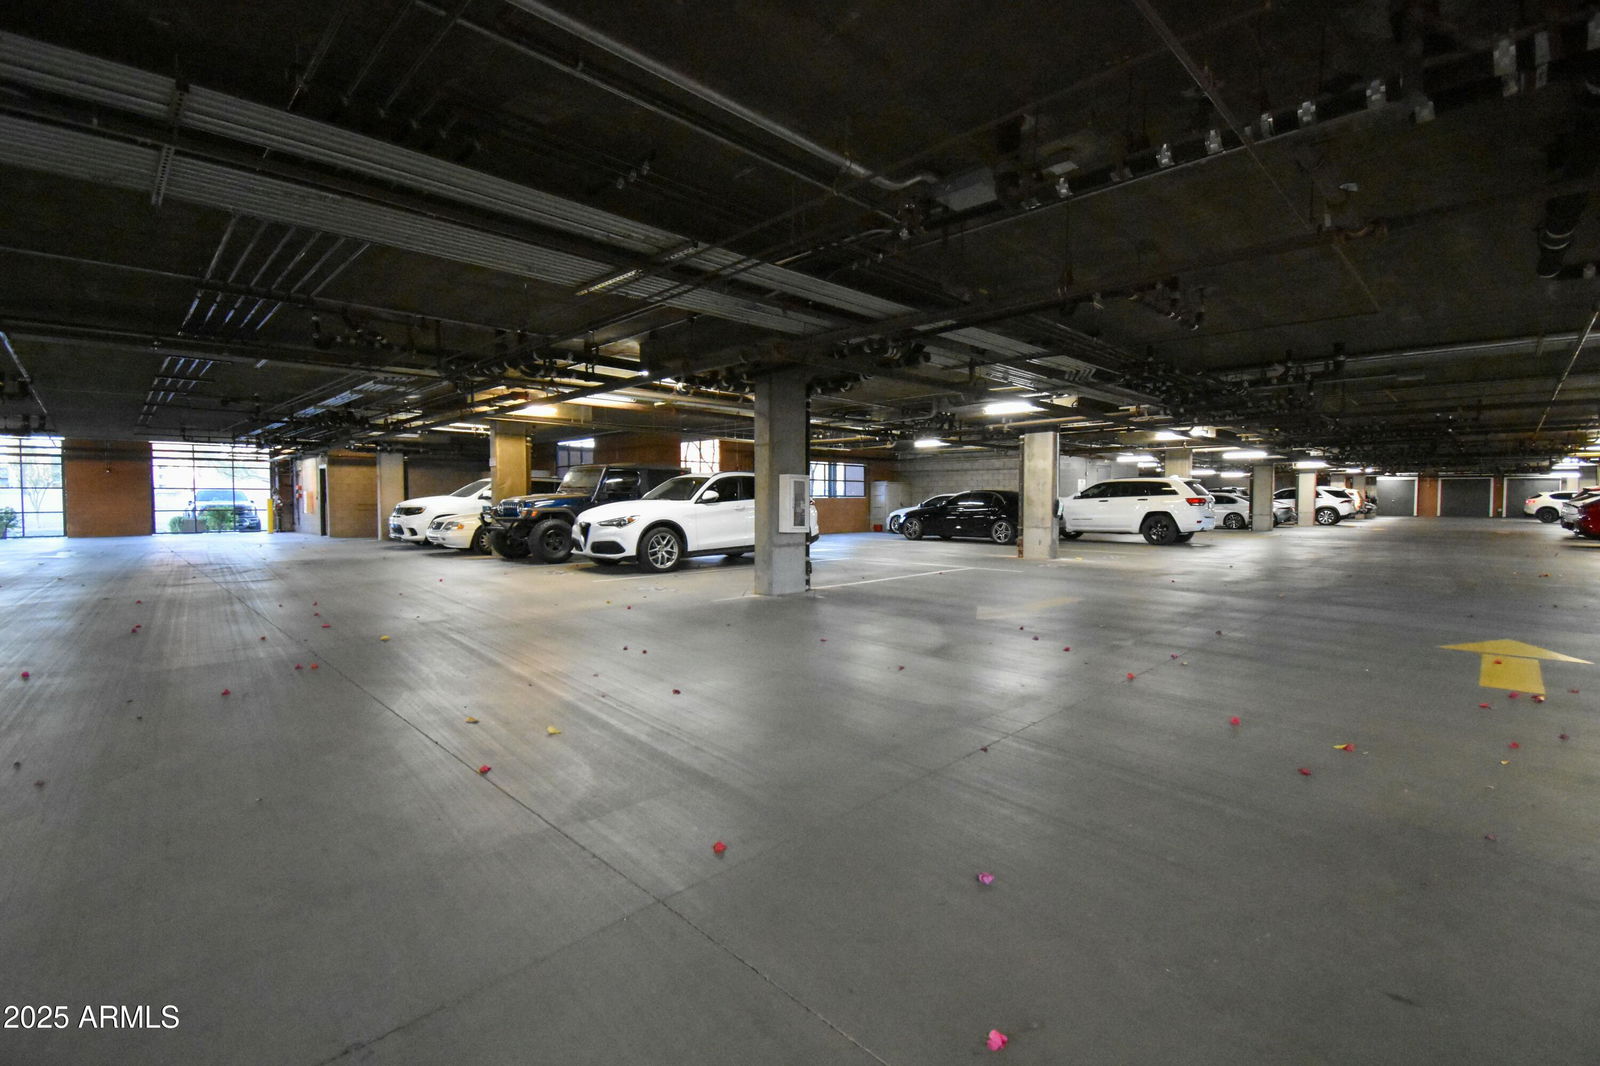
- 2
- Heating
- Electric
- Living Area
- 1,617
- Lot Size
- 94
- New Financing
- Cash, Conventional, Owner May Carry, 1031 Exchange
- Other Rooms
- Loft
- Parking Features
- Community Structure, Gated
- Lot Features
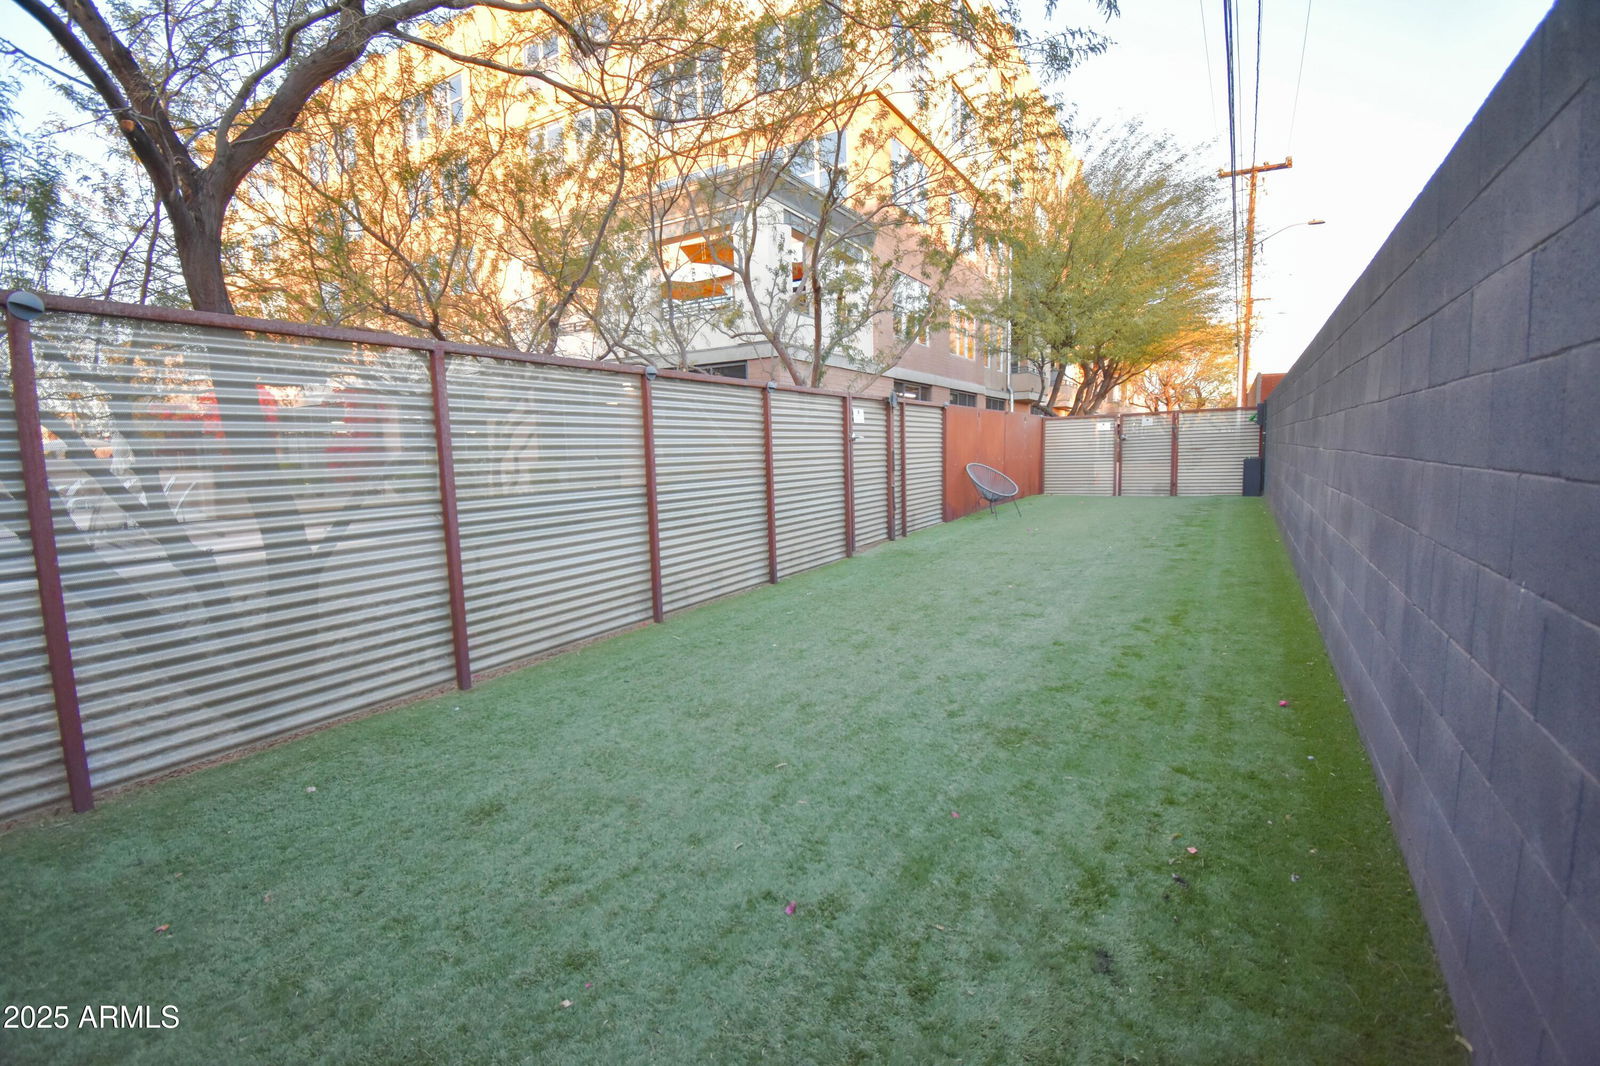
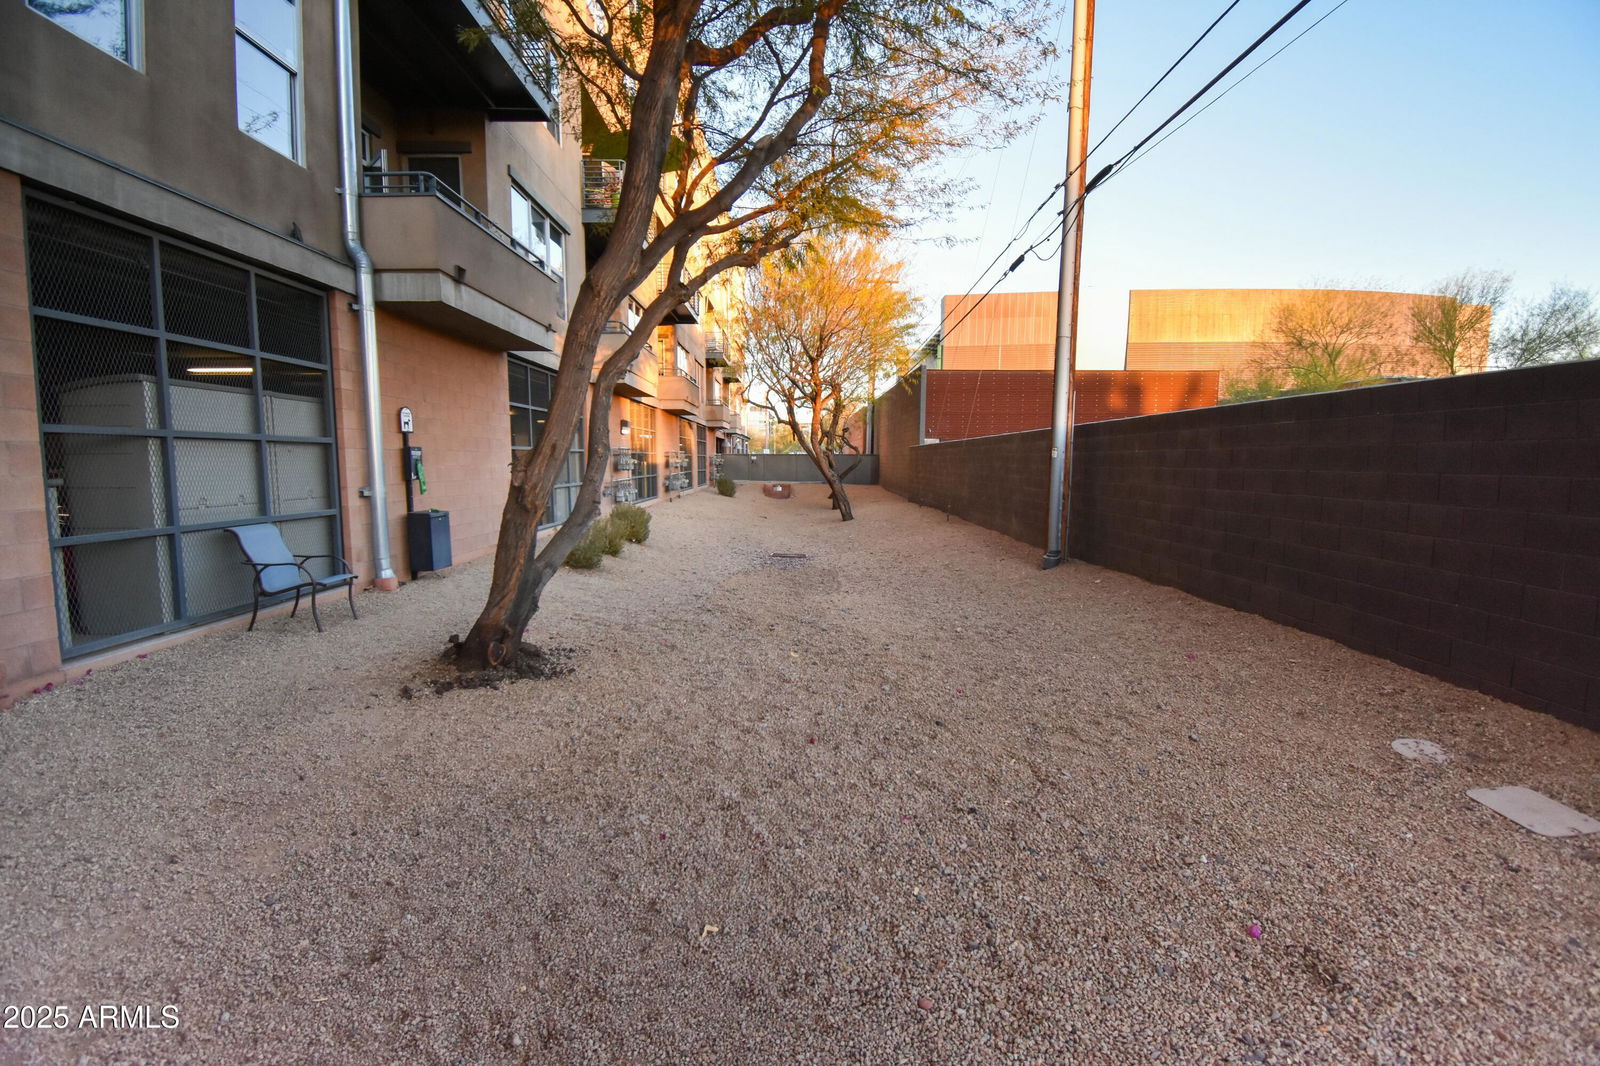
- North/South Exposure, Desert Front, Synthetic Grass Back
- Roofing
- Built-Up
- Sewer
- Sewer-In & Connected
- Spa
- None
- Stories
- 5
- Style
- Contemporary
- Subdivision
- Artisan Lofts On Central Phase 1 Condominium
- Taxes
- $3,749
- Tax Year
- 2024
- Water
- Public
Mortgage Calculator
Listing courtesy of Realty ONE Group Mountain Desert. Selling Office: eXp Realty.
All information should be verified by the recipient and none is guaranteed as accurate by ARMLS. Copyright 2026 Arizona Regional Multiple Listing Service, Inc. All rights reserved.