10141 E Stealth Avenue, Mesa, AZ 85212
- $599,000
- 4
- BD
- 3
- BA
- 2,478
- SqFt




- Sold Price
- $599,000
- List Price
- $599,000
- Closing Date
- Jun 27, 2025
- Days on Market
- 124
- Status
- CLOSED
- MLS#
- 6806710
- City
- Mesa
- Bedrooms
- 4
- Bathrooms
- 3
- Living SQFT
- 2,478
- Lot Size
- 6,600
- Subdivision
- Eastmark Development Unit 7 North Parcels 7-13 Thr
- Year Built
- 2016
- Type
- Single Family Residence
Property Description
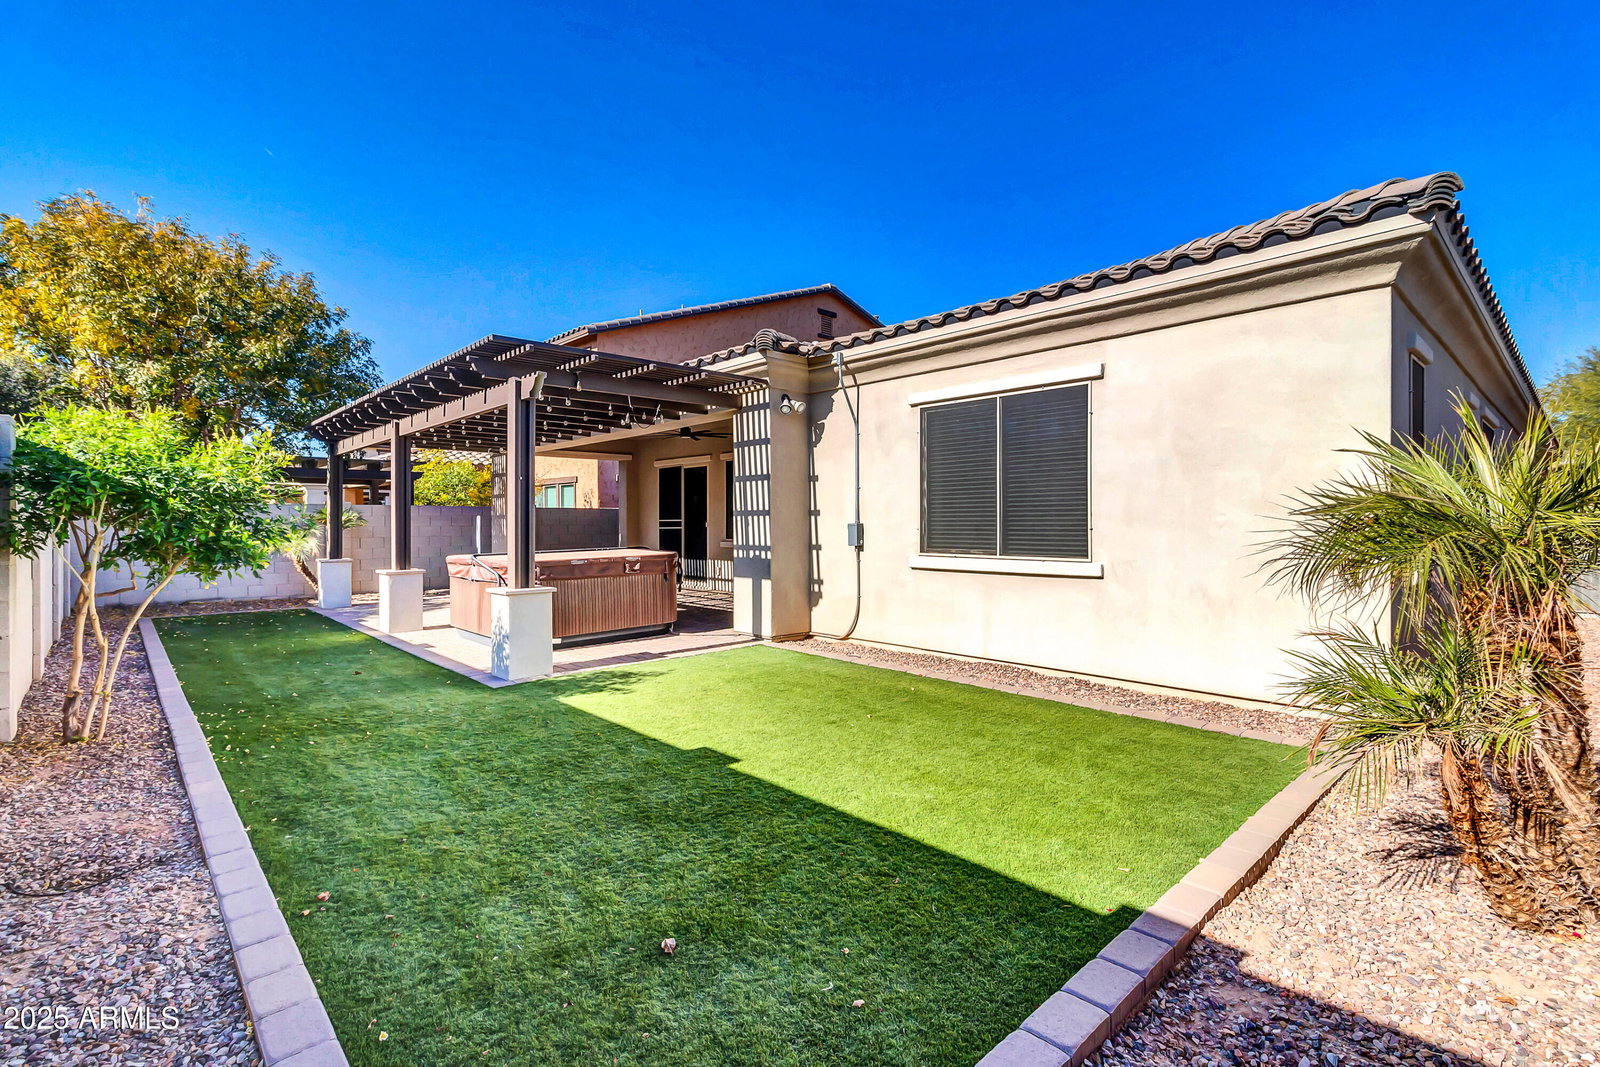
Welcome to this gorgeous 2,478 sq. ft. home, perfectly designed for modern living! Updated Interior Paint completed on 3/9/25! Boasting 4 spacious bedrooms, a versatile den/office, and 2.5 bathrooms, this property offers the ideal balance of comfort and functionality. Step into the heart of the home—a beautifully appointed chef's kitchen featuring a gas stove, double ovens, a walk-in pantry, and a reverse osmosis drinking water system. The open floor plan flows seamlessly into a large family room, perfect for hosting gatherings or simply enjoying quality time. This home is also wired for internet throughout, ensuring seamless connectivity in every room—a must-have for modern living, whether working from home, streaming, or staying connected. The private backyard is a true Arizona oasis. Relax in the above-ground spa, entertaining on the covered patio, or enjoy the low-maintenance artificial turf, all under the shade of the covered patio. This outdoor retreat is perfect for the year-round enjoyment of Arizona's spectacular weather. This home is located in the prestigious Eastmark community and provides access to top-notch amenities, parks, walking paths, and community events. It's not just a house, it's a lifestyle.
/u.realgeeks.media/homesbyhaller/Logo-1_1-min.png)
Additional Information
- Elementary School
- Gateway Polytechnic Academy
- High School
- Queen Creek High School
- Middle School
- Queen Creek Junior High School
- School District
- Queen Creek Unified District
- Acres
- 0.15
- Architecture
- Ranch
- Assoc Fee Includes
- Maintenance Grounds
- Hoa Fee
- $125
- Hoa Fee Frequency
- Monthly
- Hoa
- Yes
- Hoa Name
- Eastmark
- Builder Name
- MARACAY
- Community Features
- Community Spa, Community Pool, Playground, Biking/Walking Path
- Construction
- Stucco, Wood Frame, Painted
- Cooling
- Central Air, Ceiling Fan(s), Programmable Thmstat
- Fencing
- Block
- Fireplace
- None
- Flooring
- Vinyl, Tile
- Garage Spaces
- 2
- Heating
- Natural Gas
- Living Area
- 2,478
- Lot Size
- 6,600
- New Financing
- Cash, Conventional, FHA, VA Loan
- Parking Features
- Garage Door Opener, Direct Access
- Lot Features
- Desert Back, Desert Front, Synthetic Grass Back
- Roofing
- Tile
- Sewer
- Public Sewer
- Spa
- Above Ground, Heated
- Stories
- 1
- Style
- Ranch
- Subdivision
- Eastmark Development Unit 7 North Parcels 7-13 Thr
- Taxes
- $3,280
- Tax Year
- 2024
- Water
- City Water
Mortgage Calculator
Listing courtesy of My Home Group Real Estate. Selling Office: Keller Williams Integrity First.
All information should be verified by the recipient and none is guaranteed as accurate by ARMLS. Copyright 2026 Arizona Regional Multiple Listing Service, Inc. All rights reserved.