6613 W Sweetwater Avenue, Glendale, AZ 85304
- $950,000
- 5
- BD
- 3
- BA
- 3,477
- SqFt
- Sold Price
- $950,000
- List Price
- $999,995
- Closing Date
- Jun 06, 2025
- Days on Market
- 141
- Status
- CLOSED
- MLS#
- 6806381
- City
- Glendale
- Bedrooms
- 5
- Bathrooms
- 3
- Living SQFT
- 3,477
- Lot Size
- 35,475
- Subdivision
- Longhorn Ranch Unit 2
- Year Built
- 1984
- Type
- Single Family Residence
Property Description
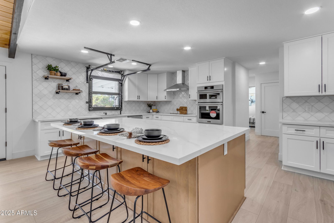
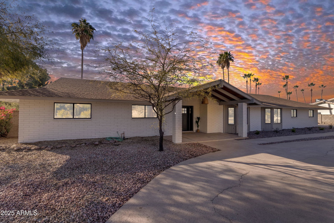
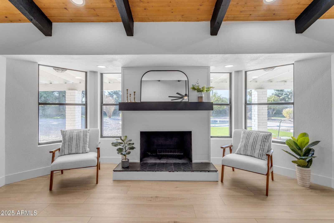
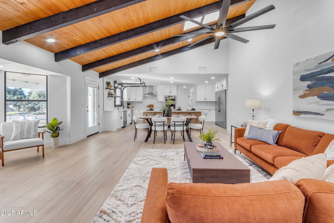
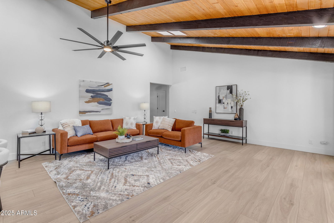
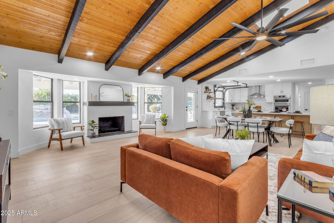
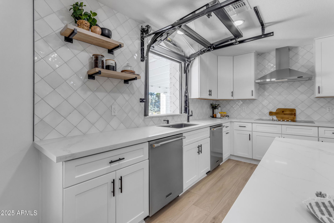
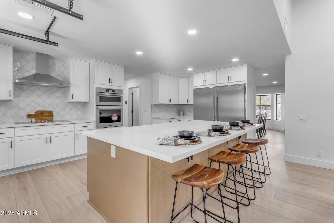
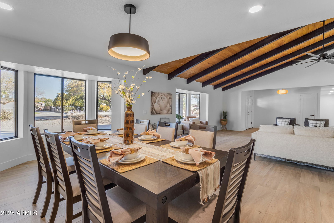
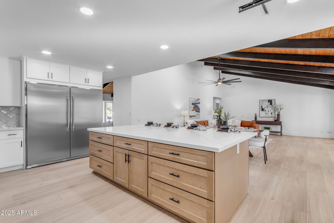
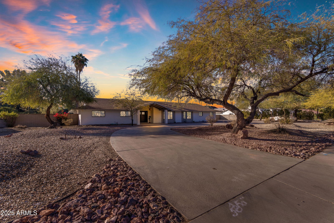
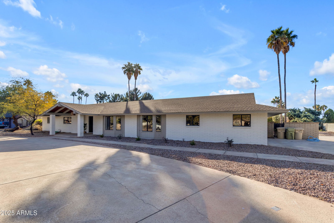
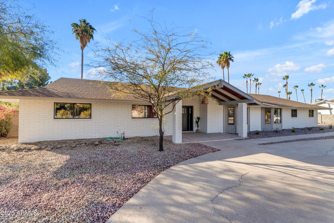
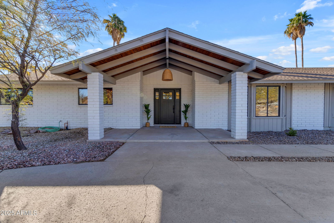
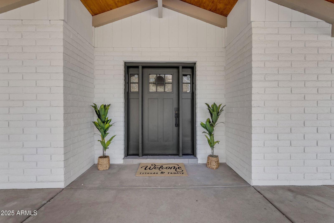

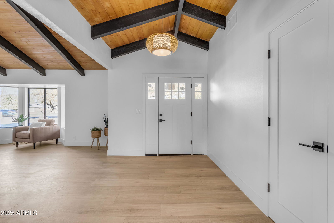



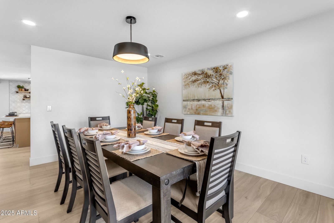
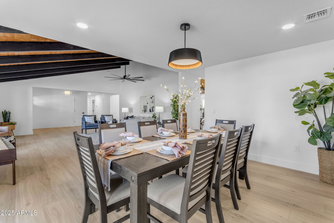

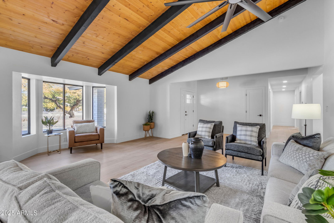
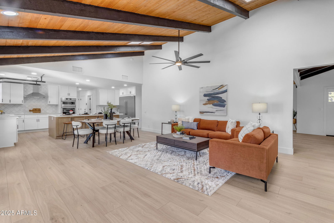
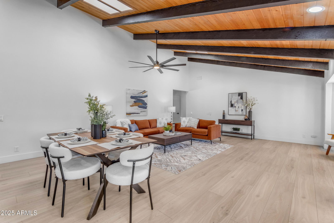
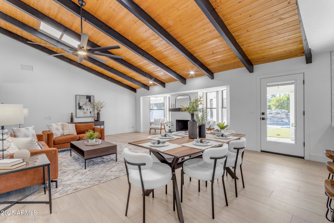
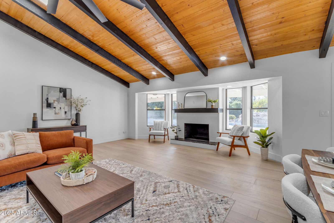
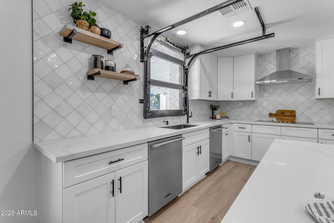
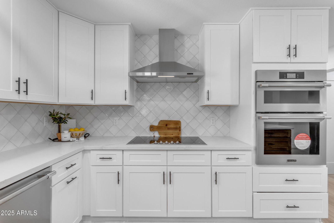
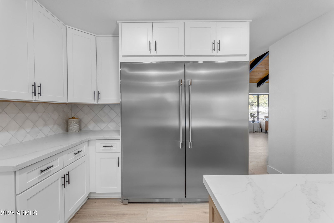
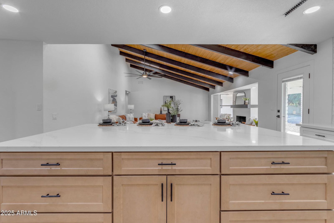
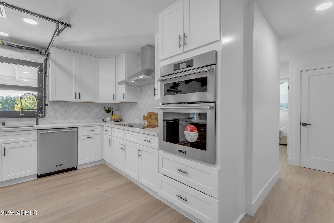

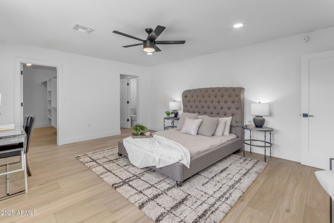
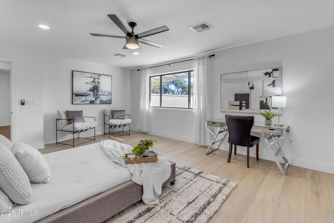
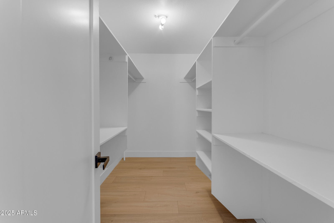
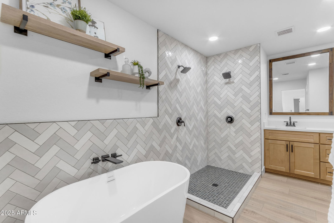
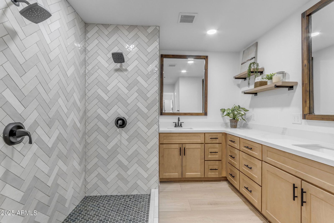
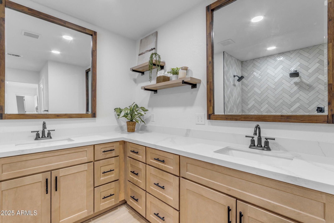
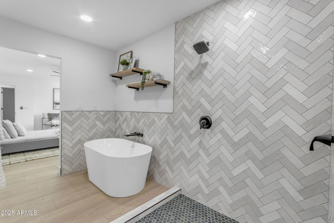
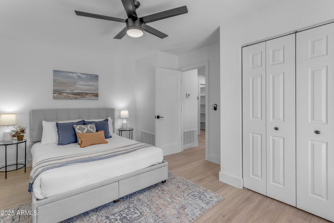
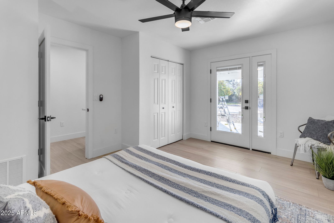
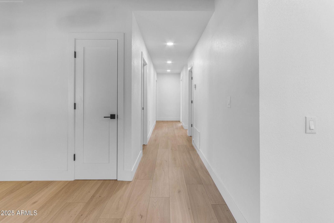
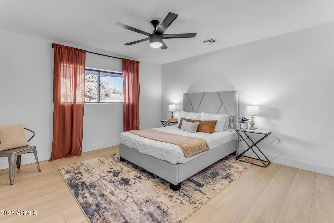
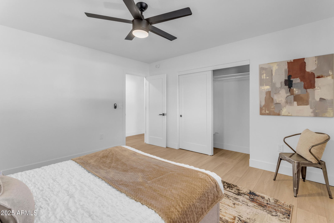
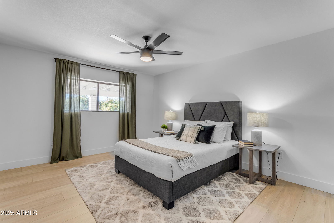
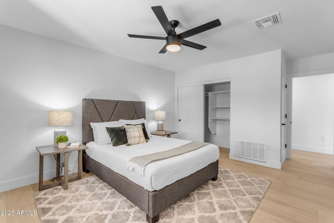
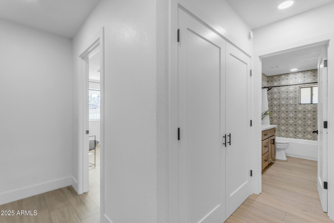
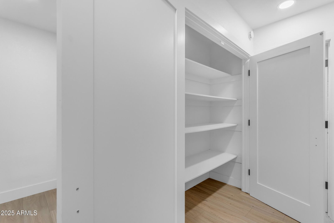
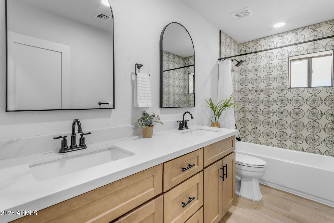
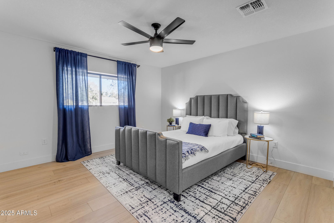
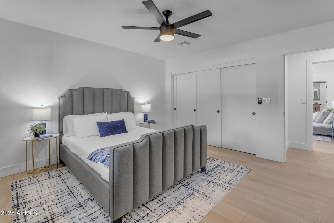
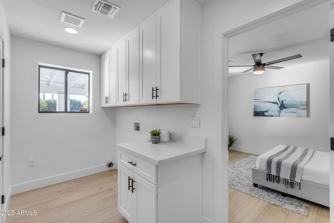
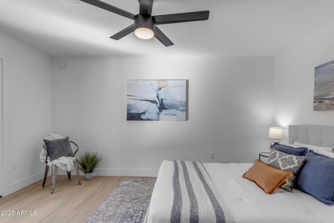
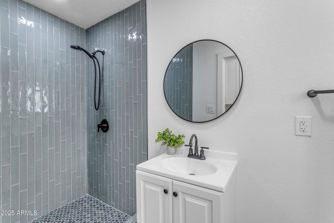
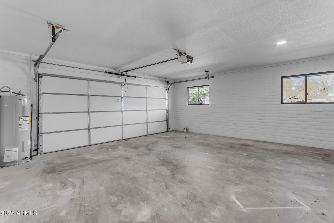
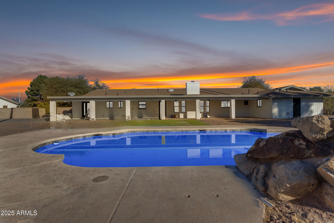

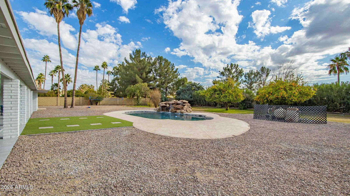
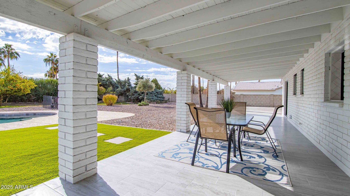
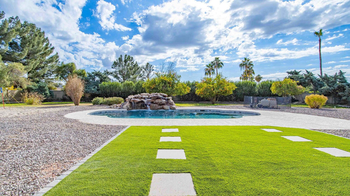

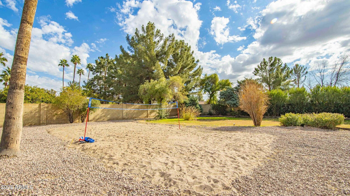
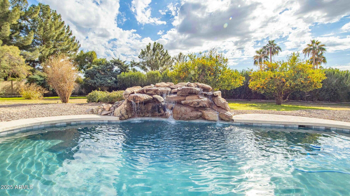
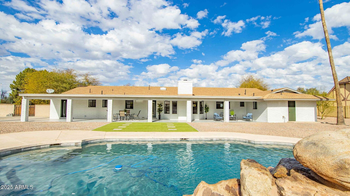
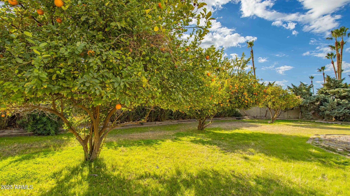
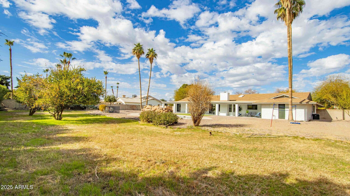
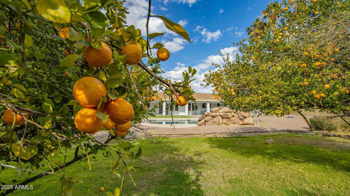
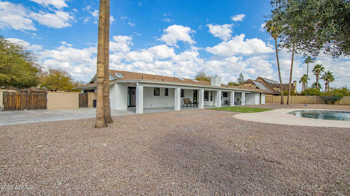
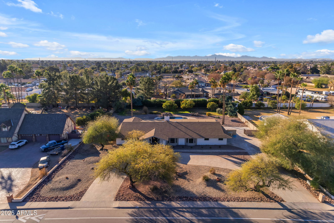
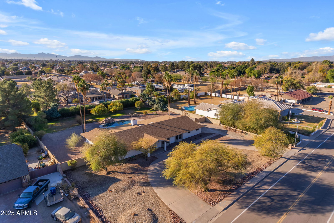
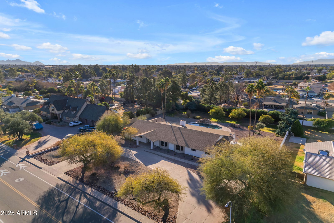
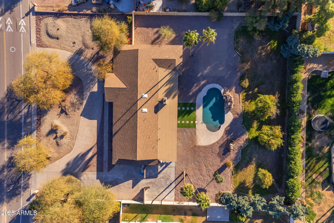

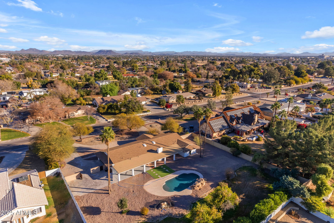
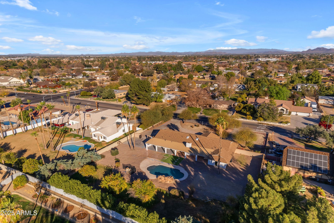
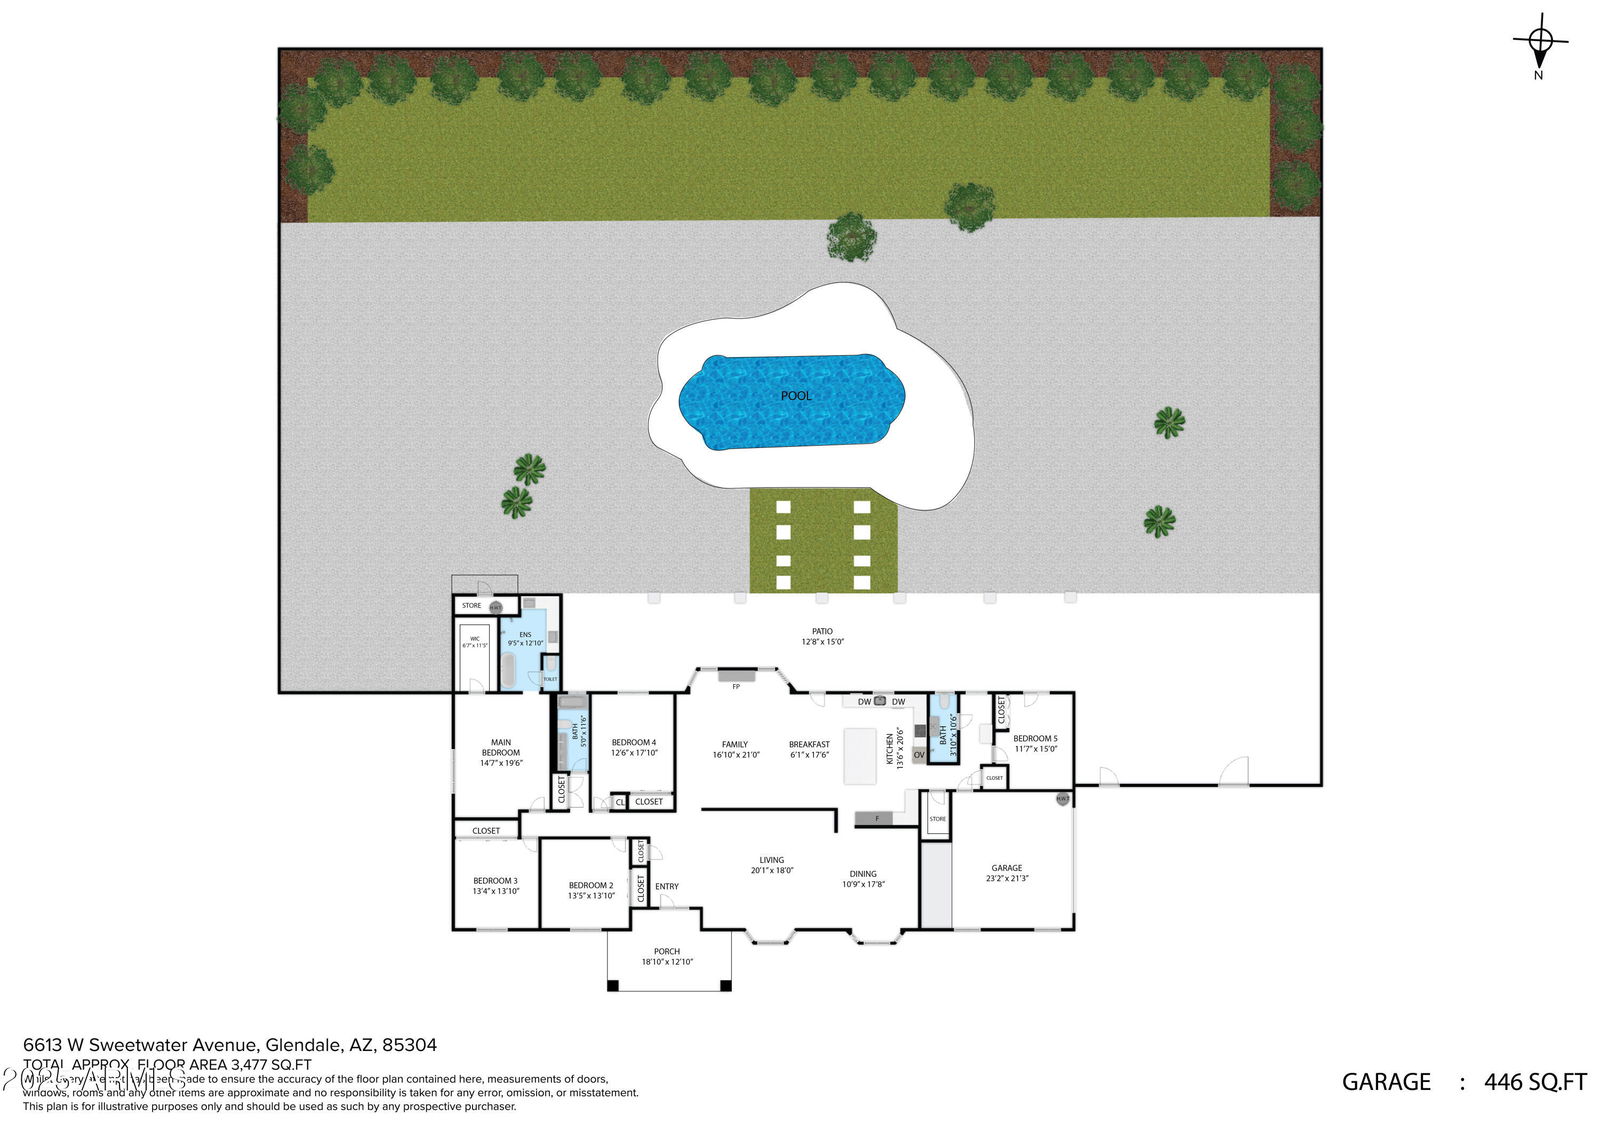
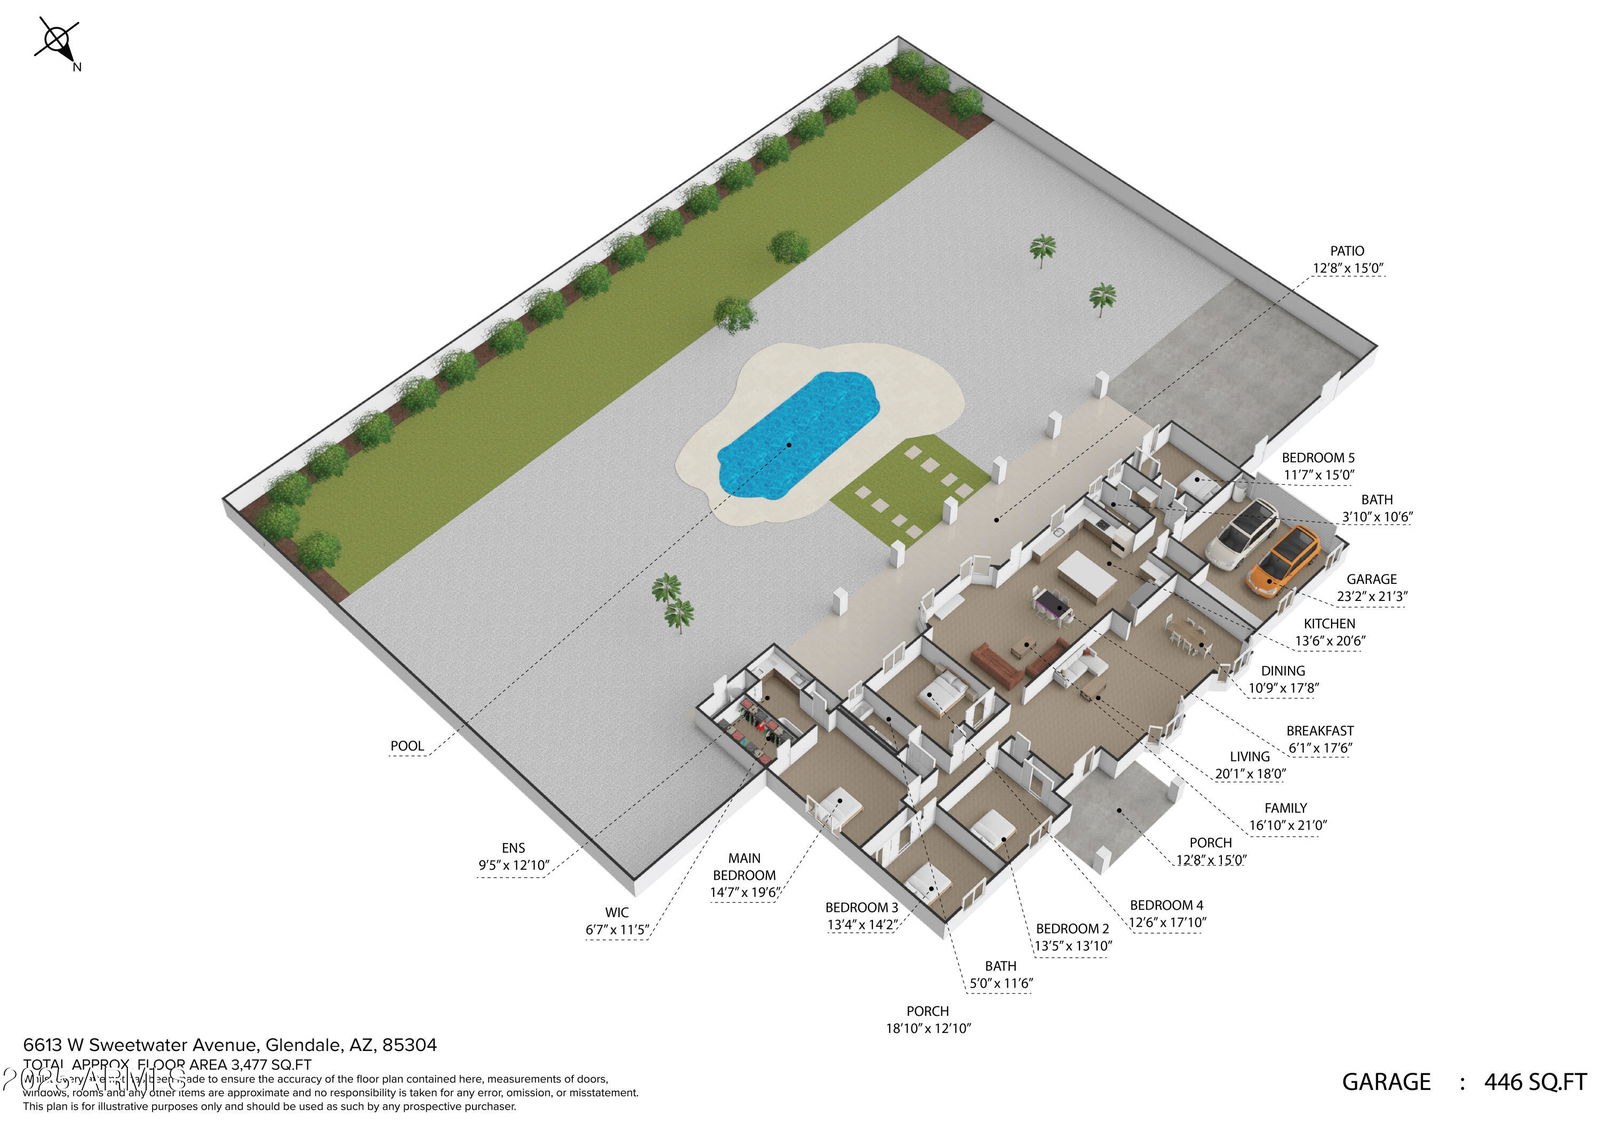
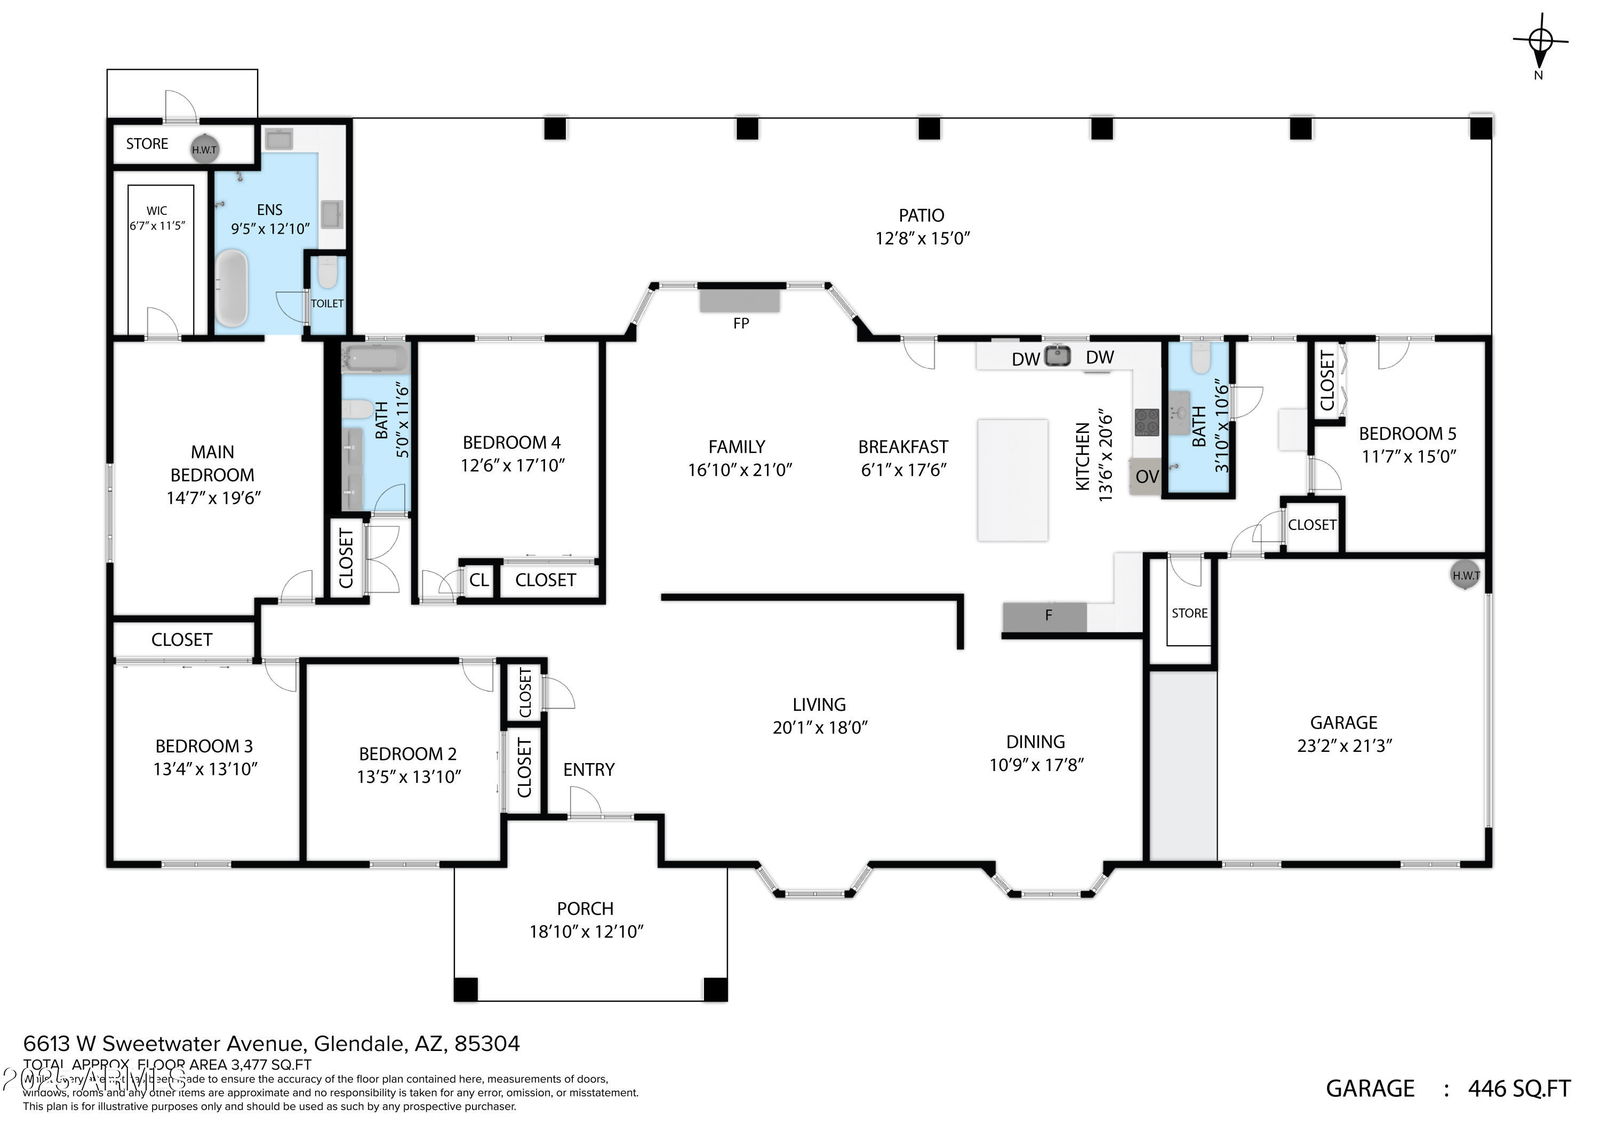

BRAND NEW PRICE. If a COMPLETELY Remodeled home on nearly an acre of IRRIGATED Land w/ No HOA & Horse Property is on your radar, this is the one! This 3,477 sq ft, 5 bed, 3 bath, 2 Car Garage has been remodeled keeping the right amount of original home w/ modern touches. Walk in to find a formal living room, formal dining room, a great room, & chef's kitchen. Kitchen has a Commercial Fridge/Freezer, 2 dishwashers, a HUGE island w/ Quartz Countertops & an Industrial Garage pass through to the patio. The West wing has its own Guest Suite w/ a Remodeled Bath & a private entrance. East side of the house has 4 additional bedrooms & 2 baths. Primary suite has a soaking bathtub, walk in shower & great counter space. Backyard resurfaced pool, sand volleyball court, turf, mature fruit trees & irrigated grass. There is also a concrete patio for RV/Trailer Parking. All of this w/in minutes to Westgate, Tanger Outlets, Cardinals Stadium, Top Golf, Desert Diamond Arena, Vai, the best restaurants, & entertainment in the entire Phoenix Valley. Come check it out!
/u.realgeeks.media/homesbyhaller/Logo-1_1-min.png)
Additional Information
- Elementary School
- Desert Valley Elementary School
- High School
- Ironwood High School
- Middle School
- Desert Valley Elementary School
- School District
- Peoria Unified School District
- Acres
- 0.81
- Architecture
- Ranch
- Assoc Fee Includes
- No Fees
- Builder Name
- Unknown
- Construction
- Brick Veneer, Painted, Slump Block
- Cooling
- Central Air, Ceiling Fan(s), ENERGY STAR Qualified Equipment, Programmable Thmstat
- Fencing
- Block, Wrought Iron
- Fireplace
- 1 Fireplace
- Flooring
- Laminate
- Garage Spaces
- 2
- Accessibility Features
- Accessible Hallway(s)
- Heating
- Electric
- Horses
- Yes
- Laundry
- Wshr/Dry HookUp Only
- Living Area
- 3,477
- Lot Size
- 35,475
- New Financing
- Cash, Conventional, VA Loan
- Parking Features
- RV Access/Parking, RV Gate, Garage Door Opener, Direct Access, Side Vehicle Entry
- Lot Features
- Desert Front, Gravel/Stone Front, Grass Back, Synthetic Grass Back, Irrigation Back, Flood Irrigation
- Roofing
- Composition
- Sewer
- Public Sewer
- Spa
- None
- Stories
- 1
- Style
- Ranch
- Subdivision
- Longhorn Ranch Unit 2
- Taxes
- $4,654
- Tax Year
- 2024
- Water
- City Water
Mortgage Calculator
Listing courtesy of Keller Williams Integrity First. Selling Office: Realty ONE Group.
All information should be verified by the recipient and none is guaranteed as accurate by ARMLS. Copyright 2026 Arizona Regional Multiple Listing Service, Inc. All rights reserved.