12503 S 175th Avenue, Goodyear, AZ 85338
- $550,000
- 5
- BD
- 3
- BA
- 3,127
- SqFt










- Sold Price
- $550,000
- List Price
- $549,000
- Closing Date
- Jun 30, 2025
- Days on Market
- 144
- Status
- CLOSED
- MLS#
- 6802926
- City
- Goodyear
- Bedrooms
- 5
- Bathrooms
- 3
- Living SQFT
- 3,127
- Lot Size
- 8,940
- Subdivision
- Estrella Mountain Ranch Parcel 195
- Year Built
- 2002
- Type
- Single Family Residence
Property Description
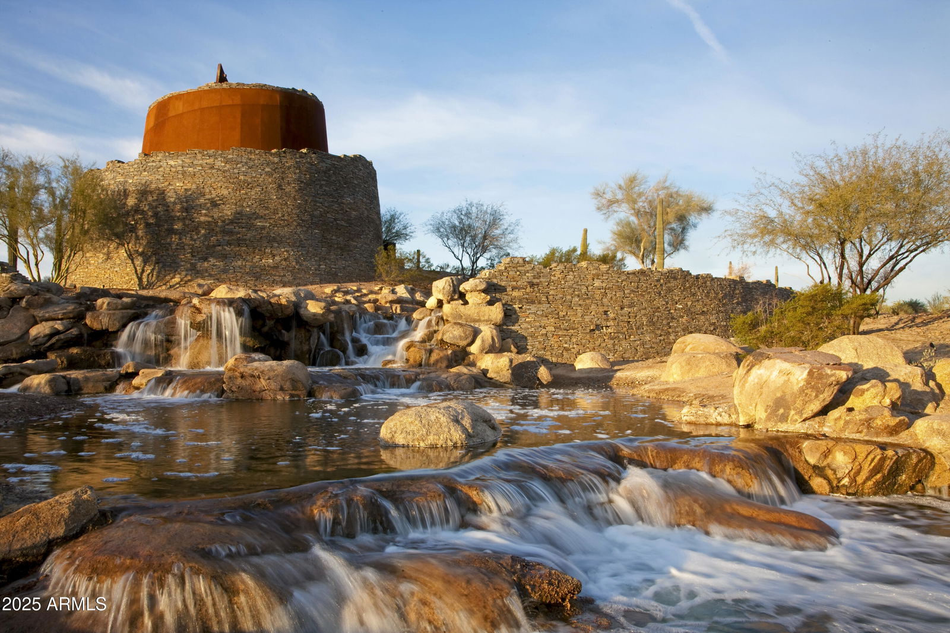
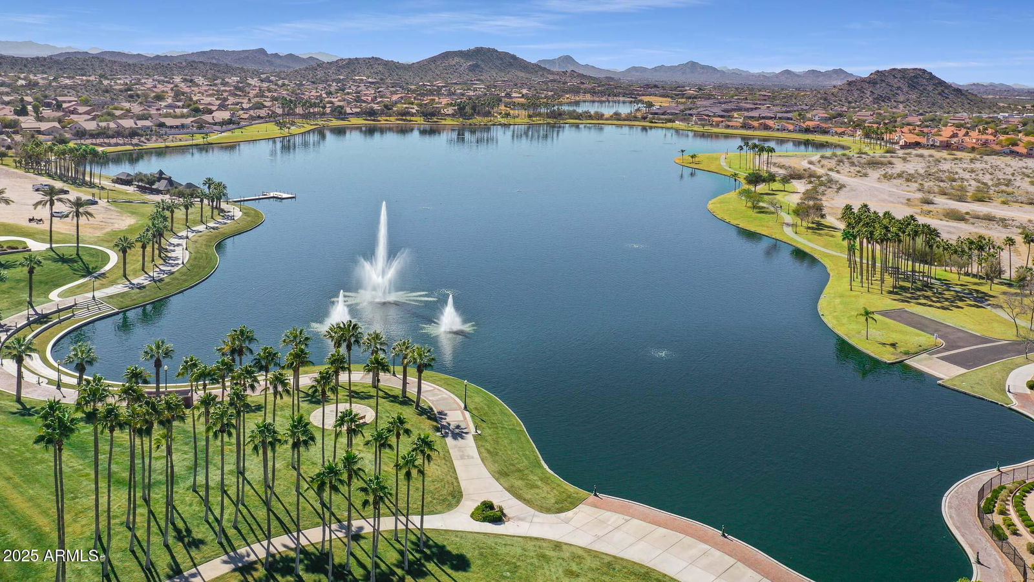
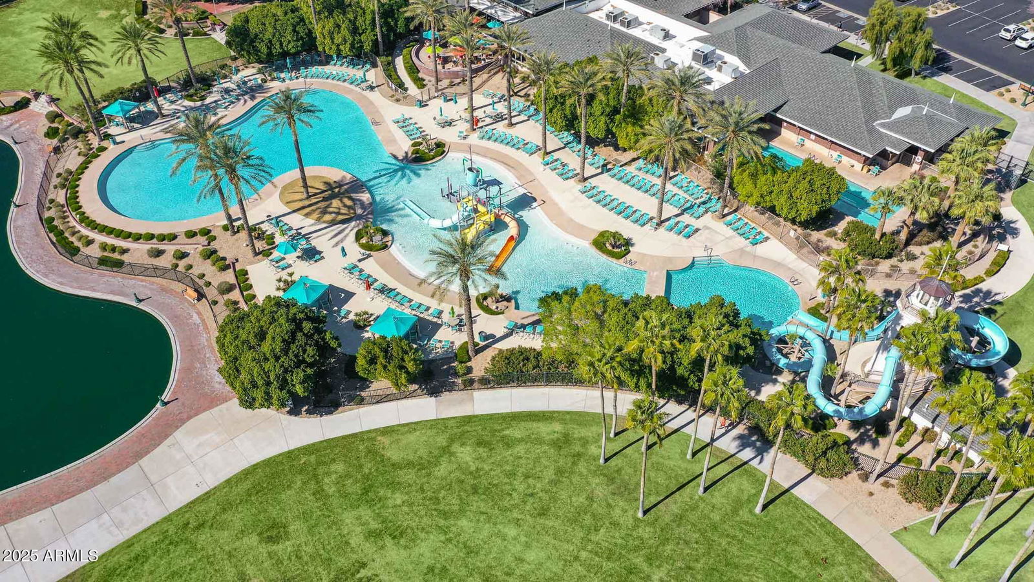
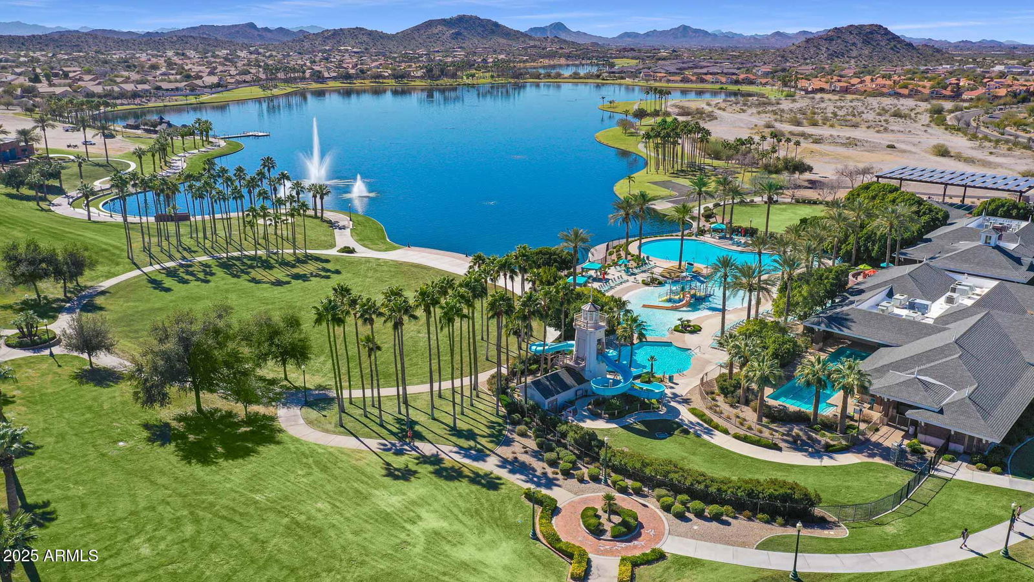
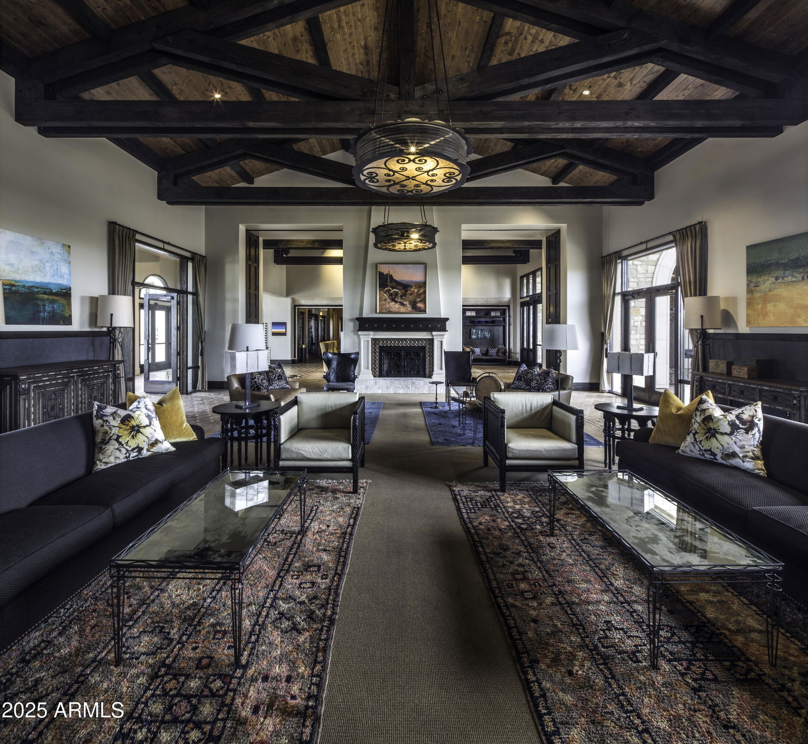
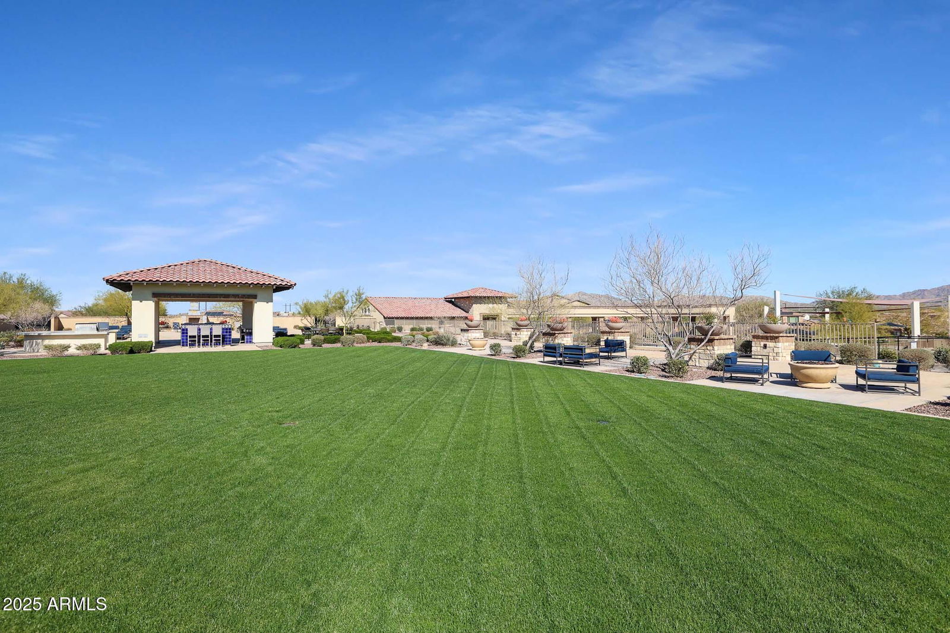
This spacious home, nestled on a tranquil cul-de-sac lot, offers the perfect blend of comfort & entertainment. Inside, discover a desirable floor plan boasting 4 bedrooms, 3 bathrooms, and a loft. Additionally a massive 20x20 bonus room awaits! Transform it into a home theater, a game room, a dedicated space for work or schooling, or a cozy haven for R&R! Entertaining is effortless with a stone flanked fireplace and dedicated guest suite on the first floor, complete with a bedroom & full bathroom. Spend your days relaxing by the sparkling pool under the extended patio in the sprawling backyard. Enjoy paid-off solar, keeping your utility bills low year around. The side by side 3 car garage & extended driveway allows ample parking. Easy to view today! See what Estrella has to offer you! Estrella is a master-planned community designed for comfort and convenience. Here's what makes Estrella the perfect place to make your home: Troon-Managed Golf Course: Tee off at the Golf Club of Estrella, a Nicklaus-designed course managed by the prestigious Troon Golf. Your Estrella HOA fees cover an extensive range of amenities, allowing you to experience resort-style living every day: Water Activities: Explore the lakes with paddleboats, sailboats, and kayaks offered by the Yacht Club. Starpointe Resident's Club: This 24,000 sq ft recreation center boasts a waterpark, gym, lap pool, game rooms, and a teen club, something for everybody. Presidio Resident's Club: This 18,500 sq ft facility features a heated pool, splash pad, demo kitchen, Community Garden, Cantina and a state-of-the-art workout area. Pickleball & Trails: Enjoy friendly competition on the neighborhood pickleball courts, or explore the scenic FINS trail system for hiking and biking adventures. Enjoy a variety of restaurants, medical and dental offices, and various services right at your fingertips. Estrella offers an exceptional lifestyle with upscale amenities, and convenient access to day to day services.
/u.realgeeks.media/homesbyhaller/Logo-1_1-min.png)
Additional Information
- Elementary School
- Westar Elementary School
- High School
- Estrella Foothills High School
- Middle School
- Westar Elementary School
- Acres
- 0.21
- Architecture
- Santa Barbara/Tuscan
- Assoc Fee Includes
- Maintenance Grounds
- Hoa Fee
- $363
- Hoa Fee Frequency
- Quarterly
- Hoa
- Yes
- Hoa Name
- Villages at Estrella
- Builder Name
- Ryland Homes
- Community
- Estrella Mountain Ranch
- Community Features
- Community Spa, Golf, Tennis Court(s), Playground, Biking/Walking Path, Clubhouse, Community Media Room, Fitness Center, Pickleball
- Construction
- Wood Frame, Painted, Stucco
- Cooling
- Ceiling Fan(s), Central Air, Programmable Thmstat
- Exterior Features
- Private Yard
- Fencing
- Block
- Fireplace
- Family Room, Gas
- Flooring
- Carpet, Tile
- Garage Spaces
- 3
- Heating
- Natural Gas
- Laundry
- Washer Hookup, Inside
- Living Area
- 3,127
- Lot Size
- 8,940
- Model
- Cypress
- New Financing
- Cash, VA Loan, FHA, Conventional, 1031 Exchange
- Other Rooms
- Family Room, Great Room, Loft
- Parking Features
- Garage Door Opener, Direct Access
- Lot Features
- Cul-De-Sac, Desert Front, Desert Back, Gravel/Stone Front, Gravel/Stone Back, Synthetic Grass Back
- Roofing
- Tile
- Pool
- Yes
- Spa
- None
- Stories
- 2
- Style
- Santa Barbara/Tuscan
- Subdivision
- Estrella Mountain Ranch Parcel 195
- Taxes
- $3,194
- Tax Year
- 2024
- Water
- Public
Mortgage Calculator
Listing courtesy of Realty ONE Group. Selling Office: My Home Group Real Estate.
All information should be verified by the recipient and none is guaranteed as accurate by ARMLS. Copyright 2026 Arizona Regional Multiple Listing Service, Inc. All rights reserved.