31617 N 123rd Lane, Peoria, AZ 85383
- $650,000
- 4
- BD
- 3
- BA
- 2,468
- SqFt
- Sold Price
- $650,000
- List Price
- $669,750
- Closing Date
- Mar 28, 2025
- Days on Market
- 85
- Status
- CLOSED
- MLS#
- 6799591
- City
- Peoria
- Bedrooms
- 4
- Bathrooms
- 3
- Living SQFT
- 2,468
- Lot Size
- 7,660
- Subdivision
- Mystic At Lake Pleasant Heights Parcel C Replat
- Year Built
- 2023
- Type
- Single Family Residence
Property Description
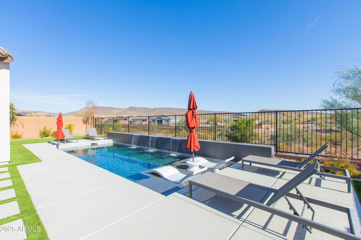
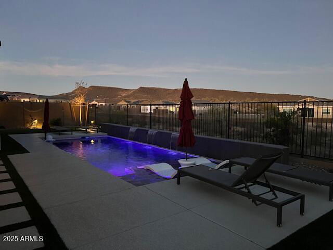
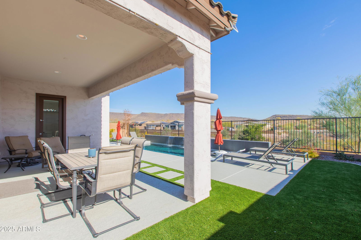

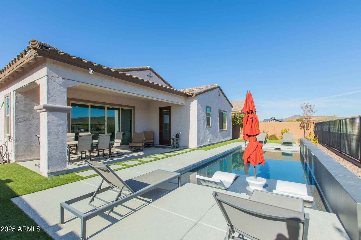
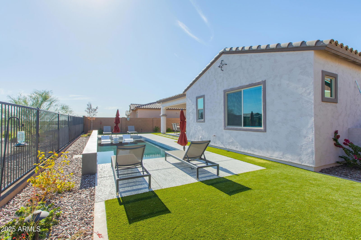

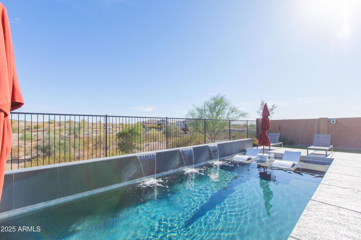
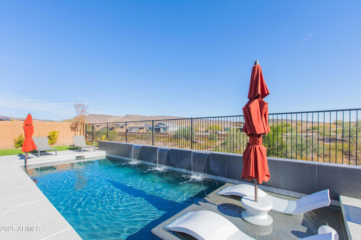
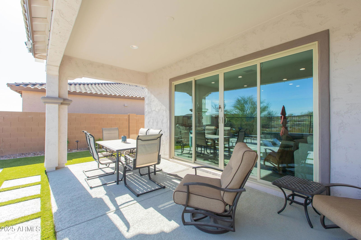
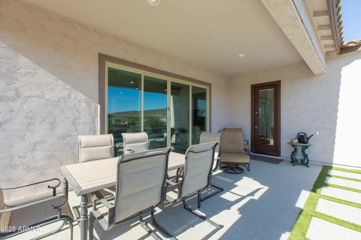
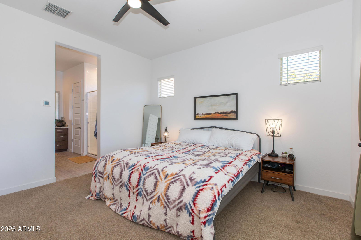
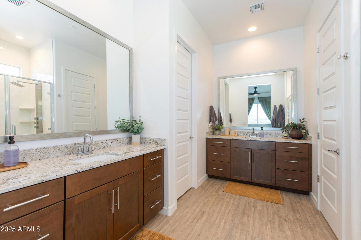

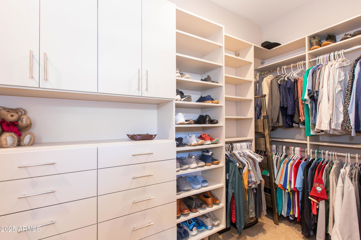
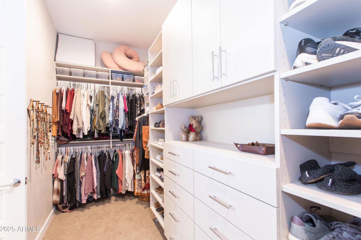
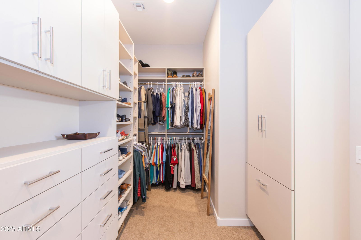
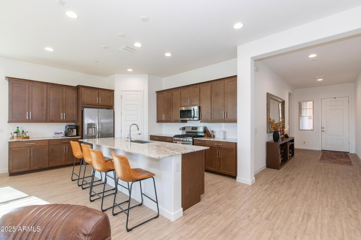
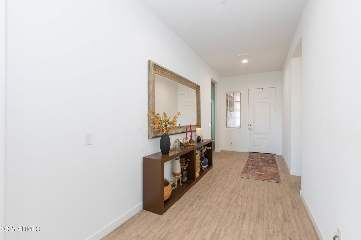
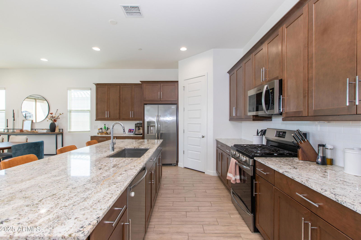
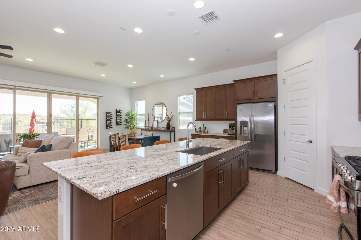
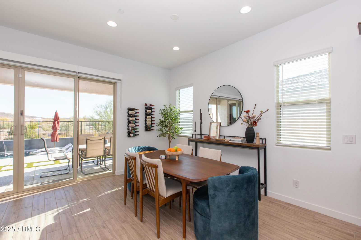
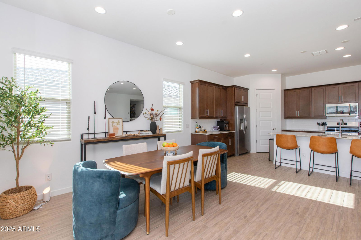
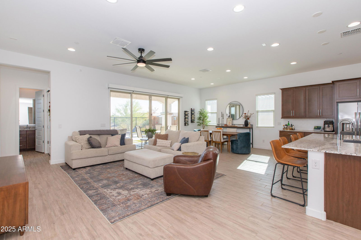
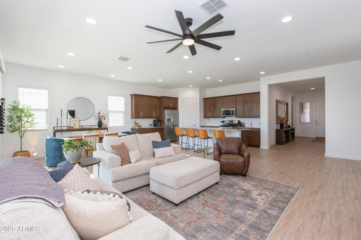
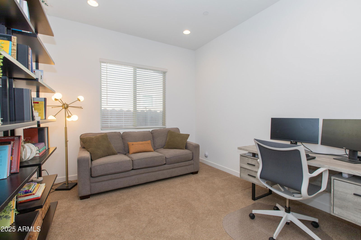
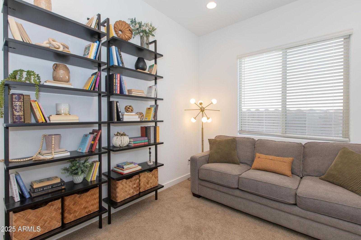
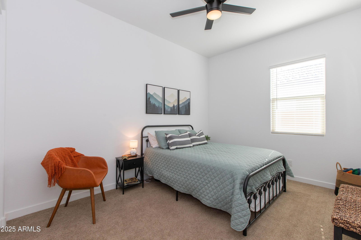
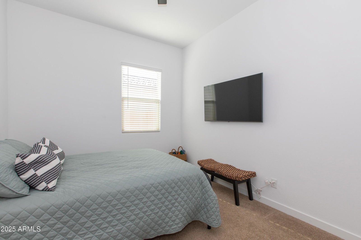
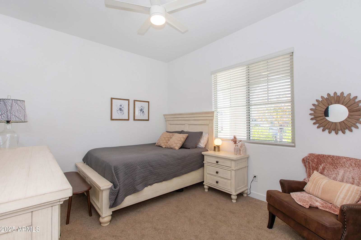
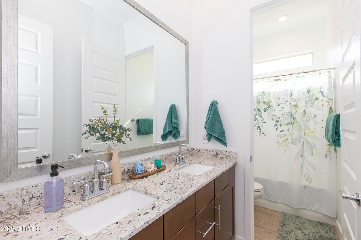
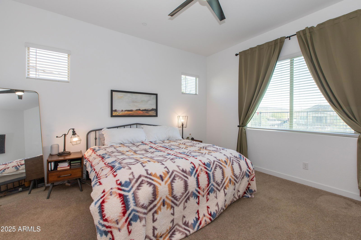
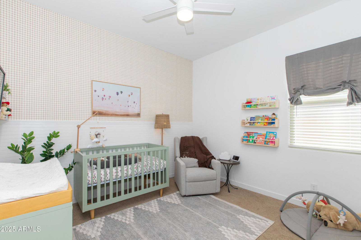
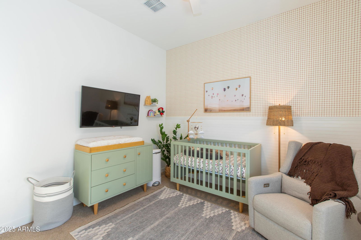
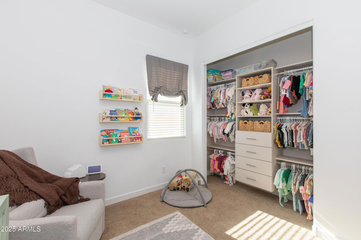
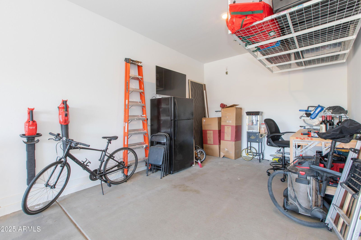
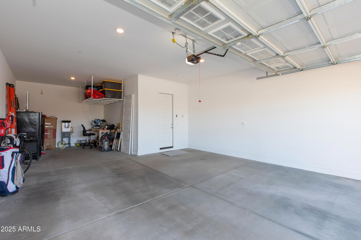
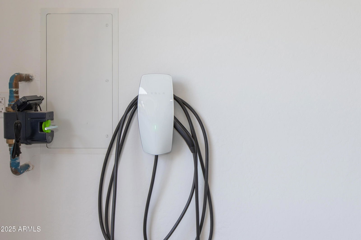
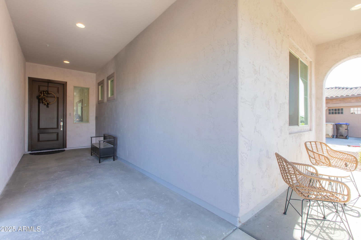
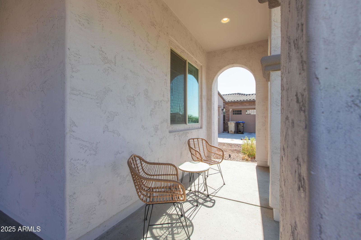
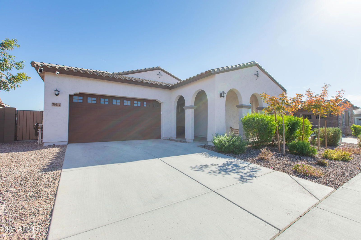
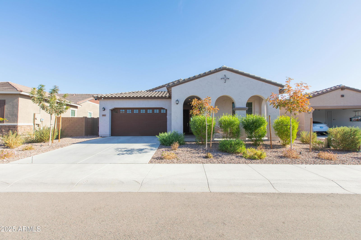
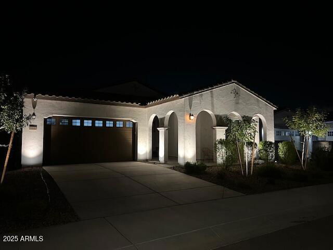
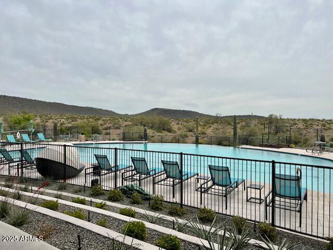
UPGRADES, UPGRADES, UPGRADES! (Over $100,000 invested in this home during the past year. A Brand New Pool with Mini Pebble Interior Surface, In-floor Cleaning System and Professional Landscaping with Artificial Turf, Custom Closets, etc.). Prepare to be enchanted with this Turn key Luxury Home in the New ''Mystic'' Community. This exquisite home offers a captivating blend of comfort, elegance, and convenience. It boasts breathtaking Mountain Views, Vibrant Sunset Skies, and even the spectacle of Hot Air Balloons floating in the sky at Dawn and Dusk. A backyard oasis awaits! Prepare to be enchanted by the custom resort-style backyard. Indulge in the sparkling Pool with mesmerizing water features and relaxing Baja Shelf. Enjoy the lush landscaping, vibrant Artificial Turf, and the soft glow of low voltage lighting that creates an ambiance of refined elegance. Relax and entertain with ease thanks to the In Floor Pool Cleaning System, and the ample outdoor living space. Step inside and be greeted by soaring 10-foot ceilings and an oversized Entryway that sets the tone for the luxurious living experience that awaits. The heart of the home is the expansive Great Room, featuring a nearly 10-foot Kitchen Island, and a spacious Dining Area, and an open Living Room. A dedicated Den provides flexibility for a Home Office, or a Playroom. The Master Suite is located in the back of the home with Mountain and Pool views. Indulge in the luxurious private Bathroom, complete with dual Sinks, a Spa-like Shower, and a truly remarkable 8 x 18-foot custom Closet that will fulfill all of your storage needs. Other upgraded features include a two car Garage with room for a third car at the front of the Garage, a professionally installed Tesla charger, Ceiling Fans throughout the home, custom Closets in Master and one of the front Bedrooms, as well as hanging storage in the garage. Enjoy the beautiful scenery while walking the trails throughout the entire neighborhood, and enjoy the large heated Pool at the Community Center. This home is a rare blend of spacious Mountain Views from your private Backyard Retreat, while being only 5 minutes away from a brand new Fry's Grocery Store and other conveniences currently under construction.
/u.realgeeks.media/homesbyhaller/Logo-1_1-min.png)
Additional Information
- Elementary School
- Lake Pleasant Elementary
- High School
- Liberty High School
- Middle School
- Lake Pleasant Elementary
- Acres
- 0.18
- Assoc Fee Includes
- Maintenance Grounds
- Hoa Fee
- $185
- Hoa Fee Frequency
- Monthly
- Hoa
- Yes
- Hoa Name
- mystic hoa
- Builder Name
- Lennar
- Community Features
- Community Spa, Community Spa Htd, Biking/Walking Path, Clubhouse
- Construction
- Wood Frame, Painted, Stucco
- Cooling
- Central Air
- Exterior Features
- Misting System
- Fencing
- Block
- Flooring
- Carpet, Tile
- Garage Spaces
- 2
- Heating
- Natural Gas
- Living Area
- 2,468
- Lot Size
- 7,660
- New Financing
- Cash, VA Loan, FHA, Conventional
- Parking Features
- Tandem, Extended Length Garage, Electric Vehicle Charging Station(s)
- Lot Features
- Borders Preserve/Public Land, Adjacent to Wash, Desert Front, Desert Back, Sprinklers In Front, Sprinklers In Rear, Synthetic Grass Back, Auto Timer H2O Front, Auto Timer H2O Back
- Roofing
- Tile
- Pool
- Yes
- Spa
- None
- Stories
- 1
- Subdivision
- Mystic At Lake Pleasant Heights Parcel C Replat
- Taxes
- $2,799
- Tax Year
- 2024
- Water
- Public
Mortgage Calculator
Listing courtesy of HomeSmart. Selling Office: HomeSmart.
All information should be verified by the recipient and none is guaranteed as accurate by ARMLS. Copyright 2026 Arizona Regional Multiple Listing Service, Inc. All rights reserved.