4302 E Evans Drive, Phoenix, AZ 85032
- $650,000
- 3
- BD
- 2
- BA
- 1,989
- SqFt




- Sold Price
- $650,000
- List Price
- $679,000
- Closing Date
- Apr 30, 2025
- Days on Market
- 102
- Status
- CLOSED
- MLS#
- 6797391
- City
- Phoenix
- Bedrooms
- 3
- Bathrooms
- 2
- Living SQFT
- 1,989
- Lot Size
- 10,527
- Subdivision
- Shadowridge 4
- Year Built
- 1984
- Type
- Single Family Residence
Property Description
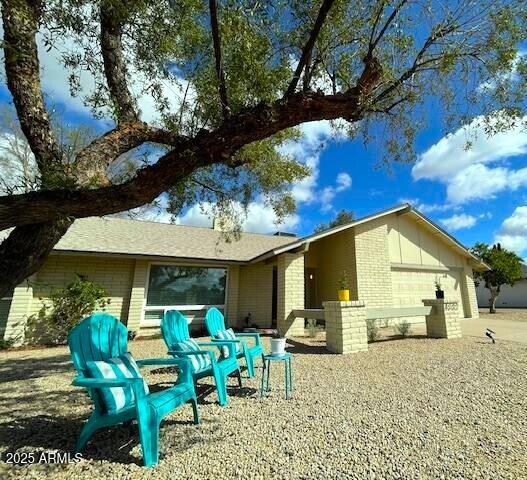
*CLOSE 2 Paradise Valley Mall Redevelopment Area! **NO H.O.A! ***Possible R.V. Parking! WIDE, 10,527 SQUARE FOOT (0.242 acre) LOT w/ROOM 4 ALL THE TOYS OR MAY BE ABLE TO ADD ON or expand OVERSIZED 2-Car Garage! UNIQUE, split-bedrooms, OPEN FLOOR PLAN WITH 2-WAY FIREPLACE+vaulted ceilings! SINCE 2024: Landscaping, remove popcorn ceilings T/O, paint in&out, windows, custom 3-panel ''wall of glass'' sliding door, carpet, fixtures, hardware, STAINLESS APPLIANCES, blinds, toilets, lighting, ring doorbell, ceiling fans, garage floor sealed! ALSO FIND: Granite KITCHEN COUNTERS, 'stone-like' TILE FLOORS T/O (except bedrooms)+master bedroom updated shower! AC recently upgraded! MINUTES from schools, hiking, shopping, parks, PV MALL&dining venues! ** SELLER OPEN TO HELPING WITH BUYER'S COSTS!
/u.realgeeks.media/homesbyhaller/Logo-1_1-min.png)
Additional Information
- Elementary School
- Liberty Elementary School
- High School
- Paradise Valley High School
- Middle School
- Sunrise Middle School
- School District
- Paradise Valley Unified District
- Acres
- 0.24
- Architecture
- Contemporary, Ranch
- Assoc Fee Includes
- No Fees
- Builder Name
- CAVALIER
- Community
- Shadowridge
- Construction
- Wood Frame, Painted, Block
- Cooling
- Central Air, Ceiling Fan(s)
- Exterior Features
- Playground, Storage
- Fencing
- Block
- Fireplace
- 1 Fireplace, Two Way Fireplace, Family Room, Living Room
- Flooring
- Carpet, Tile
- Garage Spaces
- 2
- Accessibility Features
- Bath Raised Toilet, Bath Grab Bars
- Heating
- Electric
- Laundry
- Wshr/Dry HookUp Only
- Living Area
- 1,989
- Lot Size
- 10,527
- New Financing
- Cash, Conventional, FHA, VA Loan
- Parking Features
- RV Access/Parking, Garage Door Opener, Direct Access
- Lot Features
- Sprinklers In Rear, Sprinklers In Front, Desert Back, Desert Front, Grass Back, Auto Timer H2O Front, Auto Timer H2O Back
- Roofing
- Composition, Rolled/Hot Mop
- Sewer
- Public Sewer
- Spa
- None
- Stories
- 1
- Style
- Contemporary, Ranch
- Subdivision
- Shadowridge 4
- Taxes
- $1,603
- Tax Year
- 2024
- Water
- City Water
Mortgage Calculator
Listing courtesy of Scottsdale Sierra, Inc.. Selling Office: eXp Realty.
All information should be verified by the recipient and none is guaranteed as accurate by ARMLS. Copyright 2026 Arizona Regional Multiple Listing Service, Inc. All rights reserved.