Share this with your friends


(602) 692-4114
Real Estate Company
1442 E Catamaran Drive, Gilbert, AZ 85234
- $1,300,000
- 6
- BD
- 4
- BA
- 4,670
- SqFt




- Sold Price
- $1,300,000
- List Price
- $1,350,000
- Closing Date
- Mar 03, 2025
- Days on Market
- 74
- Status
- CLOSED
- MLS#
- 6796419
- City
- Gilbert
- Bedrooms
- 6
- Bathrooms
- 4
- Living SQFT
- 4,670
- Lot Size
- 12,750
- Subdivision
- Mission Bay Ests At Val Vista Lakes Amd 1-73 A-D
- Year Built
- 1997
- Type
- Single Family Residence
Property Description
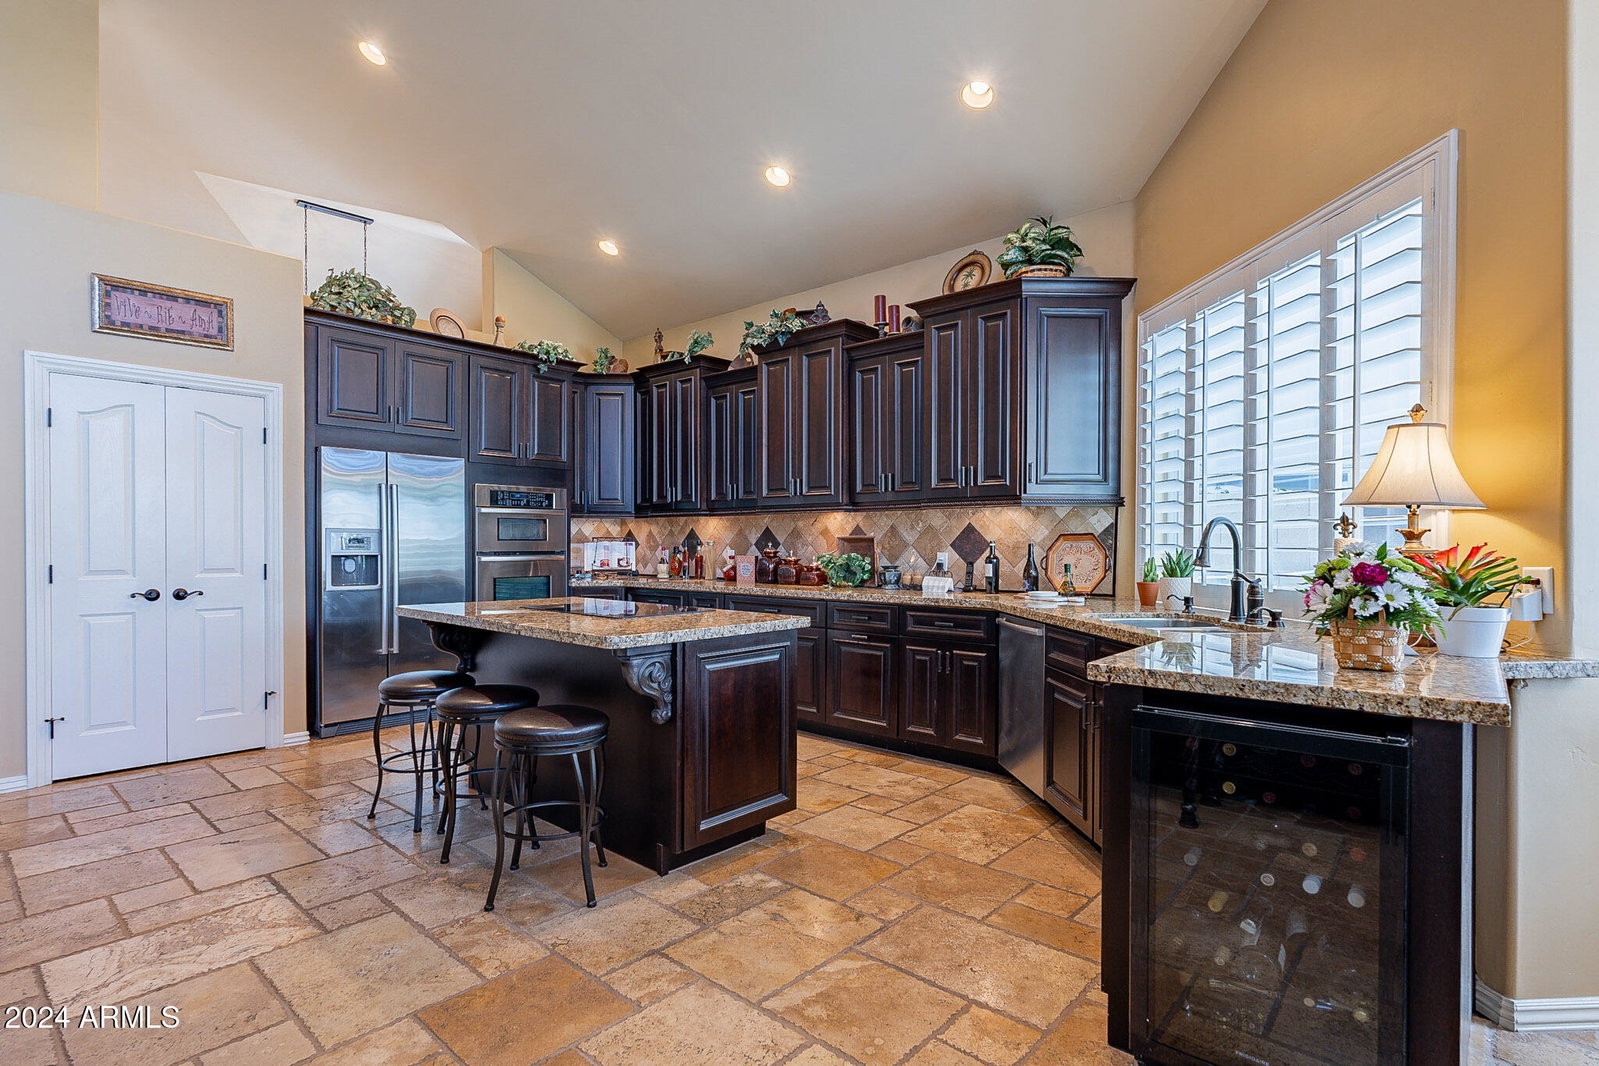
Welcome to an extraordinary luxury basement home in the prestigious Val Vista Lakes community, where elegance and convenience seamlessly come together. This stunning 6-bedroom, 3.5-bath residence is a masterpiece of design, featuring custom stone and wood flooring, plantation shutters, and high-end finishes throughout. The gourmet touches include a built-in beverage fridge, a full basement with a wet bar perfect for entertaining, and a private theater room for the ultimate cinematic experience. A loft area adds flexible space for work or relaxation, while thoughtful details such as a second washer/dryer hookup in the basement utility closet, a soft water system, and a central vacuum system enhance daily convenience. The low-maintenance synthetic grass complements the heated saltwater pool allowing for year-round enjoyment. Fresh exterior paint (completed in February 2024) adds to the home's pristine appeal. Located in a community known for its resort-like amenities, Val Vista Lakes offers a clubhouse with a sandy beach lagoon, multiple pools, tennis and pickleball courts, and indoor racquetball facilities, as well as weight and cardio rooms and spaces for large gatherings. Nearby, enjoy sports parks, bike and walking paths, and convenient access to dining and shopping. Every detail of this home has been thoughtfully curated to provide a life of luxury, comfort, and indulgence. Don't miss the opportunity to make this exceptional property your own!
/u.realgeeks.media/homesbyhaller/Logo-1_1-min.png)
Additional Information
- Elementary School
- Val Vista Lakes Elementary School
- High School
- Highland High School
- Middle School
- Highland Jr High School
- Acres
- 0.29
- Architecture
- Santa Barbara/Tuscan
- Assoc Fee Includes
- Maintenance Grounds
- Hoa Fee
- $121
- Hoa Fee Frequency
- Monthly
- Hoa
- Yes
- Hoa Name
- Val Vista Lakes
- Basement Description
- Finished
- Builder Name
- Forte Custom
- Community Features
- Lake, Community Spa, Community Spa Htd, Concierge, Tennis Court(s), Racquetball, Playground, Biking/Walking Path, Clubhouse, Fitness Center
- Construction
- Wood Frame, Painted, Stucco
- Cooling
- Ceiling Fan(s), Central Air
- Exterior Features
- Balcony
- Fencing
- Block
- Fireplace
- Family Room, Gas
- Flooring
- Stone, Wood
- Garage Spaces
- 3
- Heating
- Electric
- Laundry
- Inside
- Living Area
- 4,670
- Lot Size
- 12,750
- New Financing
- Cash, VA Loan, FHA, Conventional
- Other Rooms
- Family Room, Bonus/Game Room, Loft
- Parking Features
- Garage Door Opener
- Lot Features
- Sprinklers In Front, Sprinklers In Rear, Gravel/Stone Front, Gravel/Stone Back, Synthetic Grass Frnt, Synthetic Grass Back, Auto Timer H2O Front, Auto Timer H2O Back
- Roofing
- Tile
- Sewer
- Public Sewer
- Pool
- Yes
- Spa
- None
- Stories
- 2
- Style
- Santa Barbara/Tuscan
- Subdivision
- Mission Bay Ests At Val Vista Lakes Amd 1-73 A-D
- Taxes
- $4,701
- Tax Year
- 2024
- Water
- Public
Courtesy of Integrity All Stars. 480-243-4242 Selling Office: Gile Commercial Real Estate.
Copyright 2026 Arizona Regional Multiple Listing Service, All rights reserved. The data relating to real estate for sale on this website comes in part from the Arizona Regional Multiple Listing Service. All information deemed reliable but not guaranteed and should be independently verified. All properties are subject to prior sale, change or withdrawal. Neither listing broker(s) nor Arizona Regional Multiple Listing Service shall be responsible for any typographical errors, misinformation, misprints and shall be held totally harmless.