15791 W Westview Drive, Goodyear, AZ 85395
- $725,000
- 4
- BD
- 3
- BA
- 2,899
- SqFt




- Sold Price
- $725,000
- List Price
- $715,000
- Closing Date
- Feb 06, 2025
- Days on Market
- 55
- Status
- CLOSED
- MLS#
- 6794673
- City
- Goodyear
- Bedrooms
- 4
- Bathrooms
- 3
- Living SQFT
- 2,899
- Lot Size
- 15,448
- Subdivision
- Palm Valley Phase 5 Parcel 17
- Year Built
- 2007
- Type
- Single Family Residence
Property Description
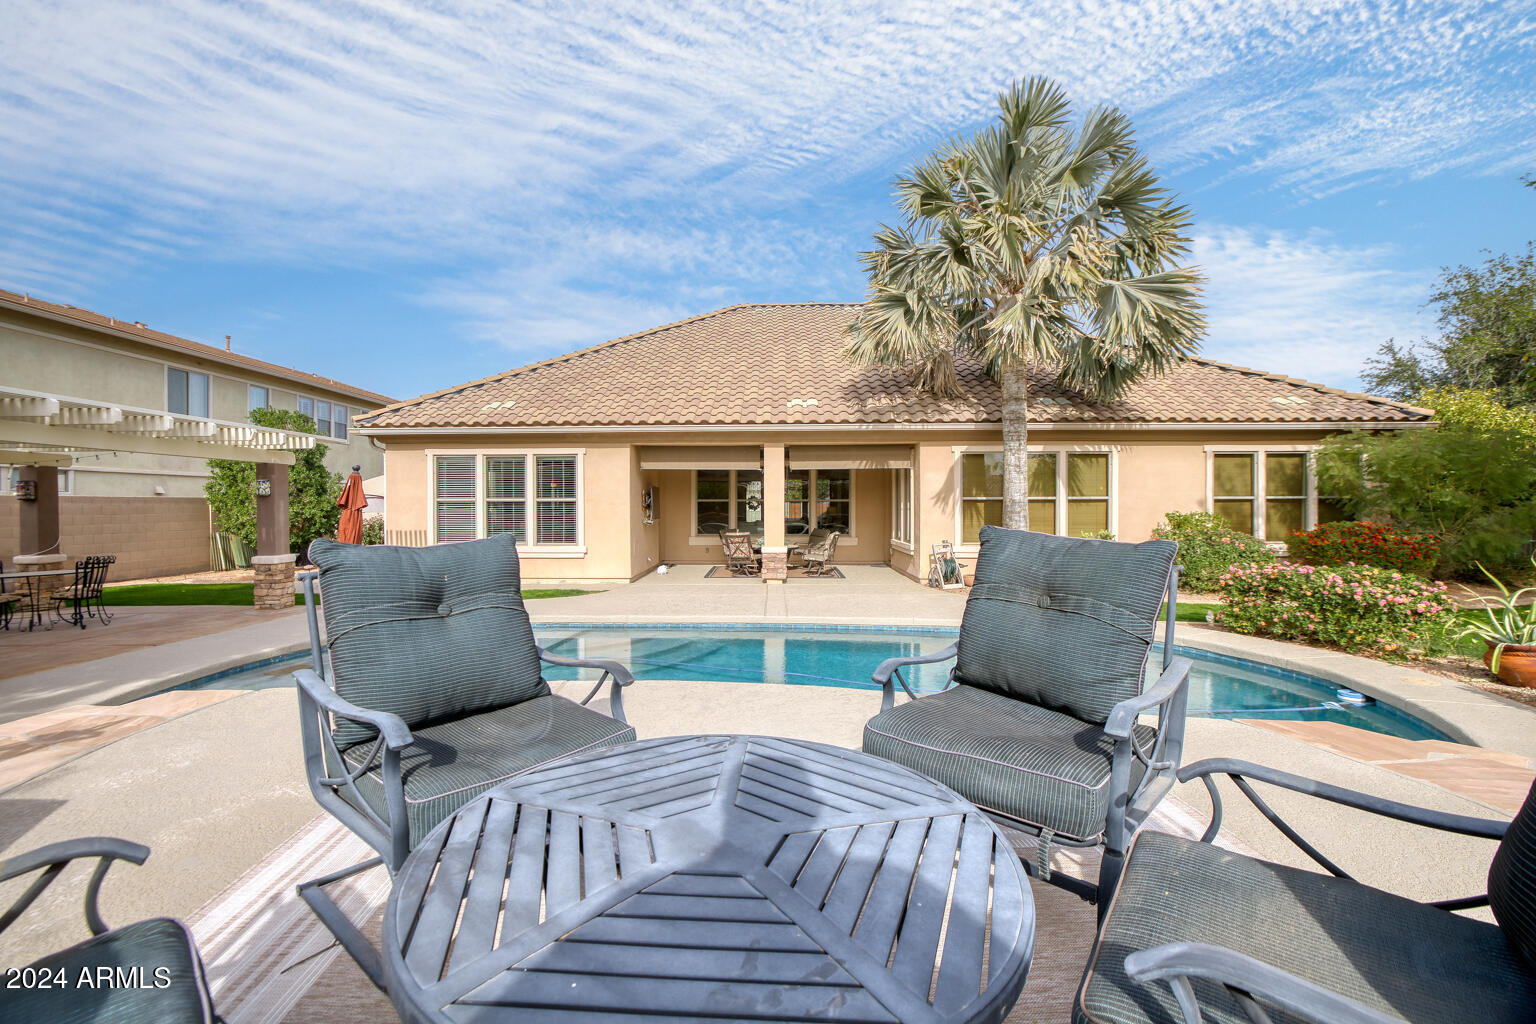
Enter Through Large Courtyard Into a Living/Dining Room With Windowed Wall that Beckons to the Garden Oasis Beyond. An Ideal Floor Plan Ensures Privacy for the Huge Primary Suite While Placing the Additional Three Bedrooms and Two Baths on the Opposite Side of the Shared Living Space. A Separate Parlor Serves as a Music Room, Den or Private Study. The Open Concept Great Room Hosts Kitchen, Dining and Family Room Area with Fireplace. The Well-Appointed Kitchen Boasts Grand, Wood-Encased Central Island, 42-Inch Cherry Cabinets Providing Ample Storage, Custom Window Treatments, Tiled Backsplash and Stainless Steel Appliances Including Beverage Refrigerator. Exit To the Patio And a Huge Sparkling Pool -- The Diamond of the Garden. A Pergola with Outdoor Kitchen/BBQ And Bar Includes ... Enter Through Large Courtyard Into a Living/Dining Room With Windowed Wall that Beckons to the Garden Oasis Beyond. An Ideal Floor Plan Ensures Privacy for the Huge Primary Suite While Placing the Additional Three Bedrooms and Two Baths on the Opposite Side of the Shared Living Space. A Separate Parlor Serves as a Music Room, Den or Private Study. The Open Concept Great Room Hosts Kitchen, Dining and Family Room Area with Fireplace. The Well-Appointed Kitchen Boasts Grand, Wood-Encased Central Island, 42-Inch Cherry Cabinets Providing Ample Storage, Custom Window Treatments, Tiled Backsplash and Stainless Steel Appliances Including Beverage Refrigerator. Exit To the Patio And a Huge Sparkling Pool -- The Diamond of the Garden. A Pergola with Outdoor Kitchen/BBQ And Bar Includes Built-In Grill, Sink and Refrigerator Adding to the Perfect Arizona Lifestyle. Fruit Trees and Mature Plantings Contribute to This Magical Setting for Enjoying Early Morning Swims Or Evenings Under The Pergola While Watching Tranquil Arizona Sunsets. Home's Other Upgrades Include 20-Inch Tile Throughout Public Living Areas and Baths, Freshly Painted Interior Living Areas December 2024, 2+1 Garages and Softwater System. Great Location for Access To 303 Or I-10 and Goodyear's Restaurants and Shopping Areas.
/u.realgeeks.media/homesbyhaller/Logo-1_1-min.png)
Additional Information
- Elementary School
- Mabel Padgett Elementary School
- High School
- Millennium High School
- Middle School
- Verrado Middle School
- School District
- Agua Fria Union High School District
- Acres
- 0.35
- Assoc Fee Includes
- Maintenance Grounds
- Hoa Fee
- $240
- Hoa Fee Frequency
- Quarterly
- Hoa
- Yes
- Hoa Name
- Palm Valley HOA
- Builder Name
- Greystone
- Community
- Palm Valley Phase V
- Community Features
- Biking/Walking Path
- Construction
- Stucco, Wood Frame, Painted
- Cooling
- Central Air, Ceiling Fan(s), Programmable Thmstat
- Exterior Features
- Private Yard, Built-in Barbecue
- Fencing
- Block, Wrought Iron
- Fireplace
- 1 Fireplace, Family Room, Gas
- Flooring
- Carpet, Tile
- Garage Spaces
- 3
- Heating
- Natural Gas
- Living Area
- 2,899
- Lot Size
- 15,448
- New Financing
- Cash, Conventional
- Parking Features
- Garage Door Opener
- Lot Features
- Sprinklers In Rear, Sprinklers In Front, Desert Back, Desert Front, Grass Back, Auto Timer H2O Front, Auto Timer H2O Back
- Roofing
- Tile
- Sewer
- Public Sewer
- Spa
- None
- Stories
- 1
- Subdivision
- Palm Valley Phase 5 Parcel 17
- Taxes
- $4,477
- Tax Year
- 2024
- Water
- Pvt Water Company
Mortgage Calculator
Listing courtesy of Coldwell Banker Realty. Selling Office: 4 U Realty Plus.
All information should be verified by the recipient and none is guaranteed as accurate by ARMLS. Copyright 2026 Arizona Regional Multiple Listing Service, Inc. All rights reserved.