2451 E Darrel Road, Phoenix, AZ 85042
- $721,500
- 4
- BD
- 3
- BA
- 3,097
- SqFt




- Sold Price
- $721,500
- List Price
- $749,900
- Closing Date
- Mar 27, 2025
- Days on Market
- 54
- Status
- CLOSED
- MLS#
- 6791710
- City
- Phoenix
- Bedrooms
- 4
- Bathrooms
- 3
- Living SQFT
- 3,097
- Lot Size
- 6,325
- Subdivision
- Fairways At The Legacy Unit 2 Replat
- Year Built
- 2001
- Type
- Single Family Residence
Property Description
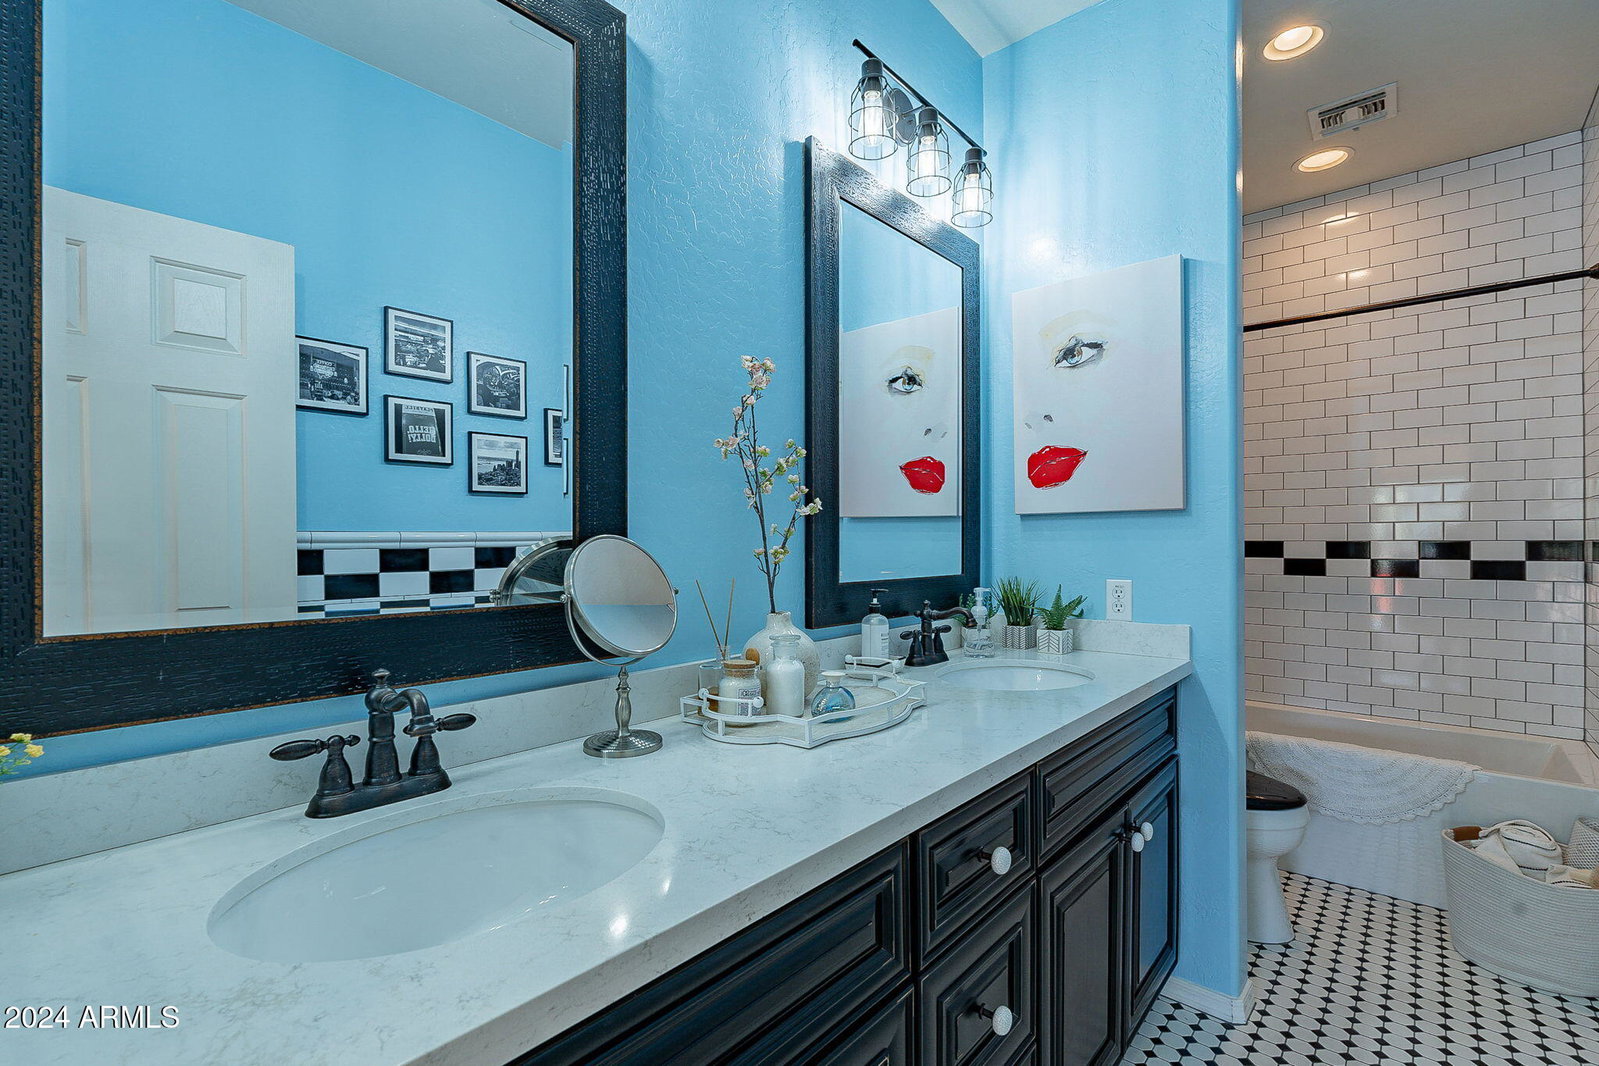
Nestled near the 4th green and 5th tee at the prestigious Legacy Golf Club, this exquisite home offers breathtaking views of both the golf course and South Mountain. Enjoy the serenity of the course with minimal risk of golf ball damage, making it the perfect balance of beauty and practicality. Step inside to discover a fully renovated custom kitchen featuring luxury appliances, including a gas range with a large convection oven, additional built-in double French door convection oven, 30'' drawer microwave, 30'' warming drawer, and wine refrigerator. The kitchen also boasts stunning slab granite countertops, a large island with counter seating, and decorator lighting. The open design flows seamlessly into the family room, complete with a built-in entertainment center and gas fireplace fireplace. The private backyard is an entertainer's dream with a giant covered patio ideal for hosting guests, a sparkling pebble finish pool, oasis landscaping, and a tranquil waterfall. A view fence ensures your pets stay safe in the yard while you enjoy unobstructed views. The first floor also includes a newly renovated guest bath with a beautifully tiled walk-in shower, and a cozy bedroom featuring a walk-in closet, perfect for visitors or an in-law suite. Upstairs, you'll find two additional spacious guest rooms, which share a luxurious guest bath featuring a sleek acrylic bathtub-shower and custom vanity with quartz tops and undermount sinks. There's also a generously sized loft, ideal for keeping your kids' toys out of sight or creating a quiet space for work or play. Enjoy miles of scenic views from the expansive walk-out upper balcony. The owner's suite is a true retreat, featuring a large bedroom with an oversized walk-in closet. The ensuite bath features a massive tile shower with seating, jets, and a rain head, plus double vanities with quartz countertops and undermount sinks. This home boasts an abundance of storage options throughout, including ample closets, built-in cabinets, and a spacious 3-car garage, ensuring everything has its place. Experience the ultimate in golf course living at the highly acclaimed Legacy Golf Club. The course has been recognized by many publications including ranking in the top ten public courses in Arizona Magazine and made Golfweek's "Best Public Courses" list. Located in Phoenix, Arizona, this home offers convenience and centrality, placing you just minutes away from shopping, dining, and entertainment. With easy access to major highways, you're always close to everything the Valley has to offer. Don't miss the opportunity to make this dream home yours!
/u.realgeeks.media/homesbyhaller/Logo-1_1-min.png)
Additional Information
- Elementary School
- T G Barr School
- High School
- South Mountain High School
- Middle School
- T G Barr School
- School District
- Phoenix Union High School District
- Acres
- 0.15
- Architecture
- Territorial/Santa Fe
- Assoc Fee Includes
- Maintenance Grounds
- Hoa Fee
- $154
- Hoa Fee Frequency
- Monthly
- Hoa
- Yes
- Hoa Name
- Fairways at Legacy
- Builder Name
- Engle
- Community Features
- Golf, Gated
- Construction
- Stucco, Wood Frame, Painted
- Cooling
- Central Air
- Exterior Features
- Balcony
- Fencing
- Block, Wrought Iron
- Fireplace
- 1 Fireplace, Gas
- Flooring
- Carpet, Tile
- Garage Spaces
- 3
- Heating
- Natural Gas
- Living Area
- 3,097
- Lot Size
- 6,325
- New Financing
- Cash, Conventional, FHA, VA Loan
- Parking Features
- Garage Door Opener
- Lot Features
- Desert Back, Desert Front, On Golf Course
- Roofing
- Tile
- Sewer
- Public Sewer
- Spa
- None
- Stories
- 2
- Style
- Territorial/Santa Fe
- Subdivision
- Fairways At The Legacy Unit 2 Replat
- Taxes
- $5,530
- Tax Year
- 2024
- Water
- City Water
Mortgage Calculator
Listing courtesy of Real Estate Brokers Intl. Selling Office: AZ Key LLC.
All information should be verified by the recipient and none is guaranteed as accurate by ARMLS. Copyright 2026 Arizona Regional Multiple Listing Service, Inc. All rights reserved.