Share this with your friends


(602) 692-4114
Real Estate Company
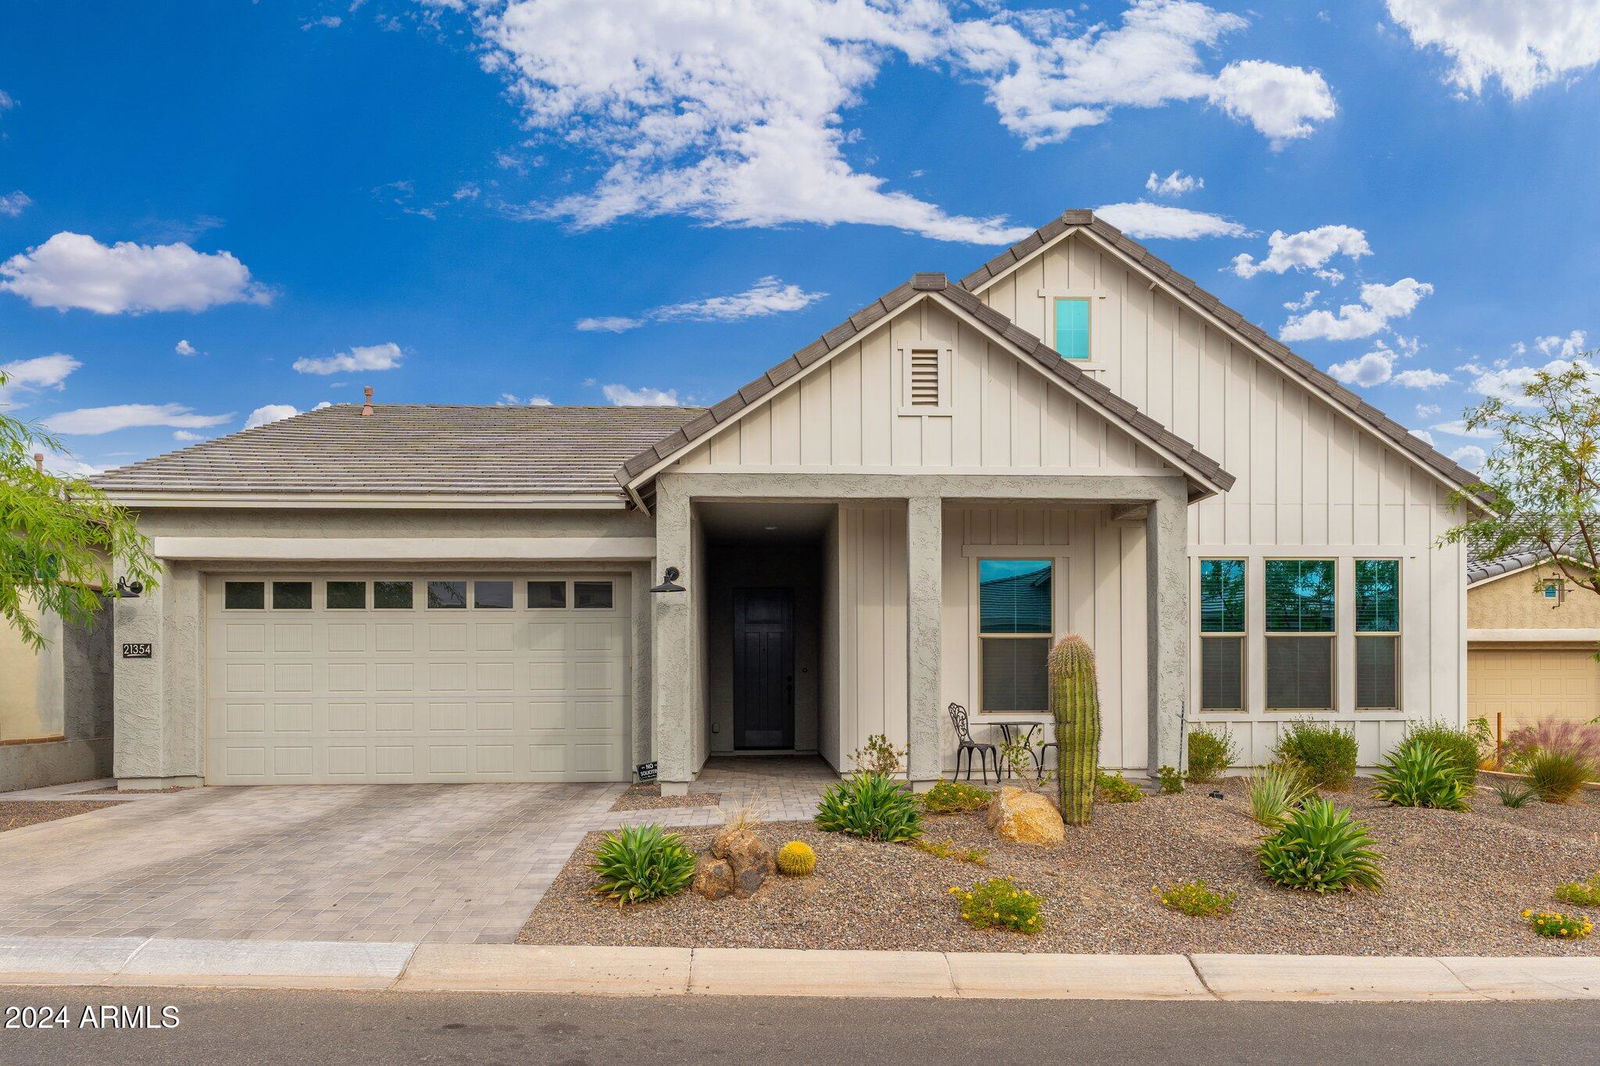
21354 W Minnezona Avenue, Buckeye, AZ 85396
- $955,000
- 4
- BD
- 4
- BA
- 3,052
- SqFt
- Sold Price
- $955,000
- List Price
- $994,000
- Closing Date
- Nov 14, 2025
- Days on Market
- 344
- Status
- CLOSED
- MLS#
- 6791611
- City
- Buckeye
- Bedrooms
- 4
- Bathrooms
- 4
- Living SQFT
- 3,052
- Lot Size
- 9,347
- Subdivision
- Verrado Highlands District Phase 2
- Year Built
- 2022
- Type
- Single Family Residence
Property Description
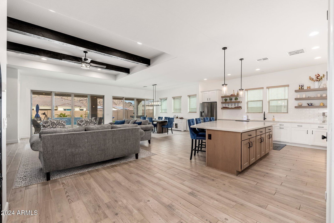
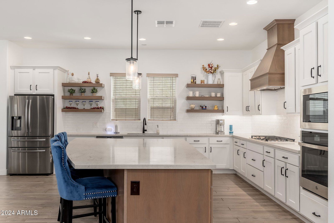
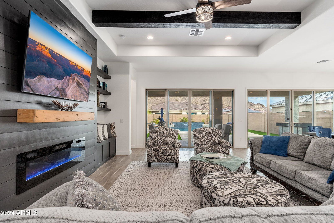
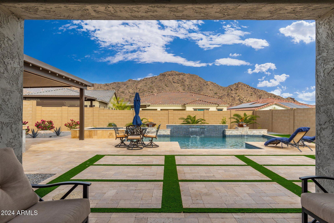
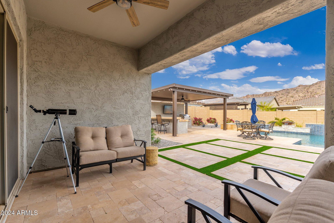
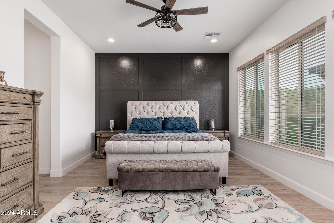
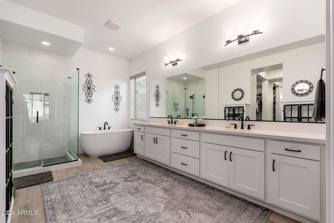
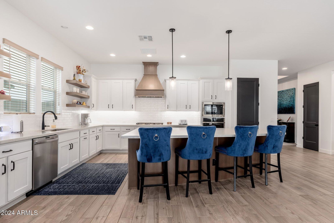
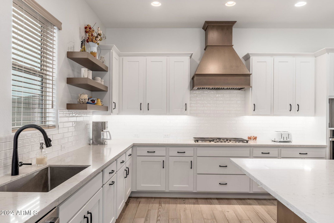
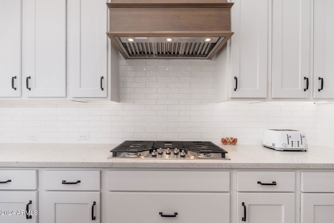
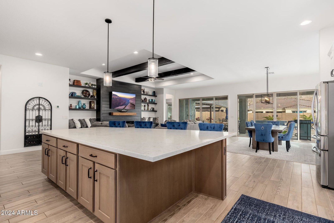
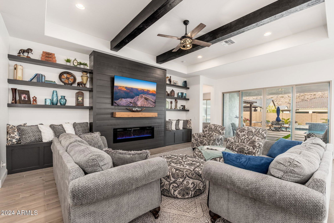
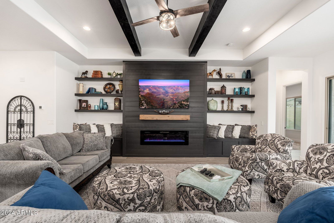
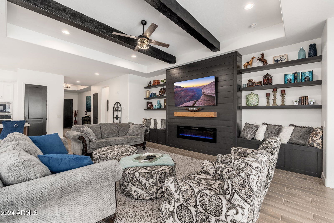
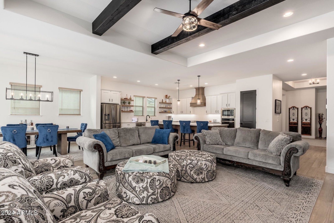
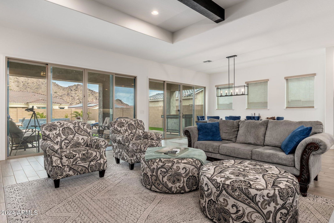
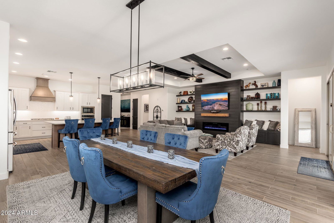
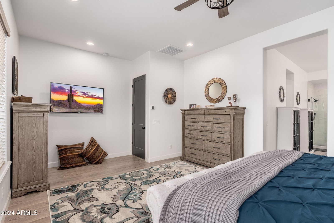
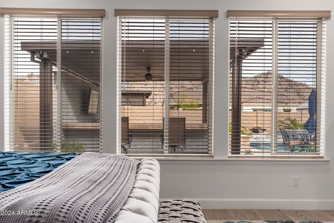
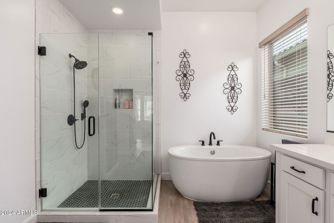
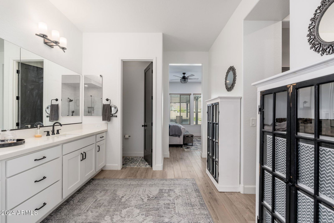
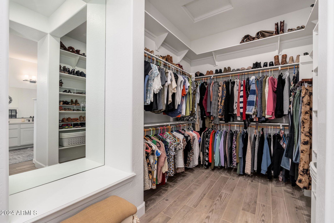
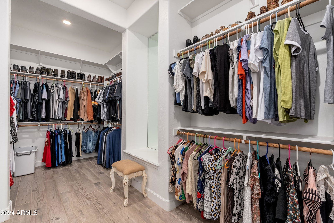
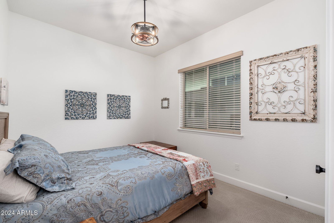
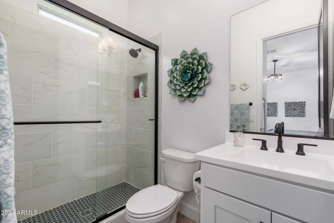
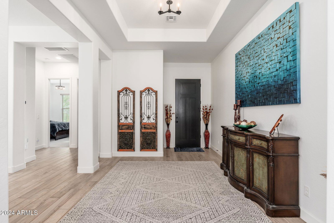
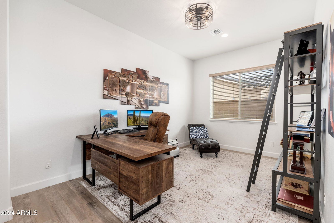
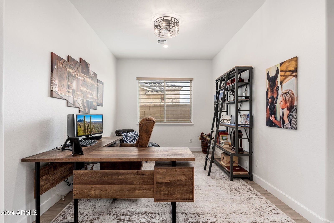
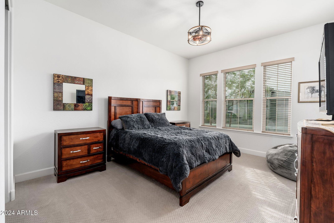
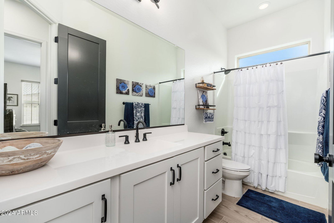
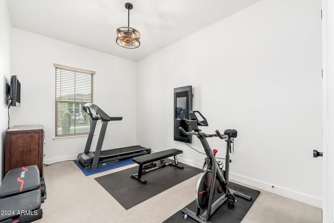
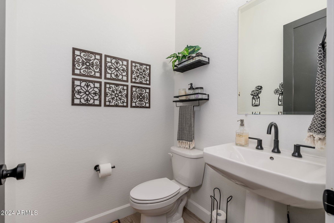
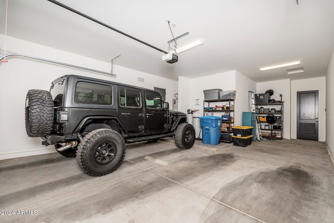
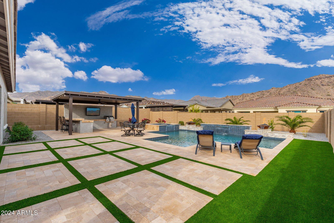
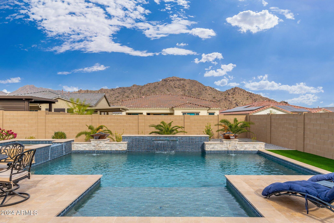
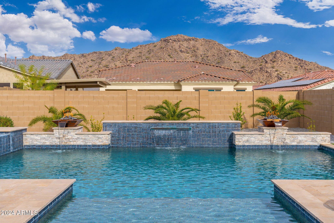
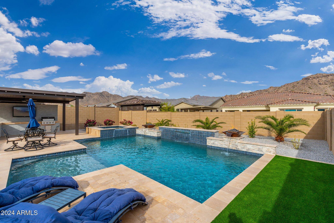
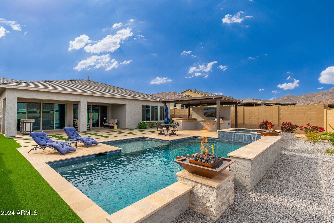
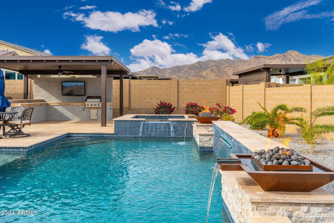
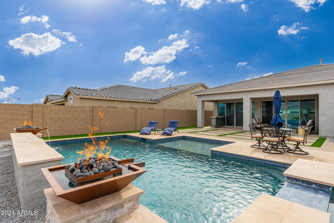
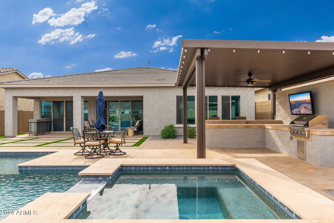
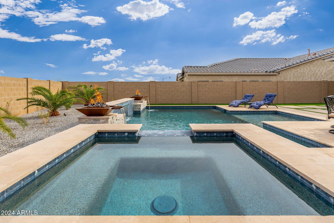
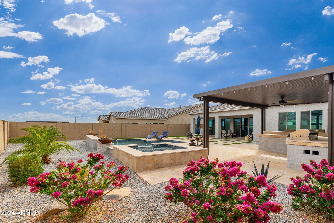
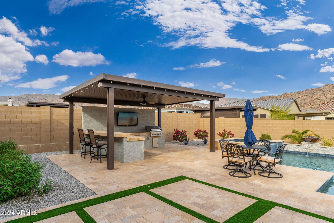
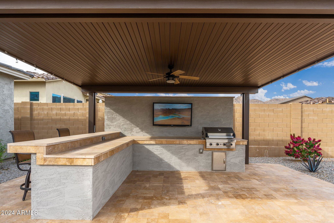
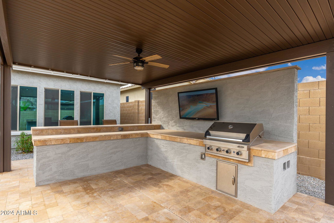
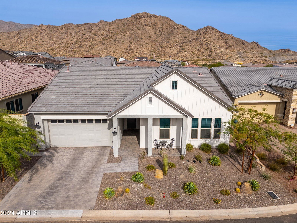
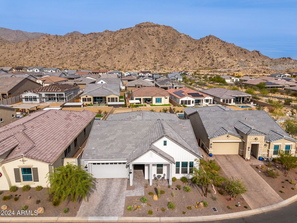
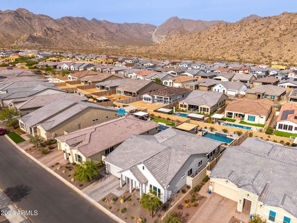
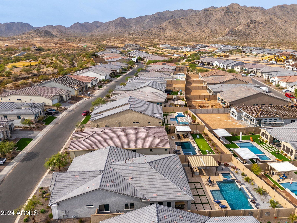
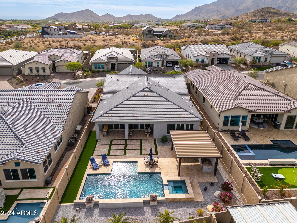
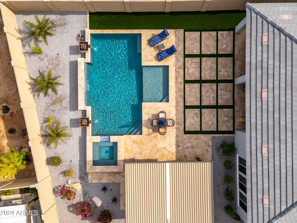
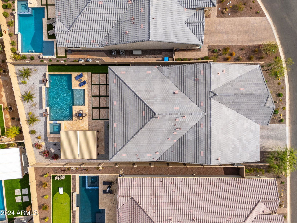
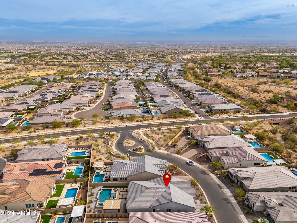
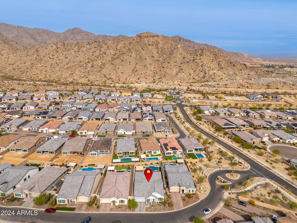
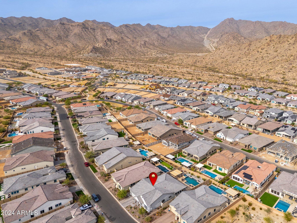
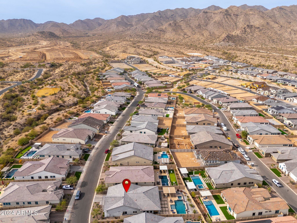
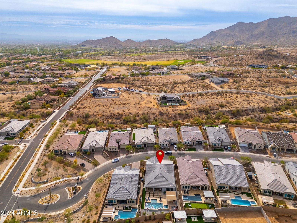
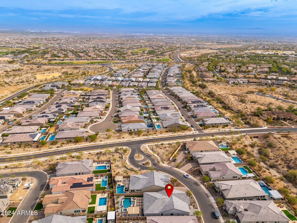

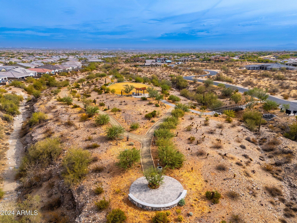
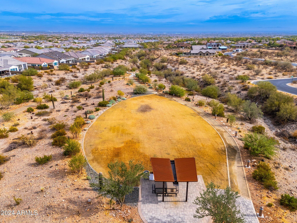
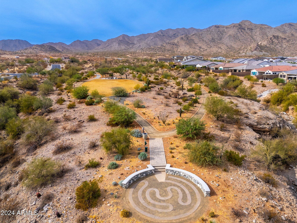
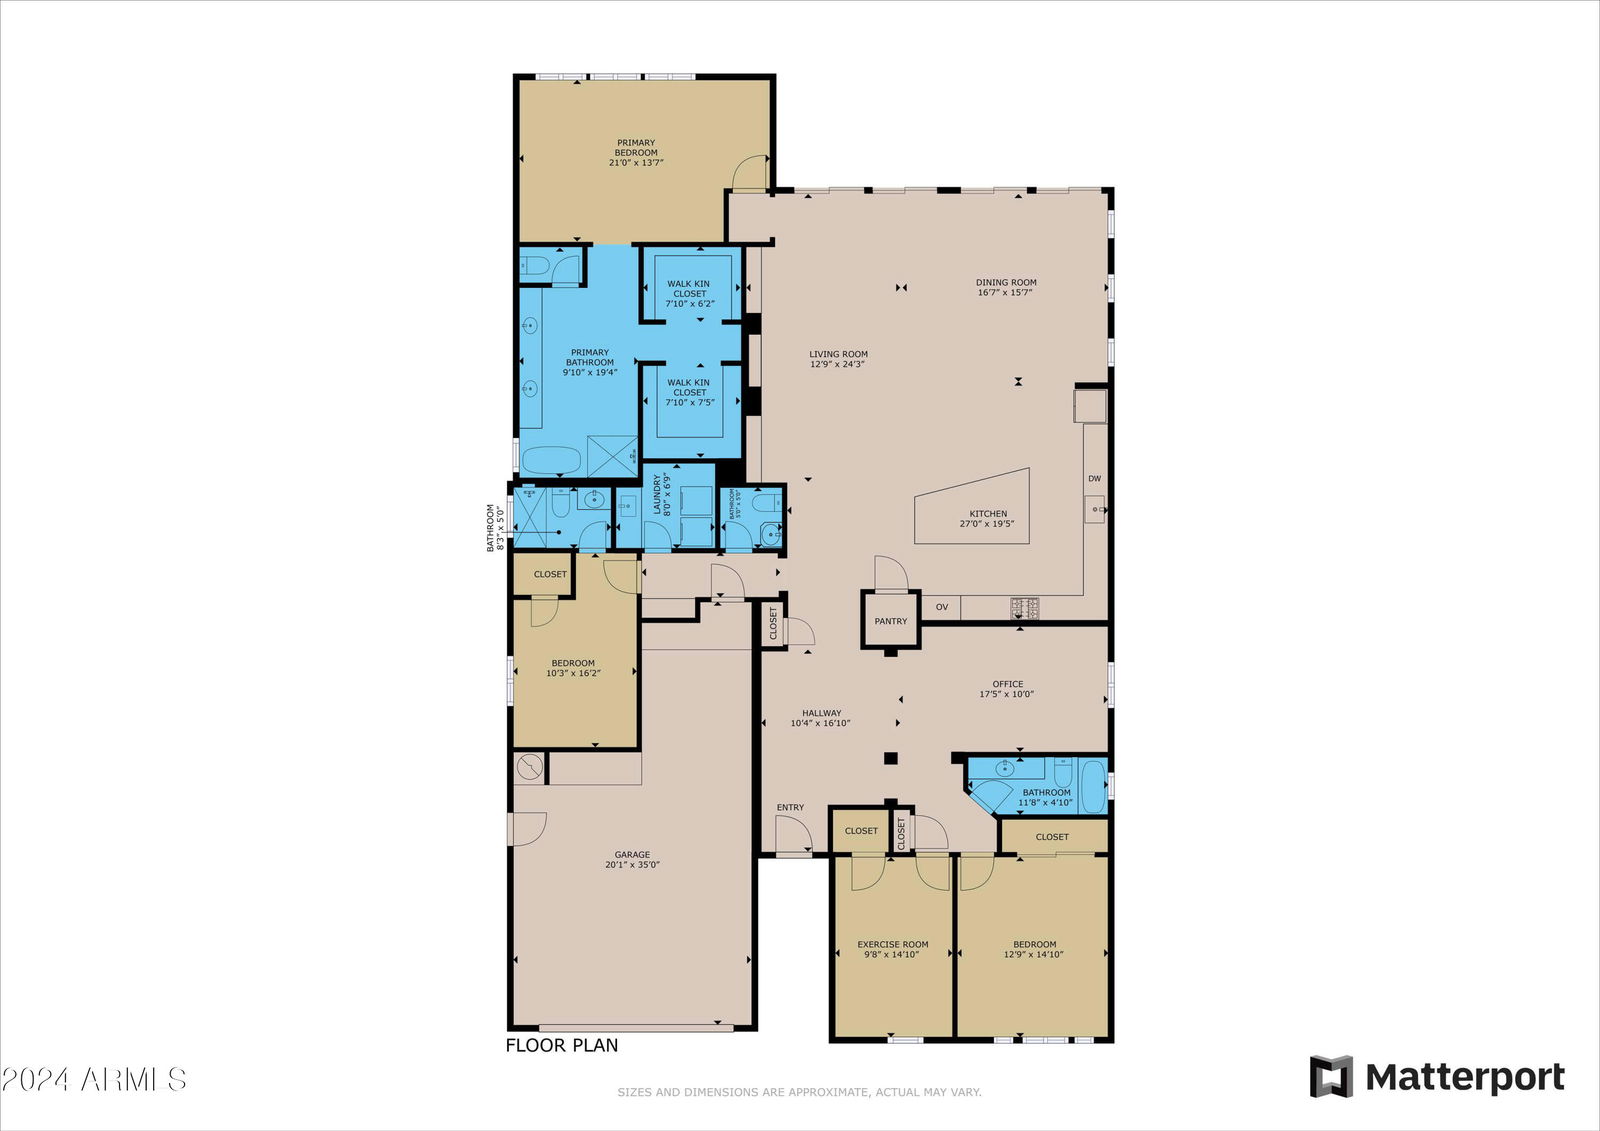
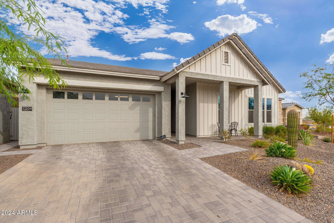
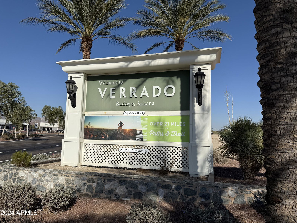
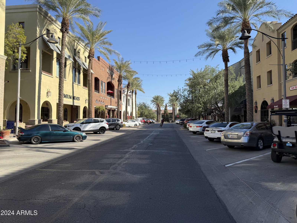
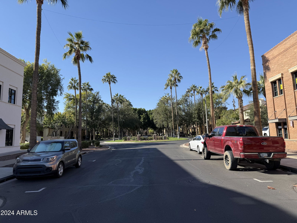
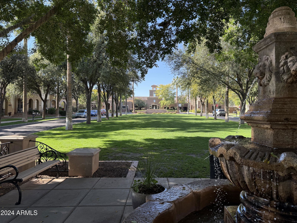
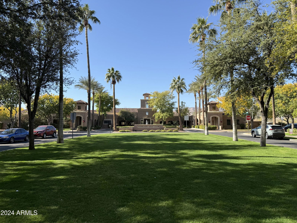
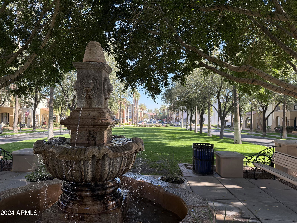
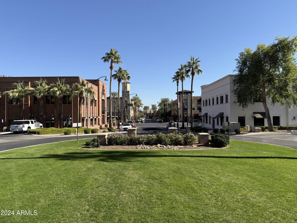
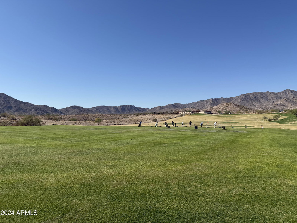
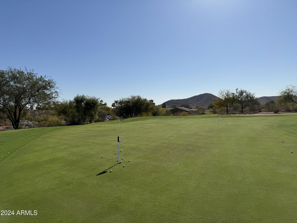

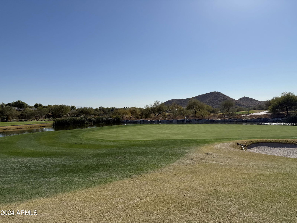
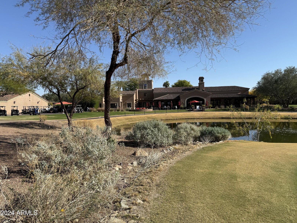
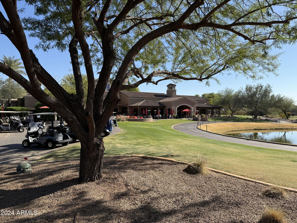
Discover elevated living in this 3,052 sq ft, 4-bedroom, 3.5-bathroom David Weekley home, built in 2022, located within the gated Verrado Highlands neighborhood. Thoughtfully selected premium finishes & amenities for long-term enjoyment. Natural light pours into the open floor plan, featuring a spacious kitchen with a large island, quartz countertops, Oakcraft cabinetry, subway tile backsplash, GE stainless steel appliances, & a walk-in pantry. The family room is highlighted by a custom shiplap accent wall & an electric fireplace. The primary suite offers a luxurious retreat with a soaking tub, glass-enclosed shower, dual vanity, & a generously sized walk-in closet. Multi-slide doors open to a vibrant backyard, designed for relaxation, entertaining & action! The heated saltwater pool, complete with 3 waterfalls & 2 fire pots, eases into an attached 8-person hot tub. A detached Ramada area features an outdoor kitchen, grill, & TV, while additional landscaping & synthetic grass elevates the ambiance, creating a private oasis with mountain views. Back inside, the versatile open-concept den is perfect for an office or game room, with two additional bedrooms nearby. The fourth bedroom is an en-suite, ideal for guests. The home also includes a full 3-car tandem garage & a soft water system for added convenience. Make this GEM yours! Additionally, Overall Verrado Community Amenities: The Center on Main (14,000 sq ft situated on 2.5 acres); Heritage Swim Park (3 acres) 25+ milies of paths and trails 20,323+ trees 78+ parks
/u.realgeeks.media/homesbyhaller/Logo-1_1-min.png)
Additional Information
- Elementary School
- Verrado Elementary School
- High School
- Verrado High School
- Middle School
- Verrado Middle School
- Acres
- 0.21
- Architecture
- Ranch
- Assoc Fee Includes
- Maintenance Grounds, Street Maint
- Hoa Fee
- $30
- Hoa Fee Frequency
- Monthly
- Hoa
- Yes
- Hoa Name
- Verrado Highlands
- Builder Name
- David Weekly
- Community
- Verrado Highlands
- Community Features
- Gated, Golf, Biking/Walking Path, Pickleball
- Construction
- Wood Frame, Painted, Stucco
- Cooling
- Ceiling Fan(s), Central Air
- Exterior Features
- Built-in Barbecue
- Fencing
- Block
- Fireplace
- Living Room
- Flooring
- Carpet, Tile
- Garage Spaces
- 3
- Heating
- Natural Gas
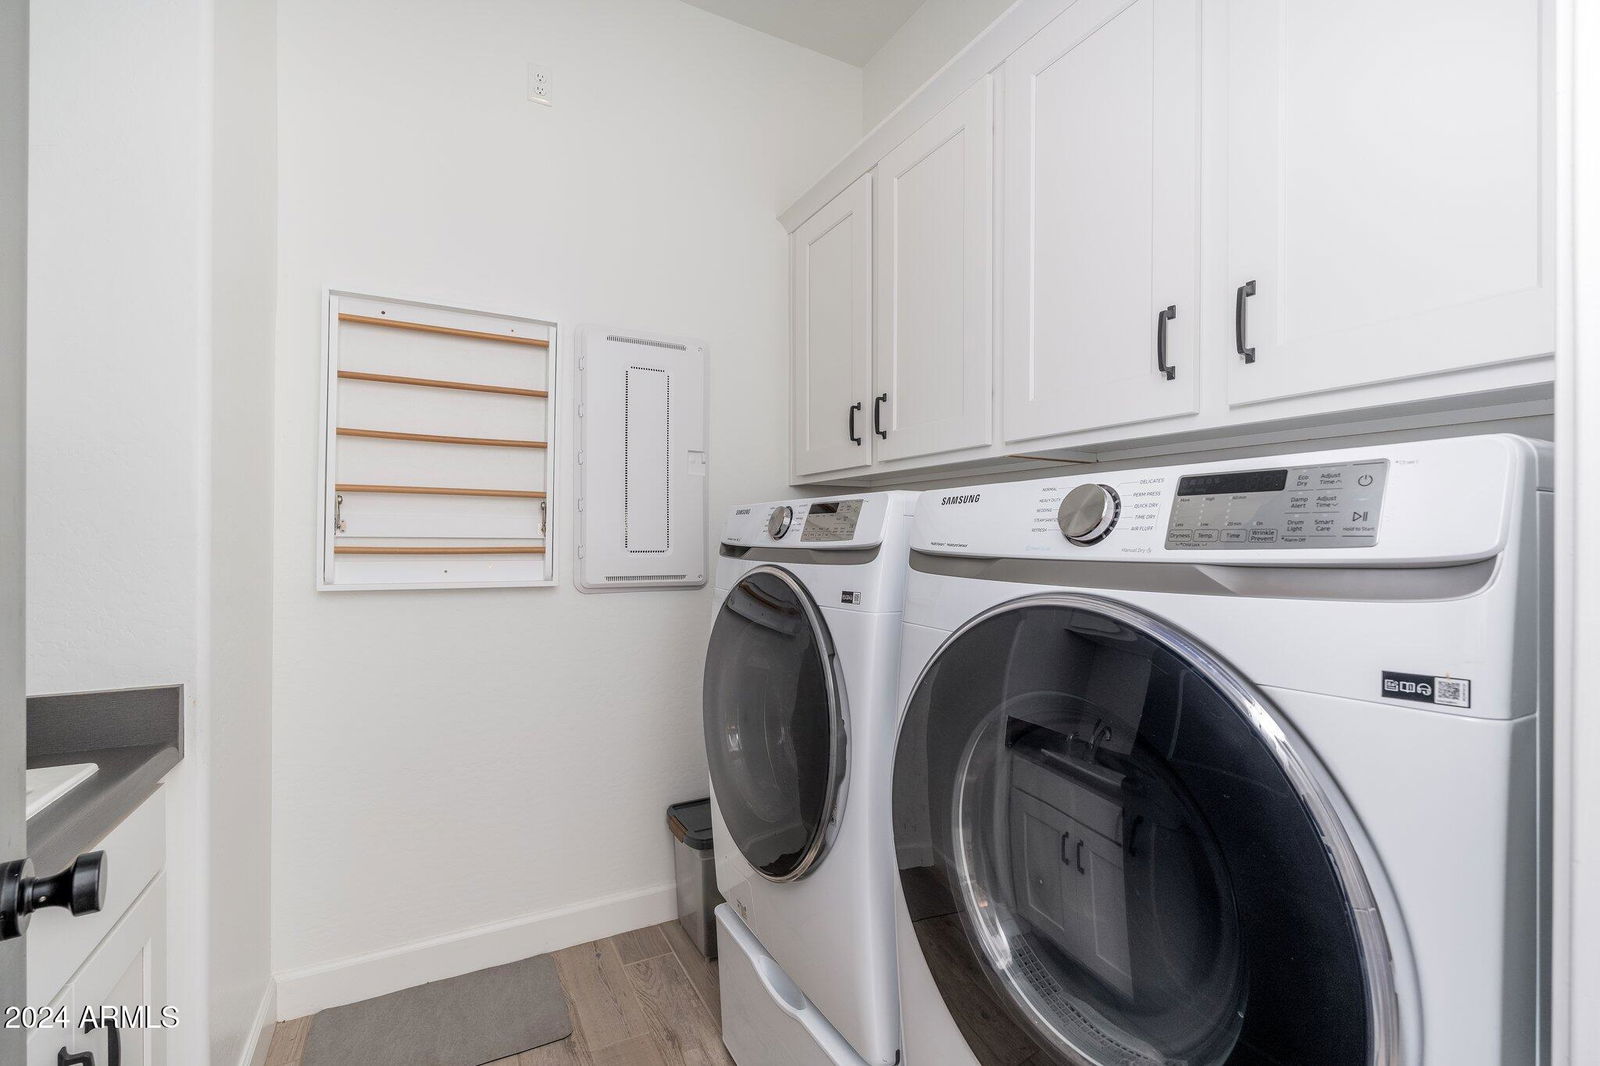
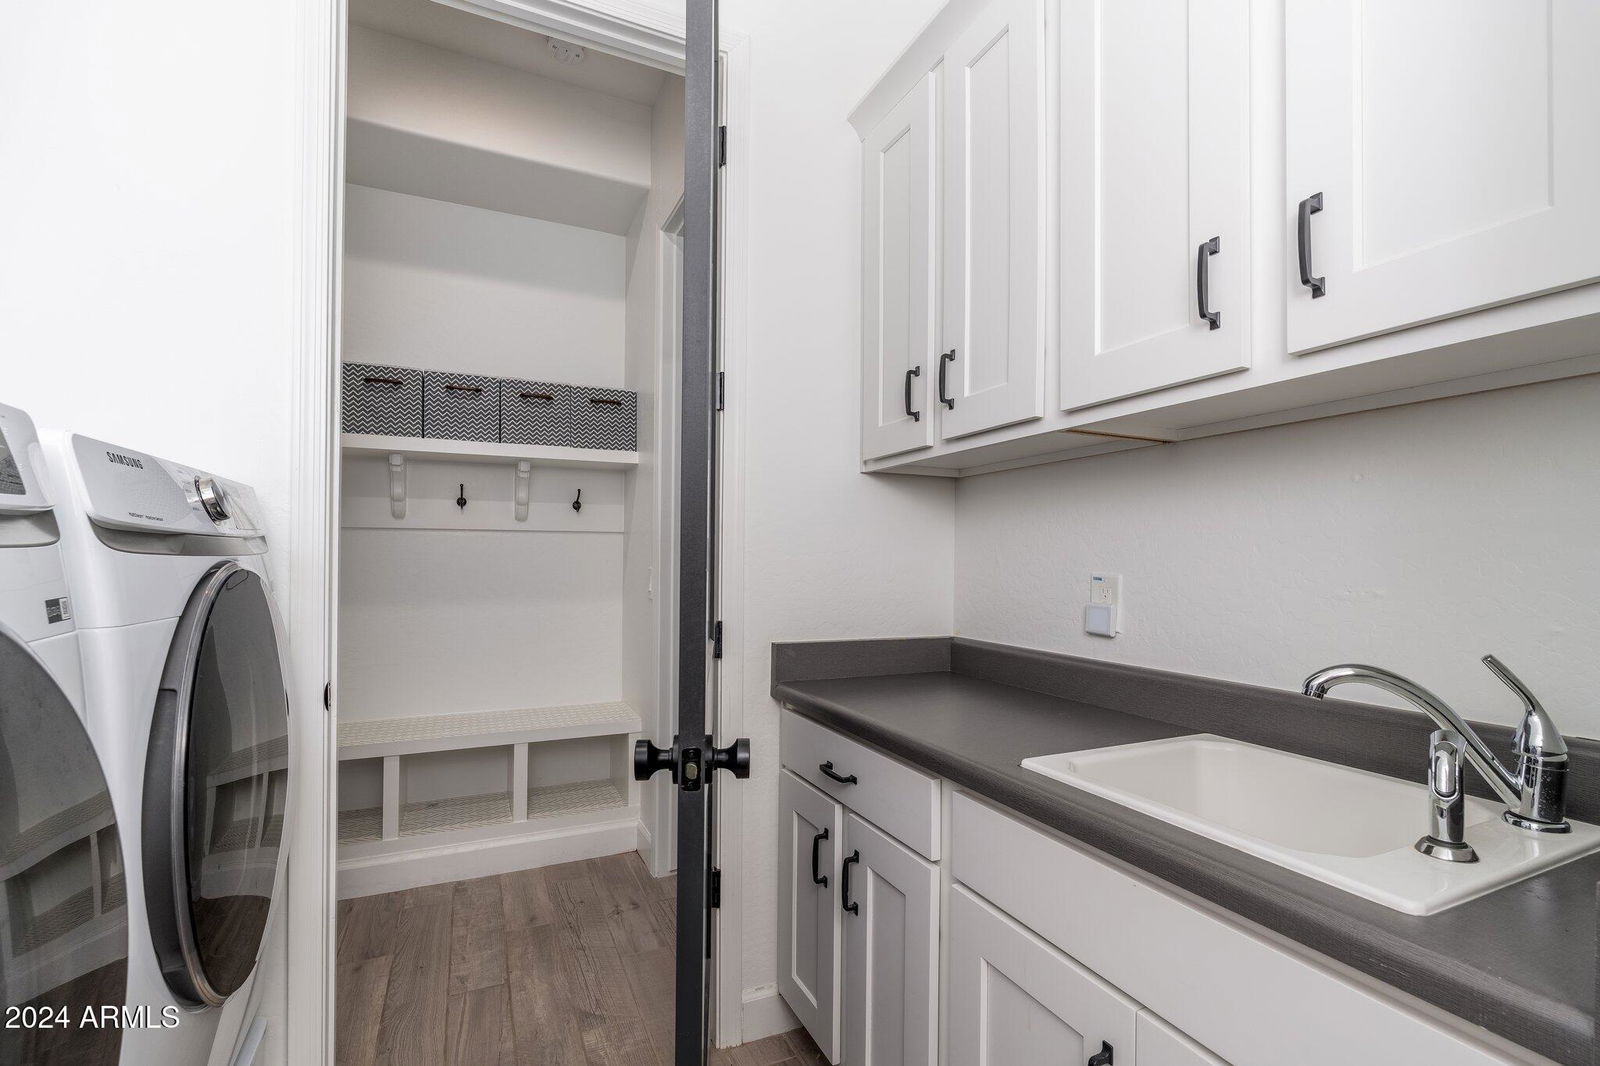
- Laundry
- Inside
- Living Area
- 3,052
- Lot Size
- 9,347
- Model
- Dillenger
- New Financing
- Cash, Conventional
- Other Rooms
- Great Room
- Parking Features
- Garage Door Opener, Direct Access
- Lot Features
- North/South Exposure, Desert Front, Desert Back, Synthetic Grass Back, Irrigation Front, Irrigation Back
- Roofing
- Tile
- Sewer
- Public Sewer
- Pool
- Yes
- Spa
- Private, Heated
- Stories
- 1
- Style
- Ranch
- Subdivision
- Verrado Highlands District Phase 2
- Taxes
- $4,301
- Tax Year
- 2024
- Water
- Public
Courtesy of Platinum Realty Network. 480-326-6521 Selling Office: Keller Williams Arizona Realty.
Copyright 2026 Arizona Regional Multiple Listing Service, All rights reserved. The data relating to real estate for sale on this website comes in part from the Arizona Regional Multiple Listing Service. All information deemed reliable but not guaranteed and should be independently verified. All properties are subject to prior sale, change or withdrawal. Neither listing broker(s) nor Arizona Regional Multiple Listing Service shall be responsible for any typographical errors, misinformation, misprints and shall be held totally harmless.