3131 E Legacy Drive Unit 1044, Phoenix, AZ 85042
- $426,000
- 2
- BD
- 3
- BA
- 1,697
- SqFt




- Sold Price
- $426,000
- List Price
- $438,000
- Closing Date
- Feb 06, 2025
- Days on Market
- 59
- Status
- CLOSED
- MLS#
- 6790687
- City
- Phoenix
- Bedrooms
- 2
- Bathrooms
- 3
- Living SQFT
- 1,697
- Lot Size
- 902
- Subdivision
- Cachet At Legacy Condominium
- Year Built
- 2003
- Type
- Townhouse
Property Description
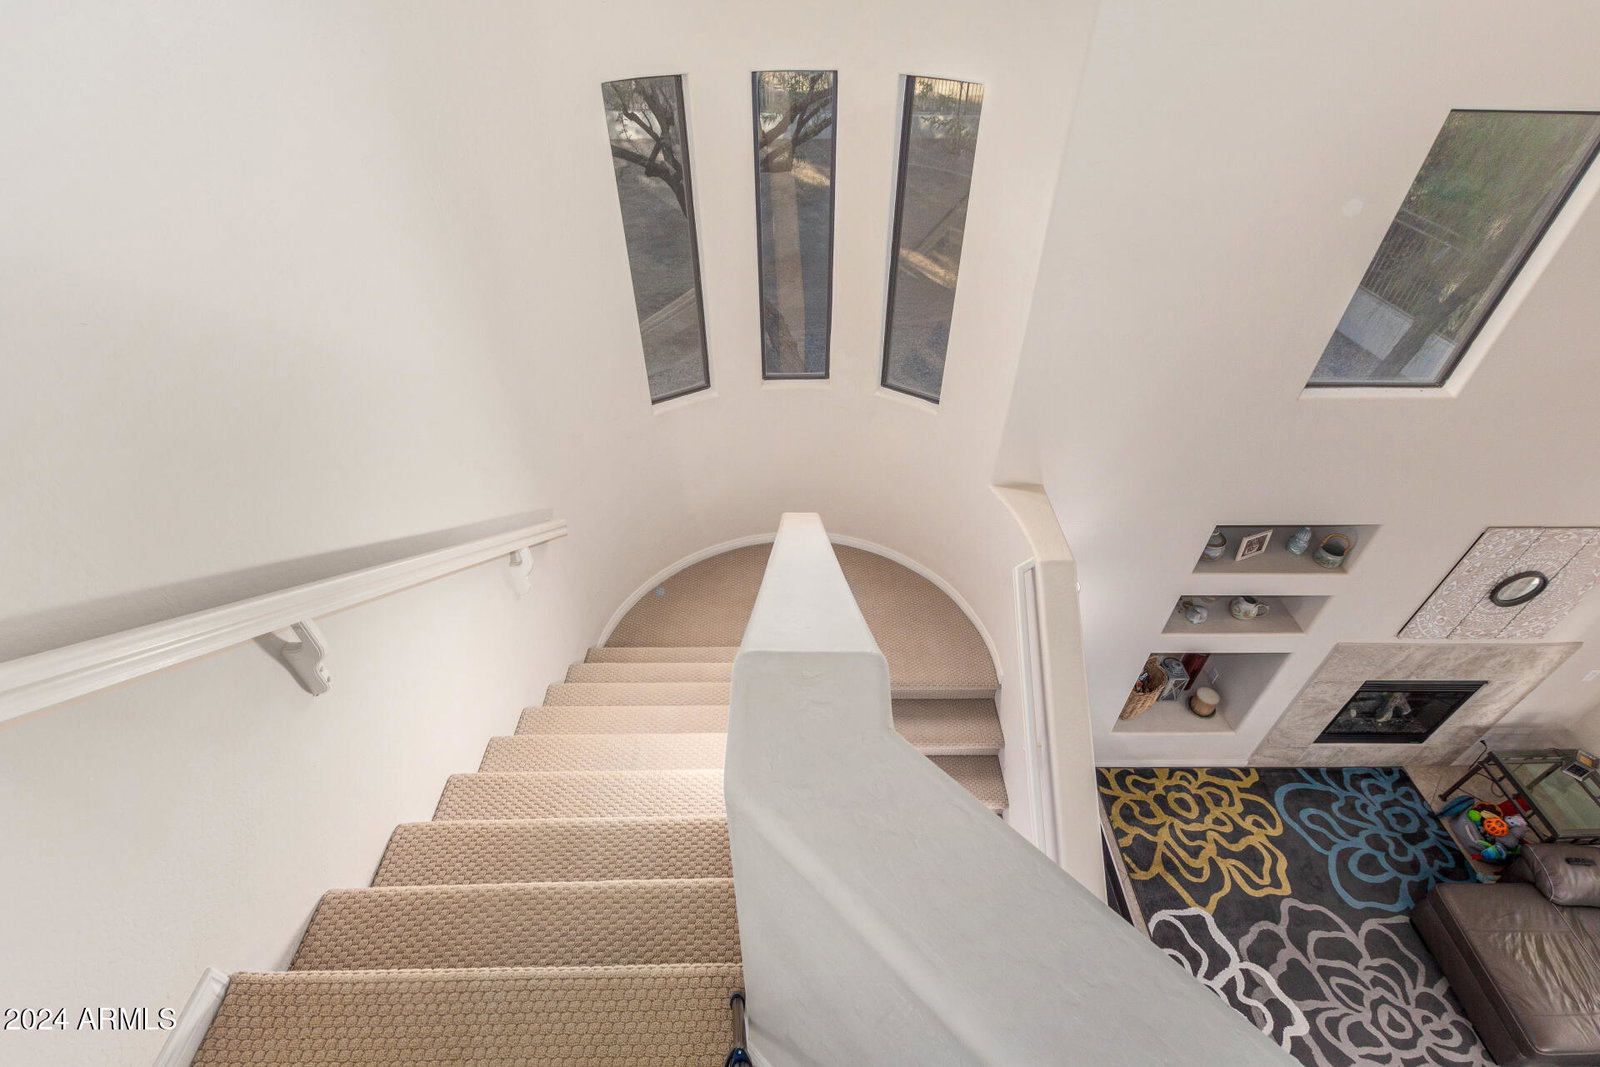
Cachet at the Legacy condo w/ golf course & mountain views from every window! High ceilings throughout w/ loads of natural sunlight in every room. Cherry cabinets & neutral Corian counters in the kitchen. Storage is plentiful w/ extra cabinets in dining area, laundry room, a large under stairway storage closet, & an extended garage w/ another closet. Built-in desk & cabinets in 1st floor office, along w/ a half bath for guests. Both upstairs bedrooms have ensuite bathrooms. California Closets outfit the primary closet. Newer front load washer & dryer. A/C unit is 4 y/o. Water heater is 3 y/o. Brushed nickel light fixtures, ceiling fans everywhere, & gas fireplace. Private patio w/ views of the 15th green & large grass area outside the front door. Community heated pool, spa & workout room Easy access to Sky Harbor Airport & freeways. Don't miss this one!
/u.realgeeks.media/homesbyhaller/Logo-1_1-min.png)
Additional Information
- Elementary School
- T G Barr School
- High School
- South Mountain High School
- Middle School
- South Mountain High School
- School District
- Phoenix Union High School District
- Acres
- 0.02
- Architecture
- Spanish
- Assoc Fee Includes
- Roof Repair, Insurance, Sewer, Pest Control, Maintenance Grounds, Street Maint, Front Yard Maint, Trash, Water, Roof Replacement, Maintenance Exterior
- Hoa Fee
- $420
- Hoa Fee Frequency
- Monthly
- Hoa
- Yes
- Hoa Name
- Cachet at the Legacy
- Builder Name
- Cachet Homes
- Community
- Cachet At The Legacy
- Community Features
- Golf, Gated, Community Spa, Community Spa Htd, Community Pool Htd, Community Pool, Biking/Walking Path, Fitness Center
- Construction
- Stucco, Wood Frame, Painted
- Cooling
- Central Air, Ceiling Fan(s)
- Exterior Features
- Balcony, Private Street(s)
- Fencing
- Wrought Iron
- Fireplace
- 1 Fireplace, Living Room, Gas
- Flooring
- Carpet, Tile
- Garage Spaces
- 2
- Heating
- Electric
- Laundry
- Wshr/Dry HookUp Only
- Living Area
- 1,697
- Lot Size
- 902
- New Financing
- Cash, Conventional, FHA, VA Loan
- Parking Features
- Garage Door Opener
- Lot Features
- On Golf Course, Cul-De-Sac, Gravel/Stone Front, Gravel/Stone Back
- Roofing
- Tile
- Sewer
- Sewer in & Cnctd, Public Sewer
- Spa
- None
- Stories
- 2
- Style
- Spanish
- Subdivision
- Cachet At Legacy Condominium
- Taxes
- $2,726
- Tax Year
- 2024
- Water
- City Water
Mortgage Calculator
Listing courtesy of Keller Williams Integrity First. Selling Office: eXp Realty.
All information should be verified by the recipient and none is guaranteed as accurate by ARMLS. Copyright 2026 Arizona Regional Multiple Listing Service, Inc. All rights reserved.