19517 W Huron Lane, Buckeye, AZ 85326
- $1,200,000
- 4
- BD
- 4
- BA
- 4,490
- SqFt
- Sold Price
- $1,200,000
- List Price
- $1,200,000
- Closing Date
- Mar 27, 2025
- Days on Market
- 114
- Status
- CLOSED
- MLS#
- 6790299
- City
- Buckeye
- Bedrooms
- 4
- Bathrooms
- 4
- Living SQFT
- 4,490
- Lot Size
- 51,888
- Subdivision
- Southwest Desert Estates
- Year Built
- 2004
- Type
- Single Family Residence
Property Description
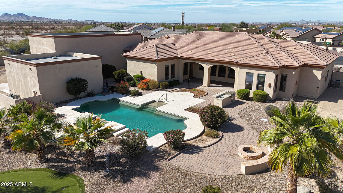

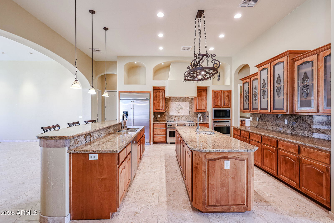
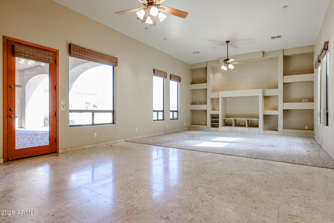

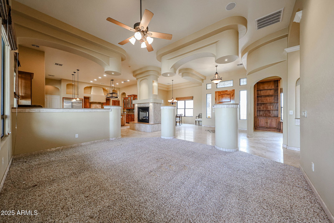
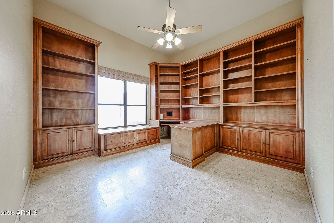
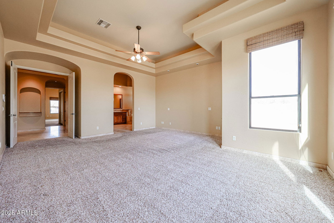
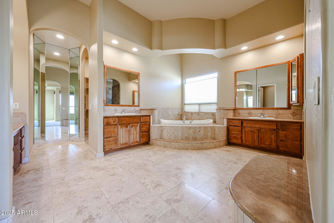
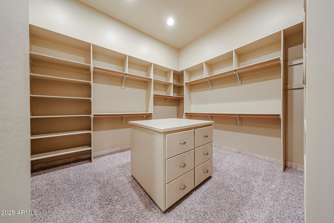
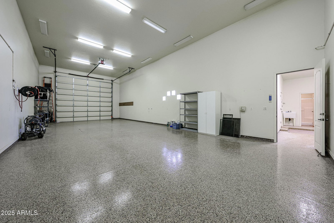
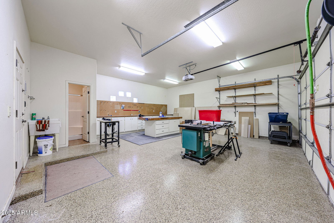
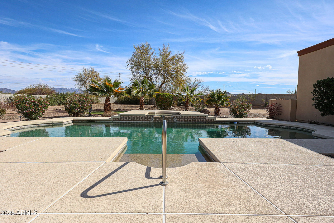
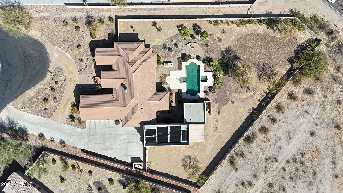
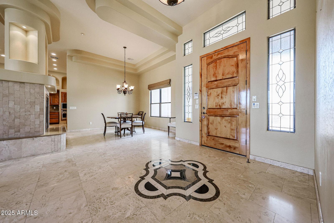
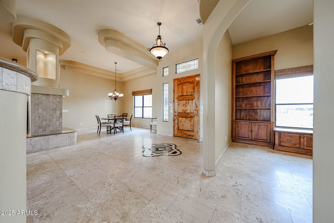
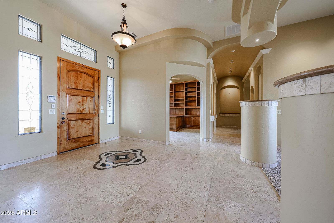
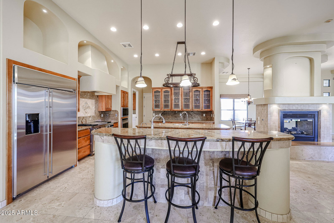
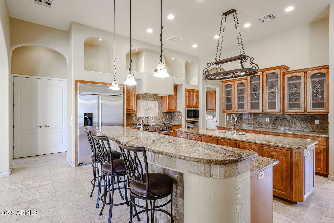
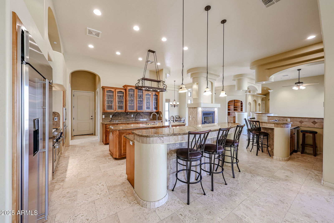
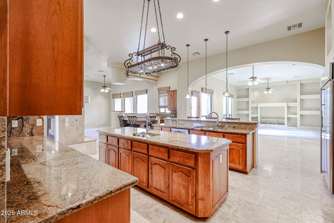

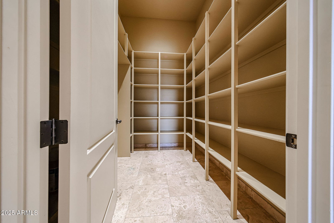
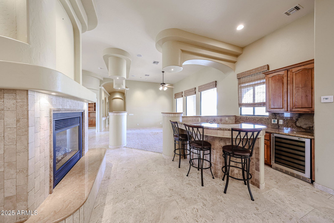
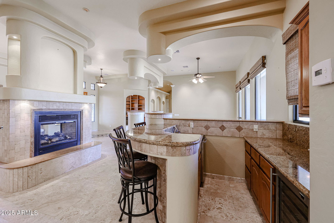
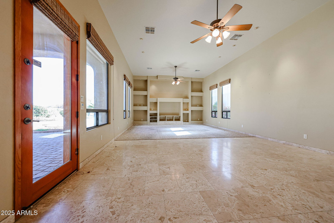
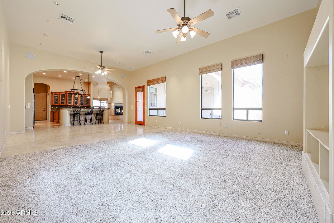
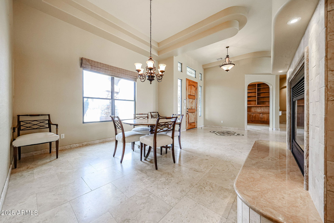
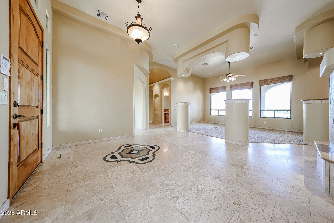
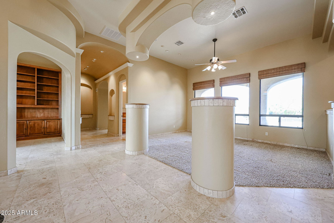
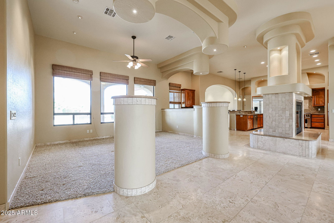
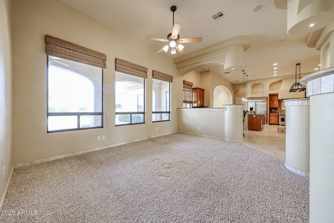
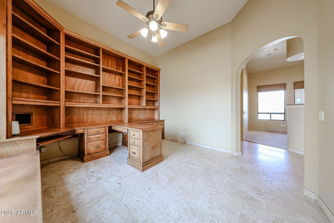
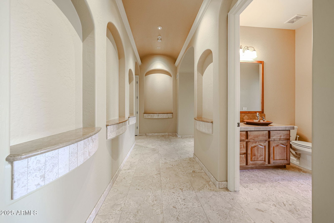
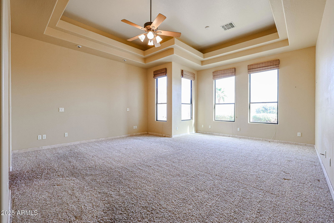
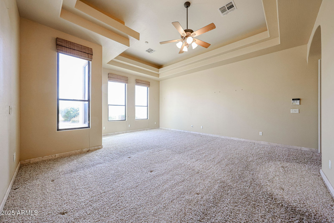
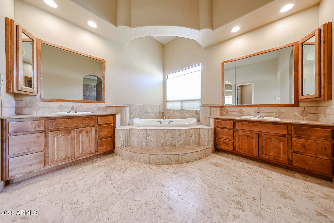
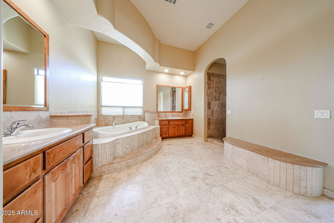
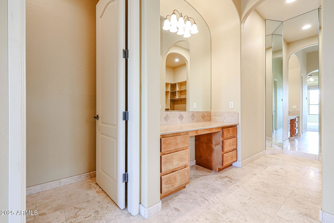
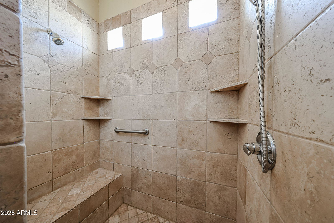
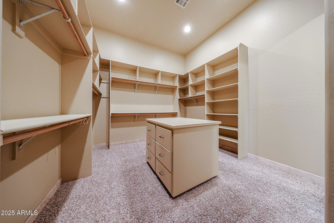
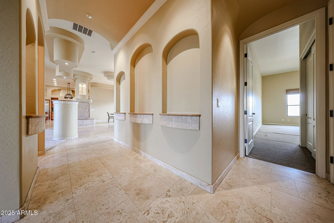
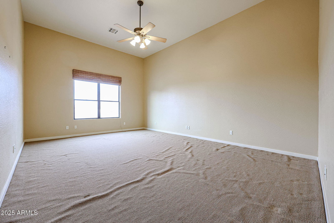

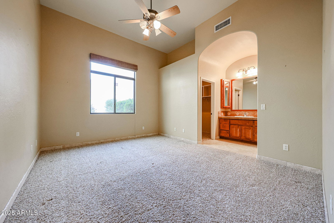
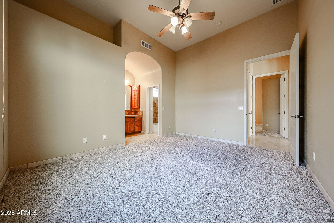
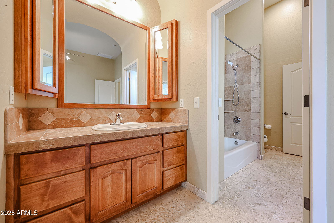

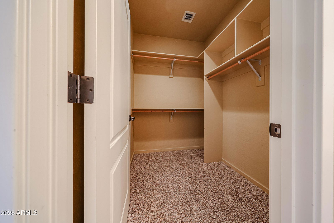
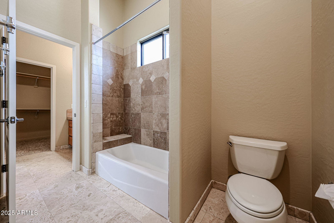
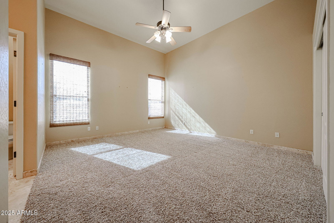
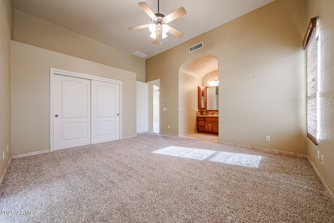
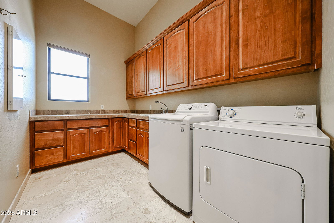
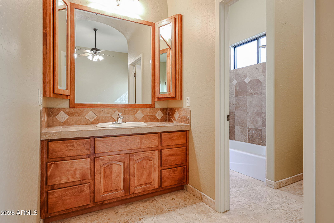
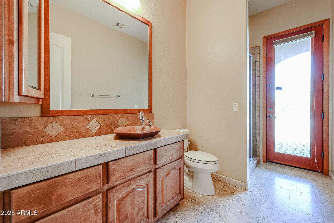
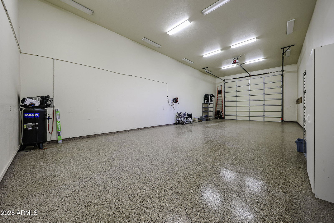
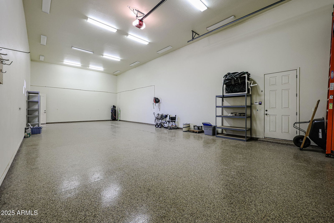
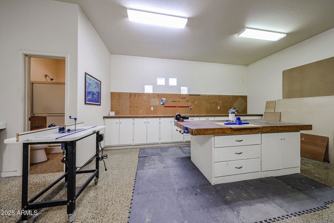
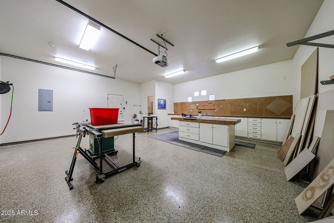
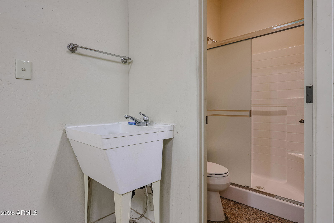
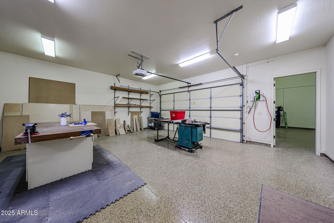
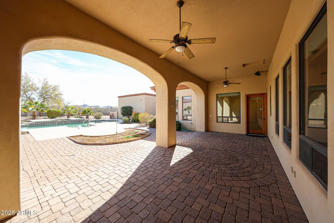
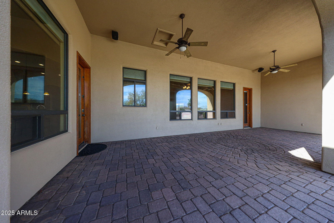

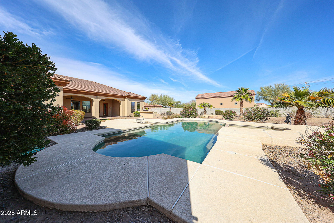
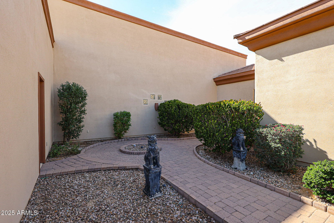
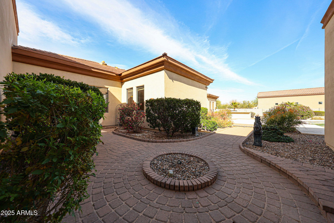
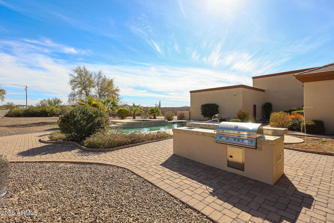
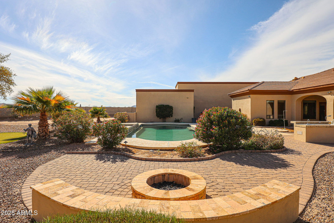
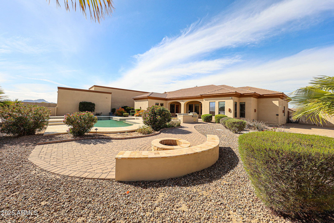
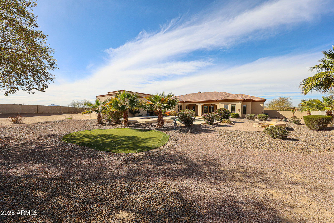
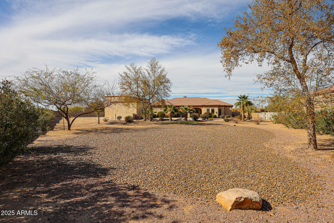
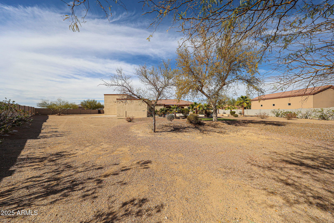
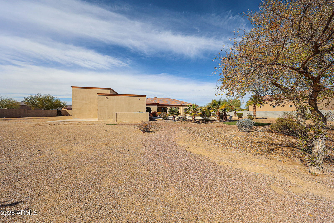
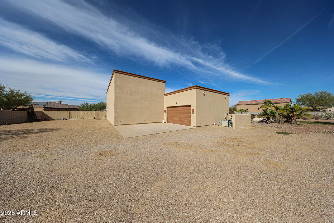
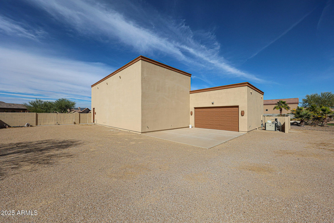
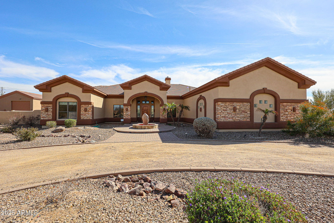
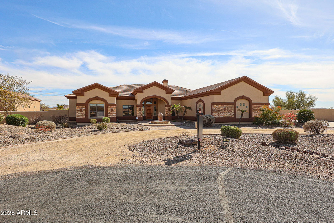
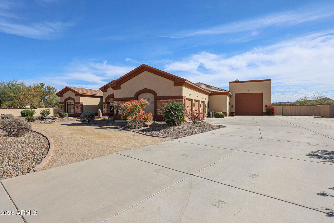
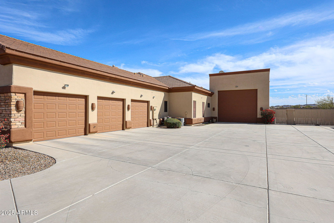
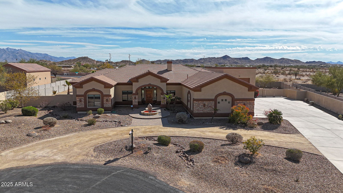
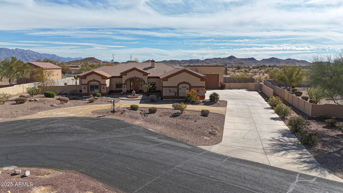
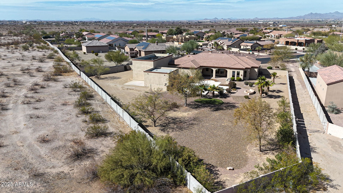
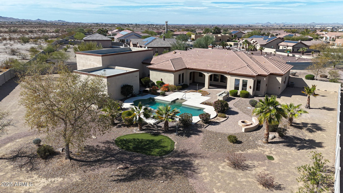

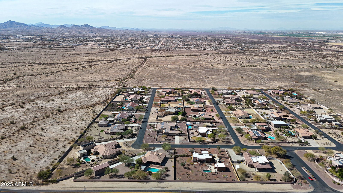
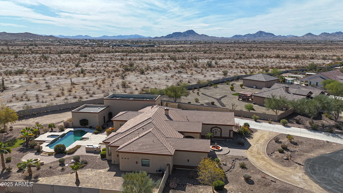
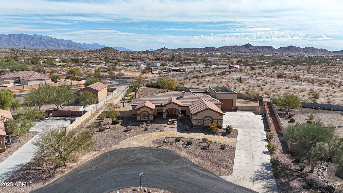
Welcome to your dream home! This stunning single-level estate features 4 bedrooms, 4 bathrooms, and over 4,500 sq. ft. of luxurious living space. From the moment you arrive, the circular driveway and ample parking set the stage for the elegance that awaits inside. Step through the doors to discover travertine flooring, soaring 13-ft ceilings, and a thoughtfully designed layout with plenty of room to live, work, and entertain. The home includes a formal living room, family room, formal dining room, and a dedicated home office. At the heart of the home, the gourmet kitchen is a chef's dream, complete with two islands, a prep sink, a Wolf range, a Sub-Zero refrigerator, and a wall oven, all complemented by abundant storage. Every bedroom in this home is generously sized, offering comfort and versatility. Additional highlights include a two-way fireplace, a full wet bar, and countless upgrades throughout. The primary suite is a true retreat, featuring a spa-like bathroom with a jetted tub, snail shower, dual vanities, and luxurious finishes. Car enthusiasts will love the 3-car garage with heightened ceilings and built-in cabinets, as well as the 50-ft RV garage with an attached workshop, which can easily be converted into an ADU. The outdoor space is equally impressive, boasting a sprawling covered patio, a built-in BBQ area, a sparkling pool and spa, a putting green, and a chipping area all set against stunning mountain views. With over an acre of land, this property provides the perfect balance of privacy and outdoor enjoyment. Nestled in a community of custom single-level homes with paved streets and no HOA, this property combines a serene, country-like feel with convenient access to Estrella's shopping and amenities. It's a home that truly offers the best of both worlds - arrange your private tour today!
/u.realgeeks.media/homesbyhaller/Logo-1_1-min.png)
Additional Information
- Elementary School
- Rainbow Valley Elementary School
- High School
- Buckeye Union High School
- Middle School
- Rainbow Valley Elementary School
- Acres
- 1.19
- Assoc Fee Includes
- No Fees
- Builder Name
- Designer's Choice Custom Homes
- Construction
- Steel Frame, Stucco, Stone
- Cooling
- Ceiling Fan(s), Central Air
- Exterior Features
- Built-in Barbecue, RV Hookup
- Fencing
- Block
- Fireplace
- Two Way Fireplace, Gas, Fire Pit
- Flooring
- Stone
- Garage Spaces
- 9
- Heating
- Electric, Propane
- Laundry
- Inside
- Living Area
- 4,490
- Lot Size
- 51,888
- New Financing
- Cash, VA Loan, FHA, Conventional
- Other Rooms
- Family Room, Separate Workshop
- Parking Features
- RV Access/Parking, RV Gated, Over Height Garage, Extended Length Garage, Rear Vehicle Entry, Garage Door Opener, Attch'd Gar Cabinets, RV Garage, Direct Access
- Lot Features
- North/South Exposure, Gravel/Stone Front, Gravel/Stone Back, Auto Timer H2O Front, Auto Timer H2O Back
- Roofing
- Tile
- Sewer
- Septic-In & Connected
- Pool
- Yes
- Spa
- Private, Heated
- Stories
- 1
- Subdivision
- Southwest Desert Estates
- Taxes
- $10,522
- Tax Year
- 2024
- Utilities
- Propane
- Water
- Pvt Water Company
Mortgage Calculator
Listing courtesy of eXp Realty. Selling Office: Dominion Group Properties.
All information should be verified by the recipient and none is guaranteed as accurate by ARMLS. Copyright 2026 Arizona Regional Multiple Listing Service, Inc. All rights reserved.