5701 N 105th Lane, Glendale, AZ 85307
- $920,000
- 3
- BD
- 2
- BA
- 2,106
- SqFt
- Sold Price
- $920,000
- List Price
- $980,000
- Closing Date
- Dec 12, 2025
- Days on Market
- 391
- Status
- CLOSED
- MLS#
- 6789352
- City
- Glendale
- Bedrooms
- 3
- Bathrooms
- 2
- Living SQFT
- 2,106
- Lot Size
- 37,814
- Subdivision
- Thoroughbred Farms 3
- Year Built
- 1993
- Type
- Single Family Residence
Property Description
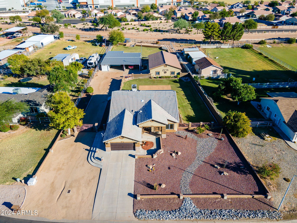
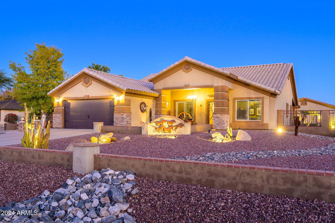
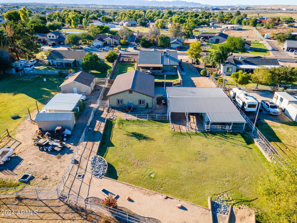
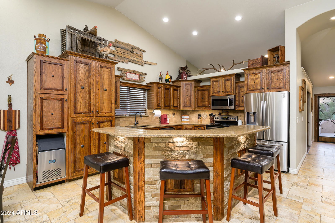
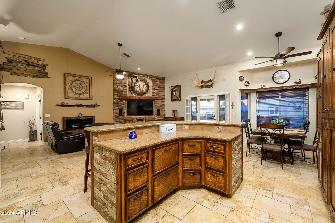
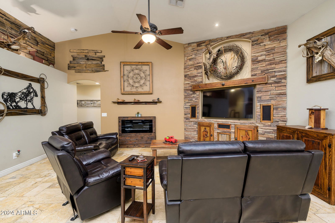
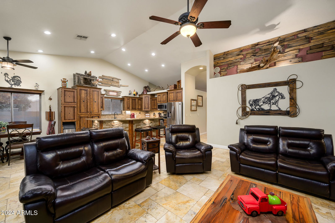
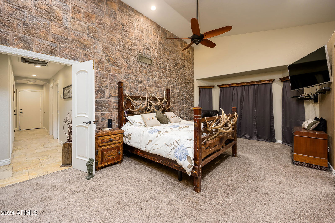
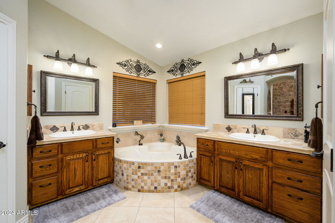
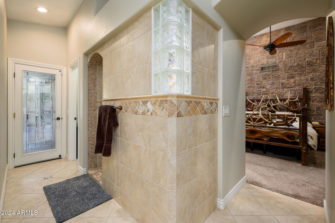
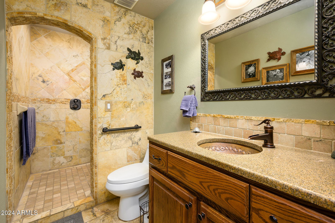
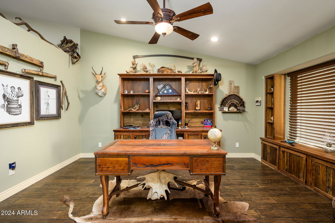
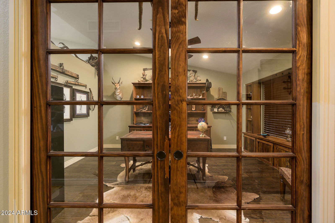

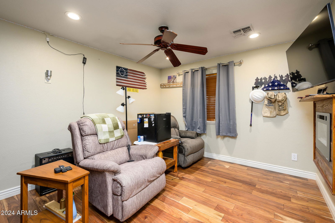
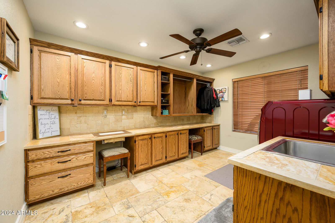
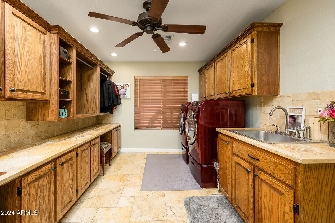
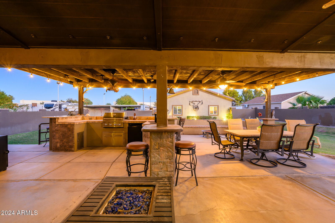
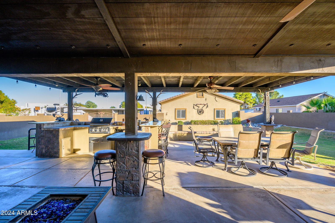
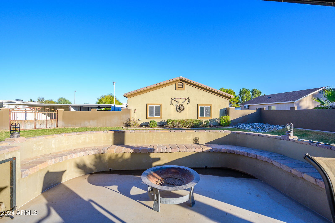
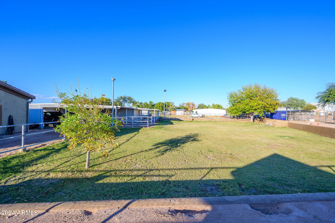
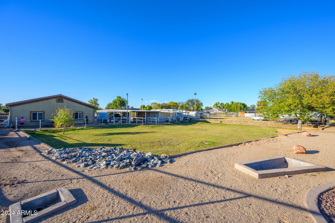
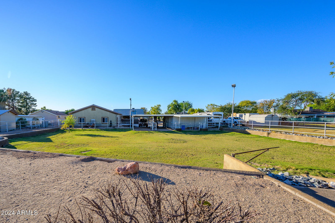
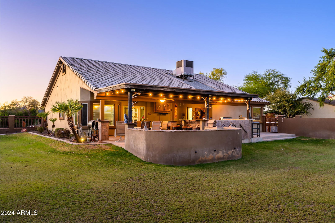
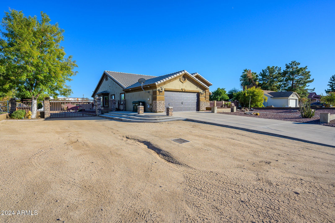
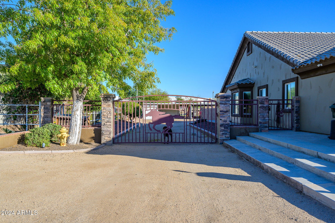

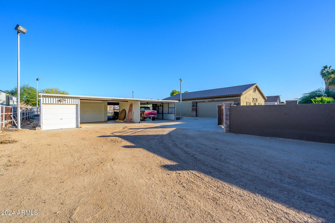
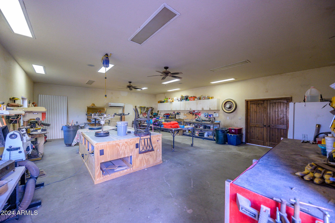
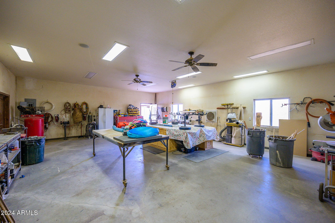
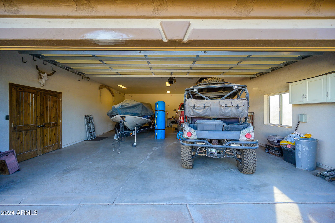
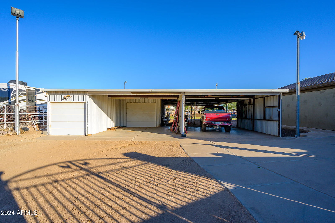
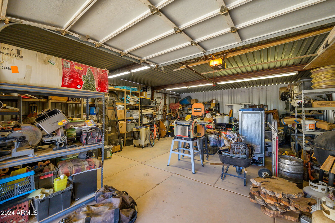
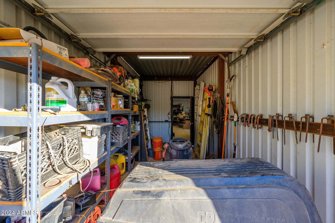
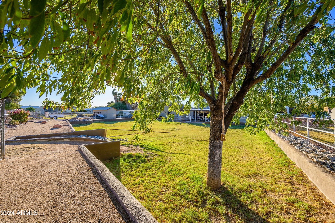


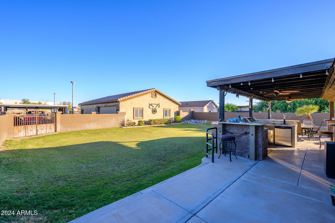

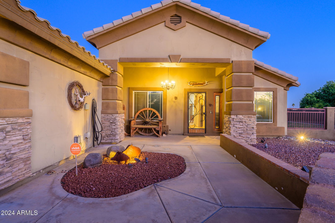
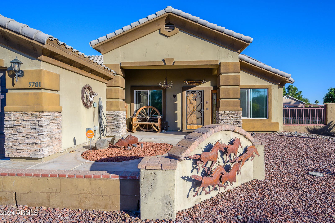

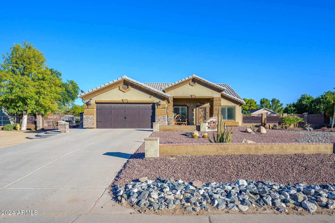
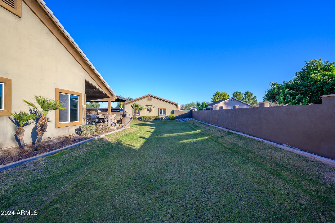
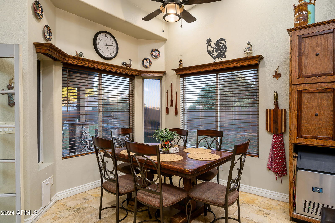
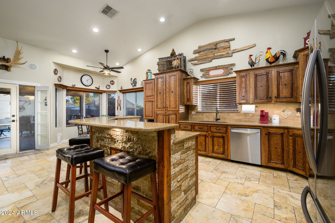
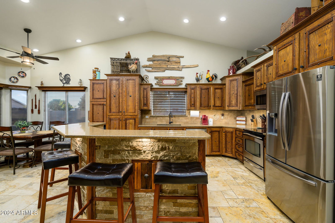
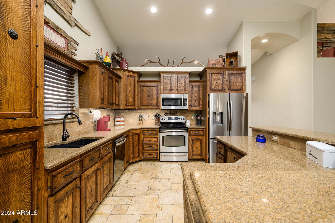
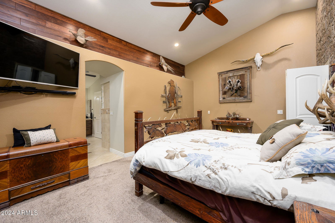
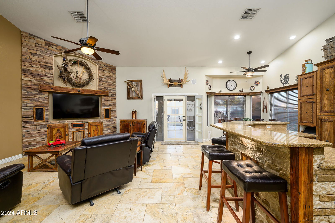
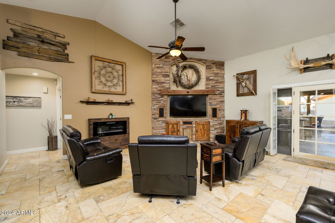
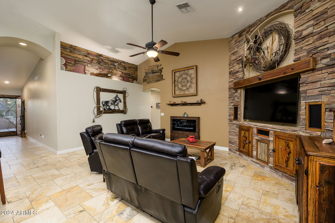
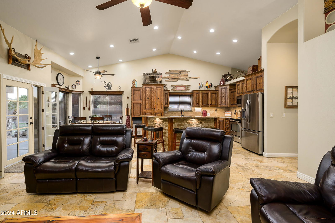
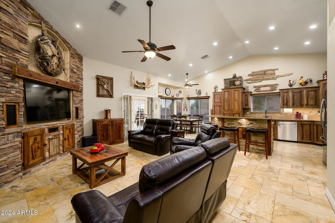
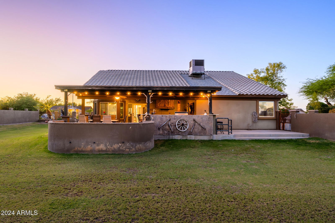

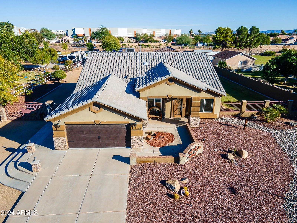
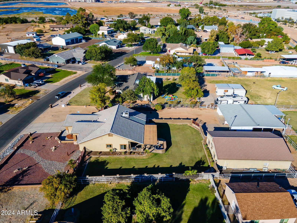
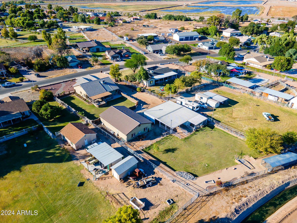

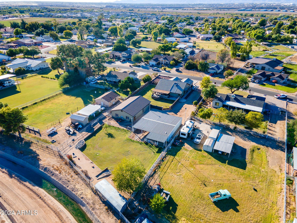
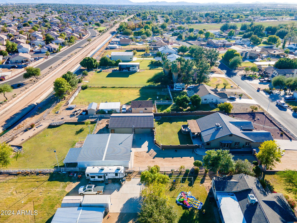
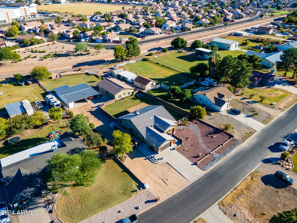
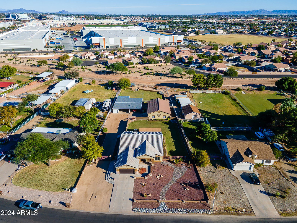
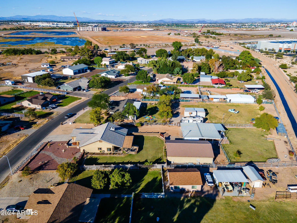
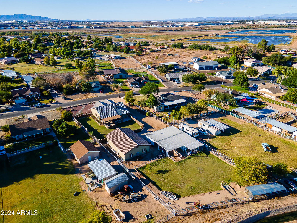
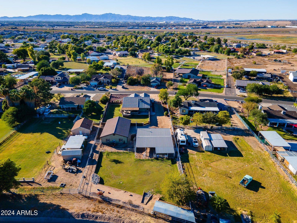
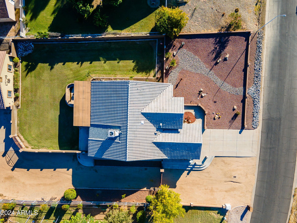
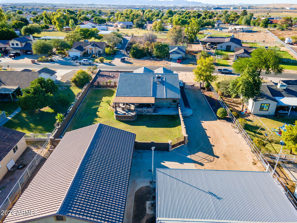
Discover Your Dream Home - A Rare Gem with No HOA! Welcome to this stunning 3-bedroom, 2-bath home w/ a den, boasting 2,106 sq. ft. of elegant living space on a sprawling .868-acre lot. Nestled in an exclusive & uniquely charming neighborhood, this property offers unparalleled convenience near the 101, I-10, and 303 freeways. Inside, custom finishes & high-end features abound. The chef's kitchen is a masterpiece w/ custom cabinetry, pull-out storage, a pot filler faucet, an ice machine, and even a stand mixer lift. The travertine & wood flooring add timeless sophistication throughout the home. The primary suite is a luxurious retreat with dual sinks, a soaking tub, a snail-style walk-in shower, dual walk-in closets, and a private patio entrance. The hall bath is ADA-compliant, with a custom-tiled walk-in shower for added convenience. Step outside to your entertainer's paradise! A spacious covered patio features a built-in BBQ, a misting system, an outdoor TV in a custom cabinet, and ample space to relax or host gatherings. The fully fenced backyard offers privacy, while the open space beyond enhances tranquility. This property shines with incredible outbuildings, including: 959 sq. ft. air-conditioned workshop with 220V hookups, a tankless water heater, and an attached 923 sq. ft. garage for extra parking or hobbies. 1151 sq. ft. detached carport perfect for RV storage. 1523 sq. ft. detached barn with 220V hookups, offering endless storage possibilities. Additional highlights include flood irrigation, an EV hookup, connections for a future pool, a chicken coop, custom wrought-iron gates, and a versatile office/den with double French doors that could easily convert to a fourth bedroom. Don't miss this exceptional opportunity to own a meticulously designed, entertainer's dream home with unmatched functionality and charm. Don't wait, homes in this exclusive neighborhood sell quickly! .
/u.realgeeks.media/homesbyhaller/Logo-1_1-min.png)
Additional Information
- Elementary School
- Sonoran Sky Elementary School
- High School
- Westview High School
- Middle School
- Sonoran Sky Elementary School - Glendale
- Acres
- 0.87
- Assoc Fee Includes
- No Fees
- Builder Name
- Davis & Sons
- Community
- Thoroughbred Farms
- Construction
- Wood Frame, Painted, Stucco
- Cooling
- Ceiling Fan(s), Central Air
- Exterior Features
- Storage, Misting System, Built-in Barbecue
- Fencing
- Wrought Iron, Block
- Fireplace
- Gas
- Flooring
- Carpet, Wood, Other
- Garage Spaces
- 2
- Accessibility Features
- Bath Roll-In Shower, Bath Grab Bars
- Heating
- Electric
- Horse Features
- Stall, Barn, Auto Water
- Horses
- Yes
- Laundry
- Washer Hookup, Inside
- Living Area
- 2,106
- Lot Size
- 37,814
- New Financing
- Cash, VA Loan, FHA, Conventional
- Other Rooms
- Family Room, Separate Workshop
- Parking Features
- RV Access/Parking, RV Gated, Detached, Garage Door Opener, Attch'd Gar Cabinets, Separate Strge Area
- Lot Features
- Desert Front, Sprinklers In Front, Sprinklers In Rear, Grass Back, Auto Timer H2O Front, Auto Timer H2O Back
- Roofing
- Tile
- Sewer
- Septic-In & Connected
- Spa
- None
- Stories
- 1
- Subdivision
- Thoroughbred Farms 3
- Taxes
- $4,538
- Tax Year
- 2024
- Water
- Public
Mortgage Calculator
Listing courtesy of RE/MAX Professionals. Selling Office: Realty ONE Group.
All information should be verified by the recipient and none is guaranteed as accurate by ARMLS. Copyright 2026 Arizona Regional Multiple Listing Service, Inc. All rights reserved.