9382 E Aster Drive, Scottsdale, AZ 85260
- $695,000
- 3
- BD
- 2
- BA
- 2,538
- SqFt
- Sold Price
- $695,000
- List Price
- $764,000
- Closing Date
- Jan 07, 2026
- Days on Market
- 363
- Status
- CLOSED
- MLS#
- 6786842
- City
- Scottsdale
- Bedrooms
- 3
- Bathrooms
- 2
- Living SQFT
- 2,538
- Lot Size
- 10,410
- Subdivision
- Sagewood Lot 1-104 Tr A
- Year Built
- 1988
- Type
- Single Family Residence
Property Description
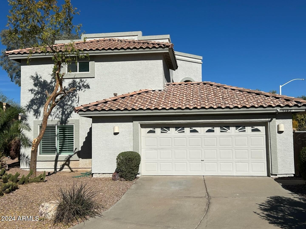

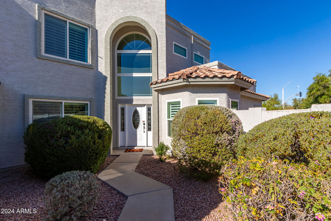
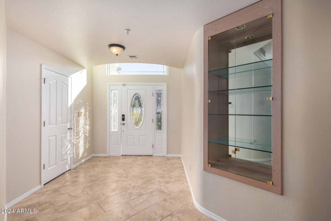

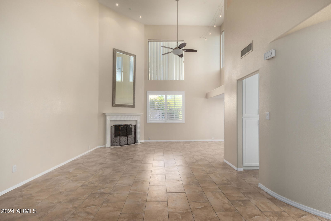
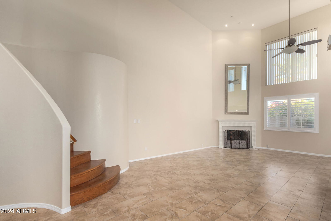
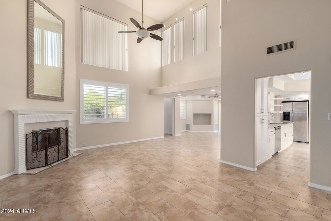
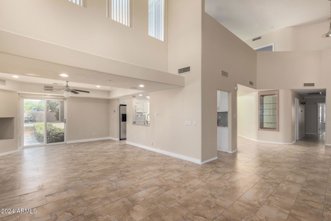
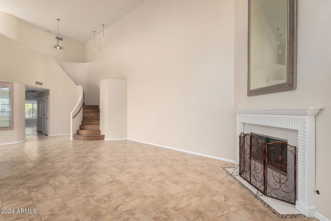
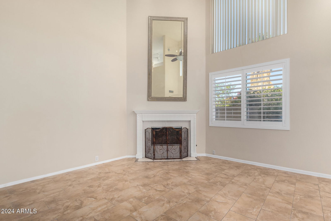
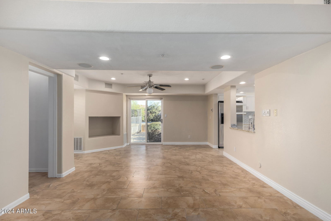
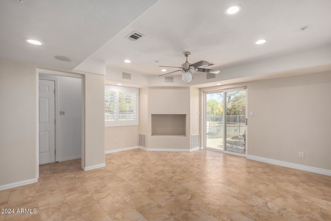
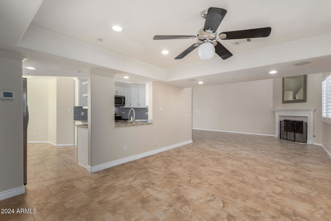
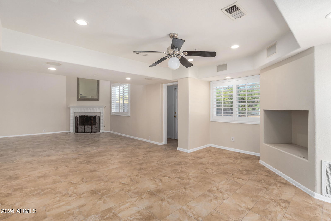
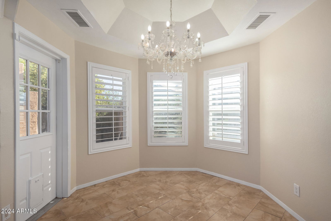

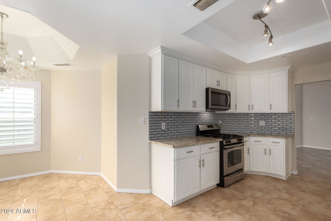
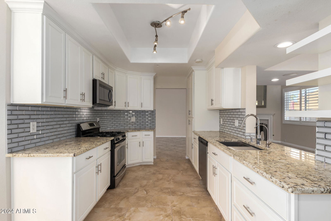
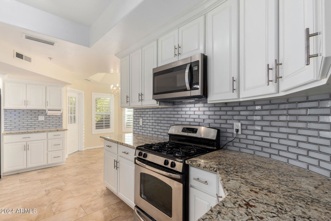
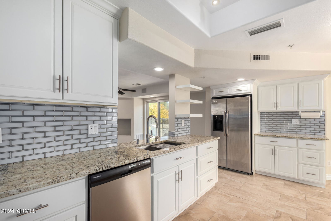
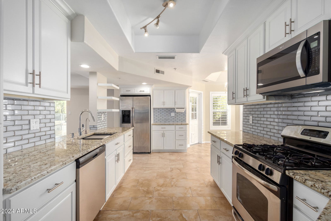
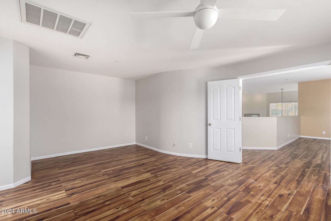
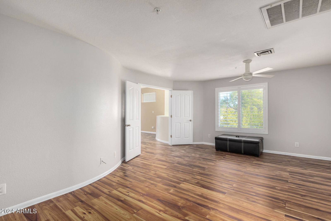
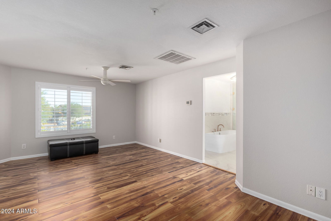
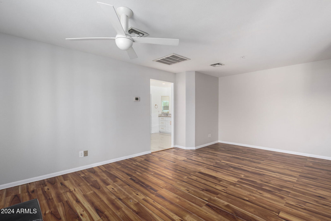
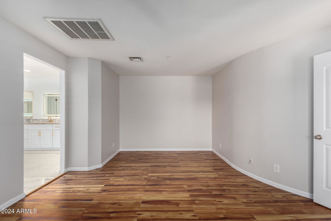
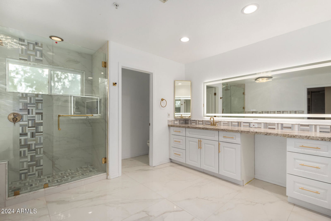
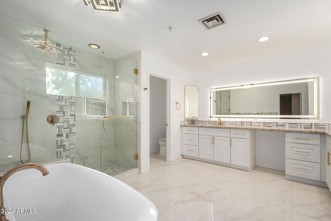
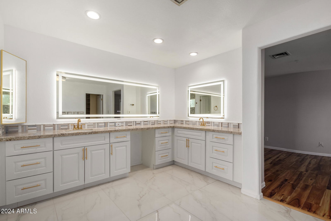
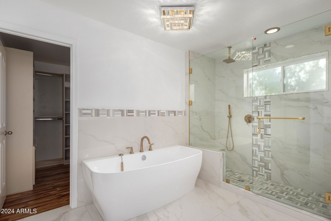
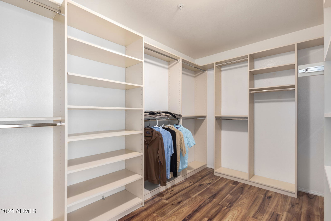
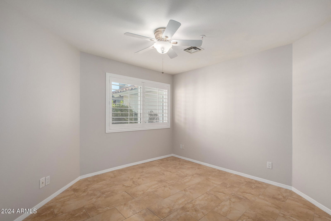
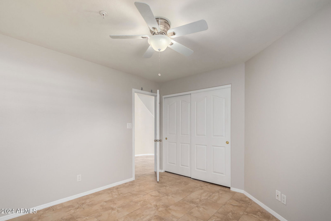
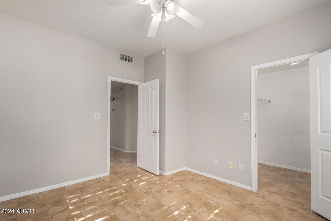
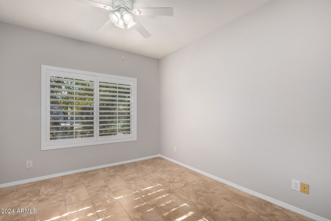
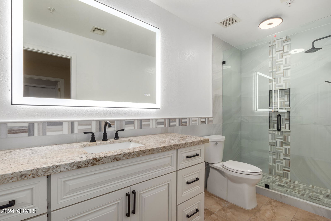
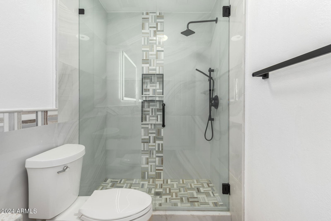
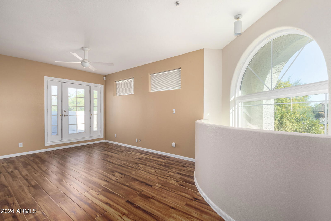
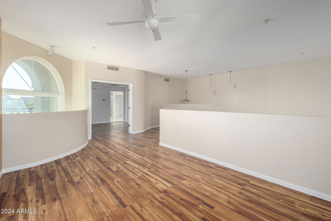
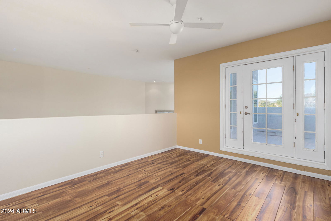
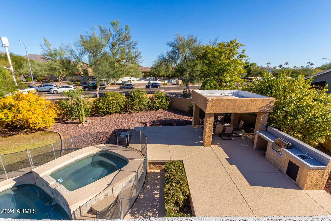
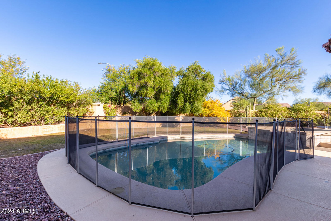
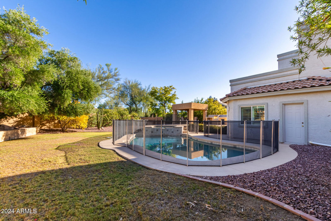
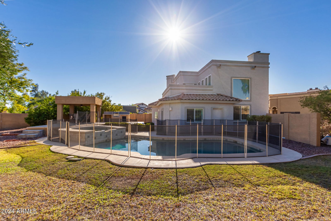
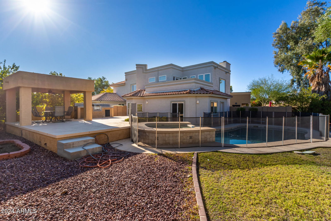
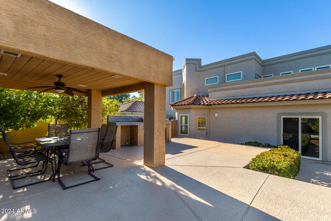
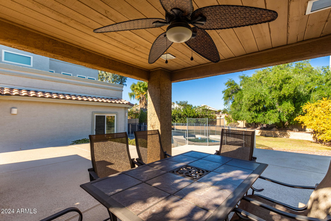
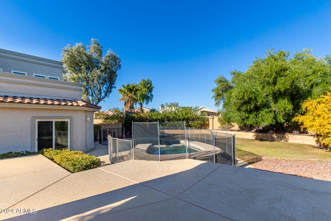
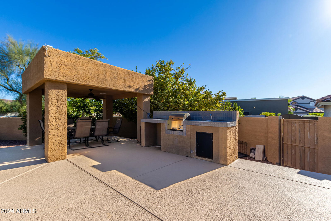

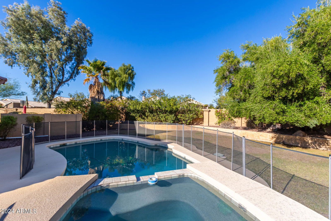
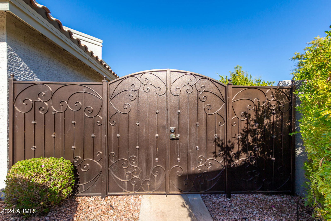
Beautiful [newly remodeled] home featured in the popular community of ''Sagewood' located in Scottsdale, AZ. This single family home incorporates a subtle balance of contemporary finishes with a modern design. The home features 3 bedrooms, Den/4th Bedroom, 2 bath(s), 2,538 sq ft open concept floor plan, nicely appointed kitchen w/ granite countertops, ss appliances, gas cooking, raised panel cabinetry, and plenty of storage space. Also, this home features a large living room, new wood laminate flooring, modern plumbing/lighting fixtures [fans], designated dining space, and a dedicated master retreat featuring spacious sleeping quarters, separate tub & shower, dual vanity, and walk-in. closet. Lastly, the home features a large private backyard equipped w/ covered patio space, swimming pool & spa, built-in BBQ, low maintenance landscaping, RV gate, and 2-car garage. Sagewood is in close proximity to Mayo Clinic, Scottsdale Quarter Marketplace, Fashion Square Mall, and Scottsdale Airport.
/u.realgeeks.media/homesbyhaller/Logo-1_1-min.png)
Additional Information
- Elementary School
- Redfield Elementary School
- Acres
- 0.24
- Architecture
- Contemporary
- Assoc Fee Includes
- Maintenance Grounds
- Hoa Fee
- $75
- Hoa Fee Frequency
- Monthly
- Hoa
- Yes
- Hoa Name
- Management Trust
- Builder Name
- SHEA HOMES
- Community
- Sagewood
- Community Features
- Biking/Walking Path
- Construction
- Wood Frame, Painted, Stucco
- Cooling
- Ceiling Fan(s), Central Air
- Exterior Features
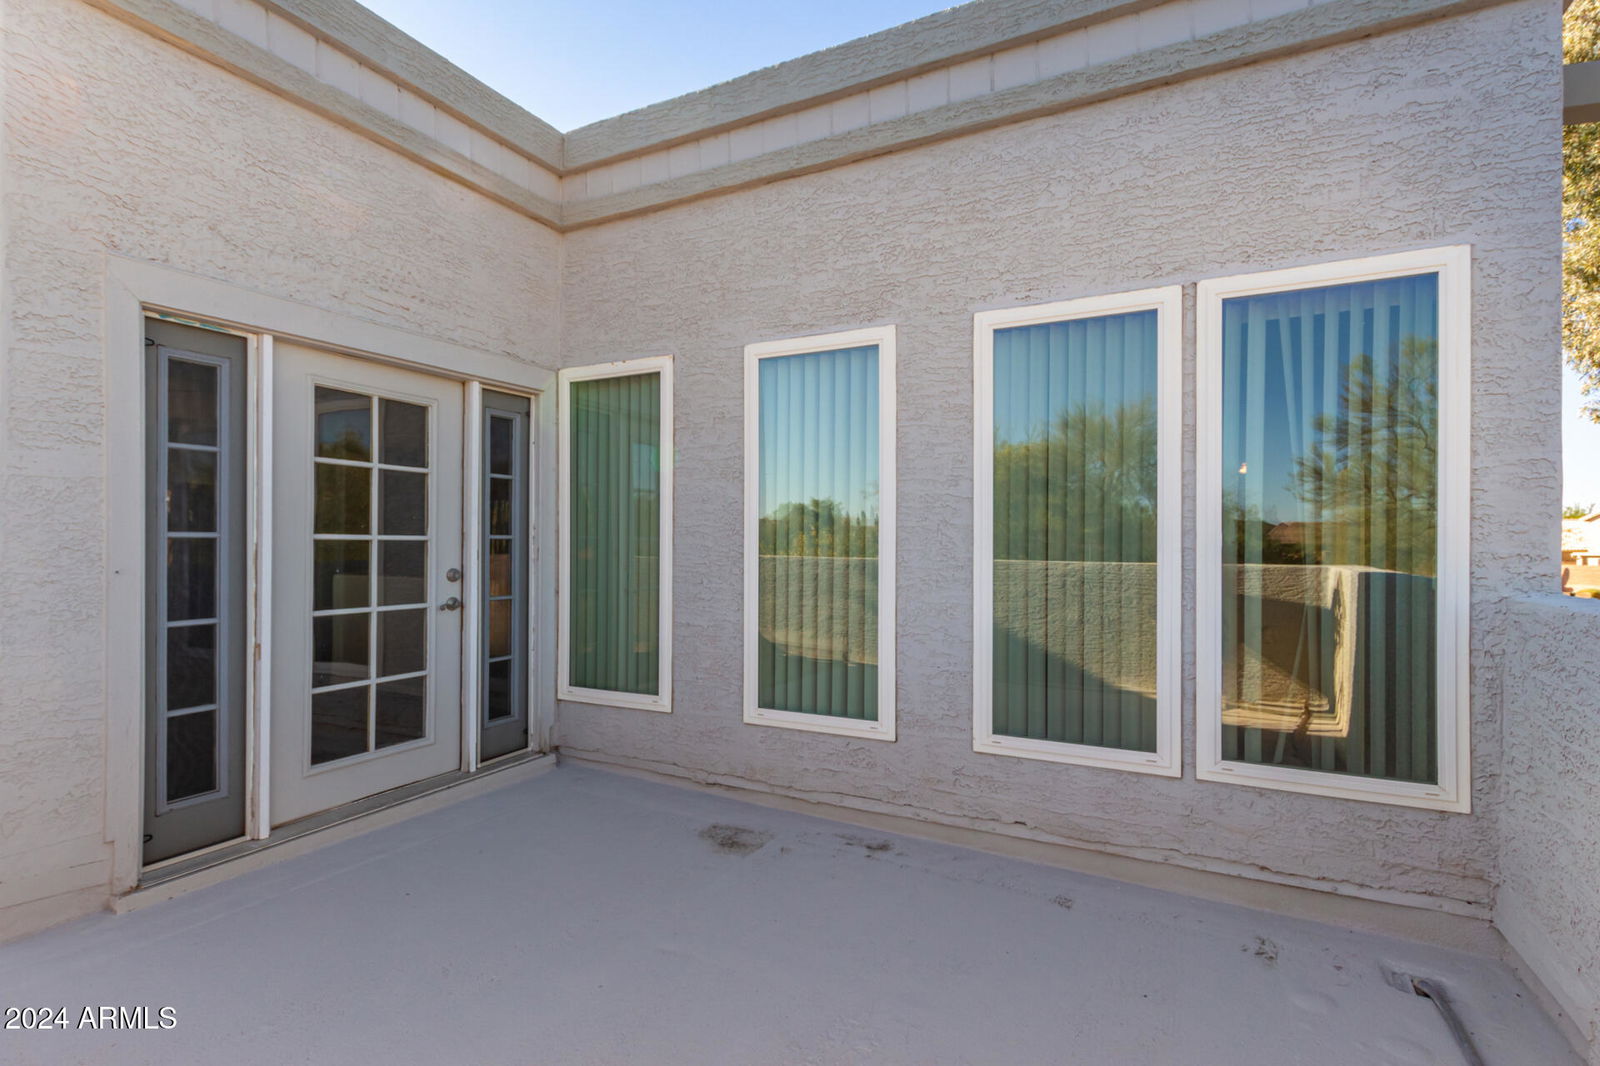
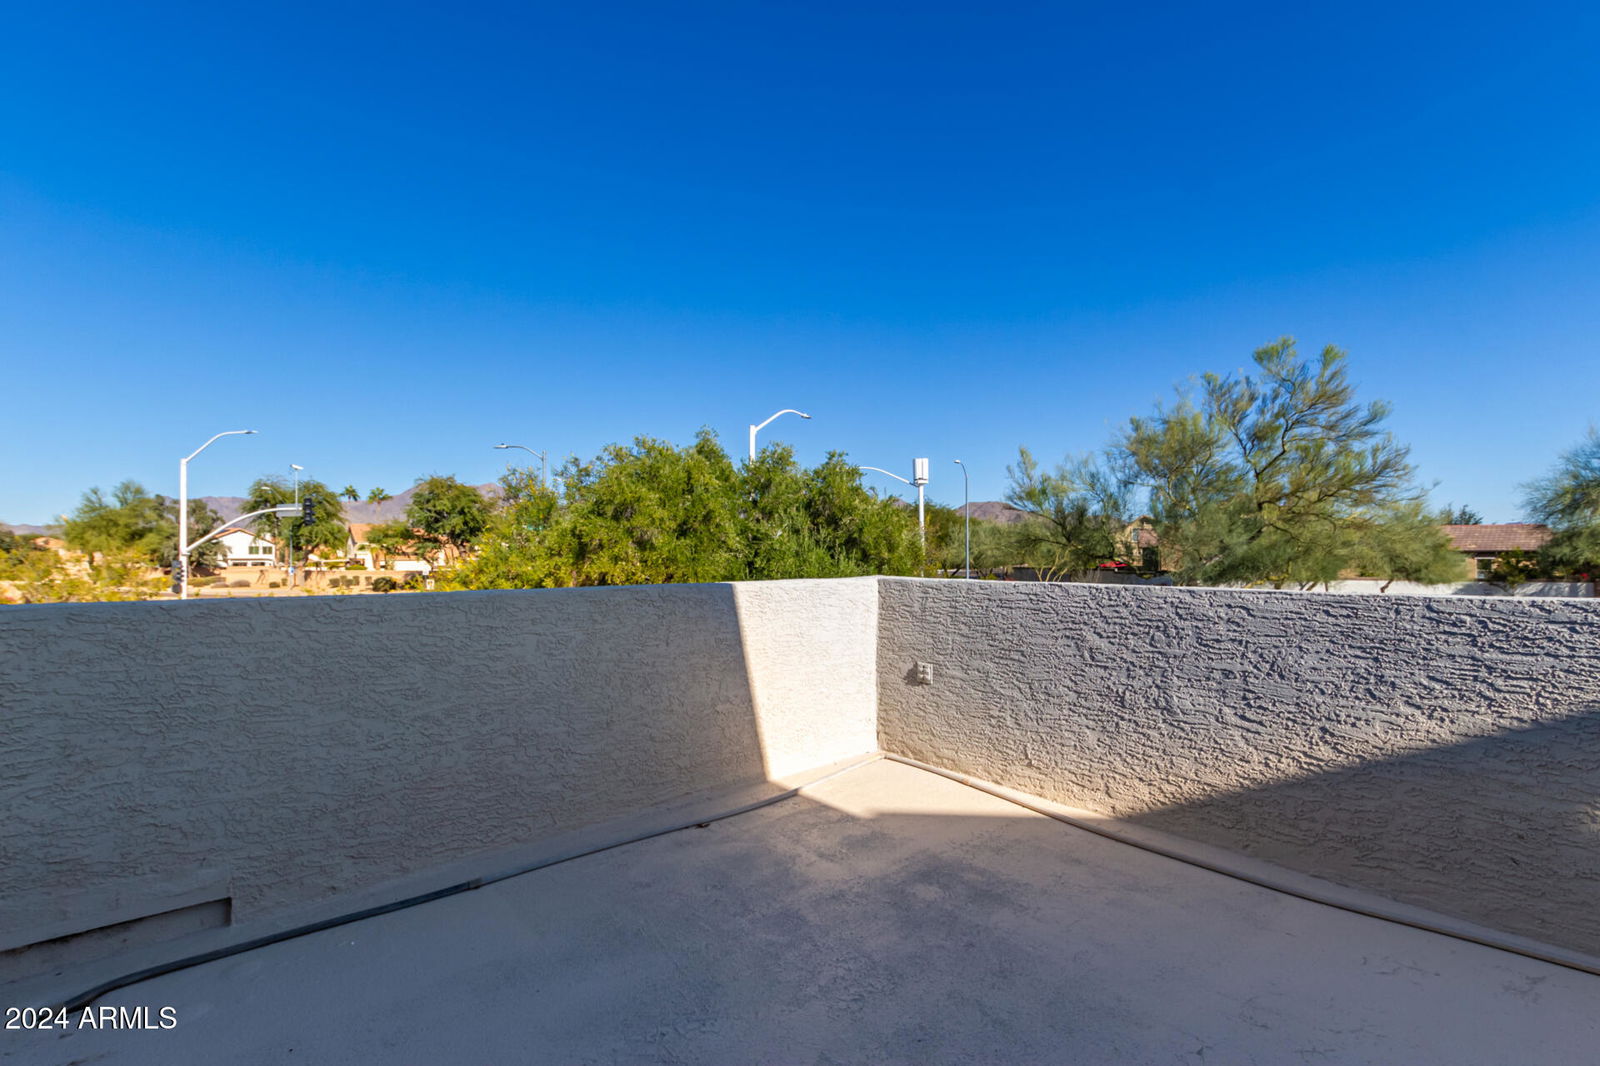
- Balcony, Built-in Barbecue
- Fencing
- Block
- Fireplace
- Living Room
- Flooring
- Tile, Wood
- Garage Spaces
- 2
- Heating
- Natural Gas
- Laundry
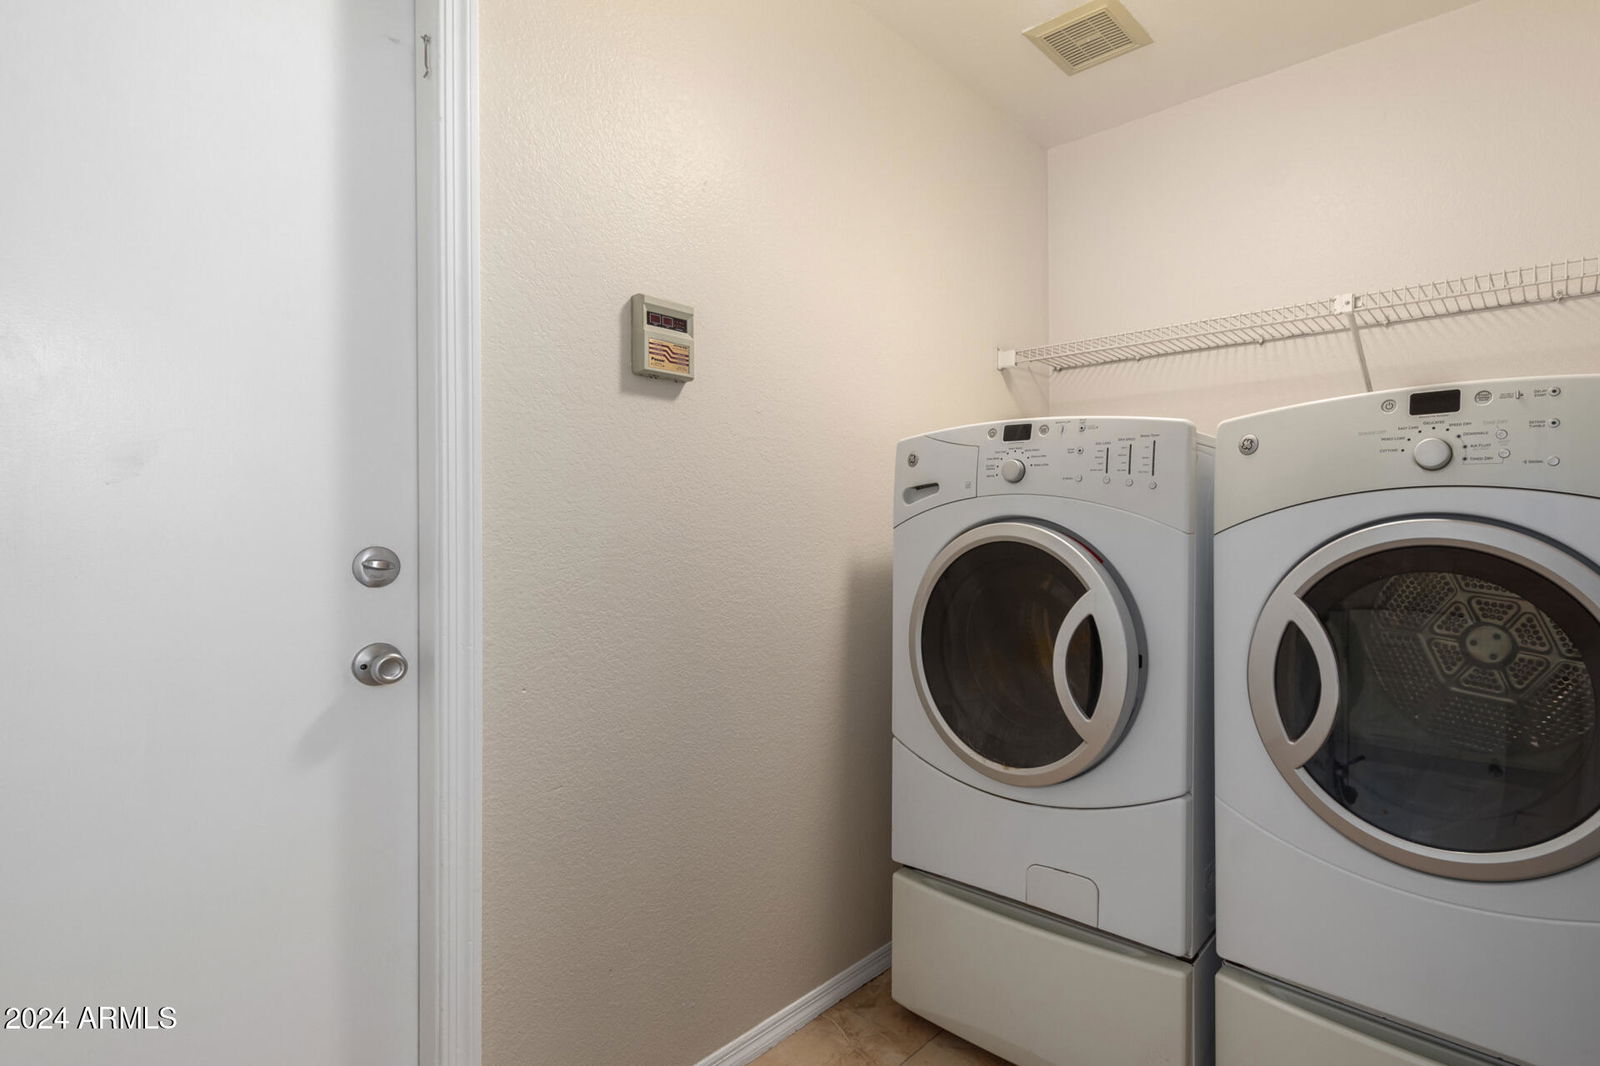
- Engy Star (See Rmks), Inside
- Living Area
- 2,538
- Lot Size
- 10,410
- New Financing
- Cash, VA Loan, FHA, Conventional
- Other Rooms
- Family Room, Loft
- Parking Features
- Garage Door Opener, Direct Access
- Lot Features
- Cul-De-Sac, North/South Exposure, Desert Front, Gravel/Stone Front, Gravel/Stone Back, Grass Back, Auto Timer H2O Front, Auto Timer H2O Back
- Roofing
- Tile
- Pool
- Yes
- Spa
- Private, Heated
- Stories
- 2
- Style
- Contemporary
- Subdivision
- Sagewood Lot 1-104 Tr A
- Taxes
- $2,047
- Tax Year
- 2024
- Water
- Public
Mortgage Calculator
Listing courtesy of Realty Executives Arizona Territory. Selling Office: HomeSmart.
All information should be verified by the recipient and none is guaranteed as accurate by ARMLS. Copyright 2026 Arizona Regional Multiple Listing Service, Inc. All rights reserved.