Share this with your friends


(602) 692-4114
Real Estate Company
2324 E Shea Boulevard, Phoenix, AZ 85028
- $730,000
- 3
- BD
- 2
- BA
- 2,147
- SqFt




- Sold Price
- $730,000
- List Price
- $749,900
- Closing Date
- May 22, 2025
- Days on Market
- 152
- Status
- CLOSED
- MLS#
- 6784581
- City
- Phoenix
- Bedrooms
- 3
- Bathrooms
- 2
- Living SQFT
- 2,147
- Lot Size
- 10,310
- Subdivision
- Desert Vista Unit 5 Amd
- Year Built
- 1978
- Type
- Single Family Residence
Property Description
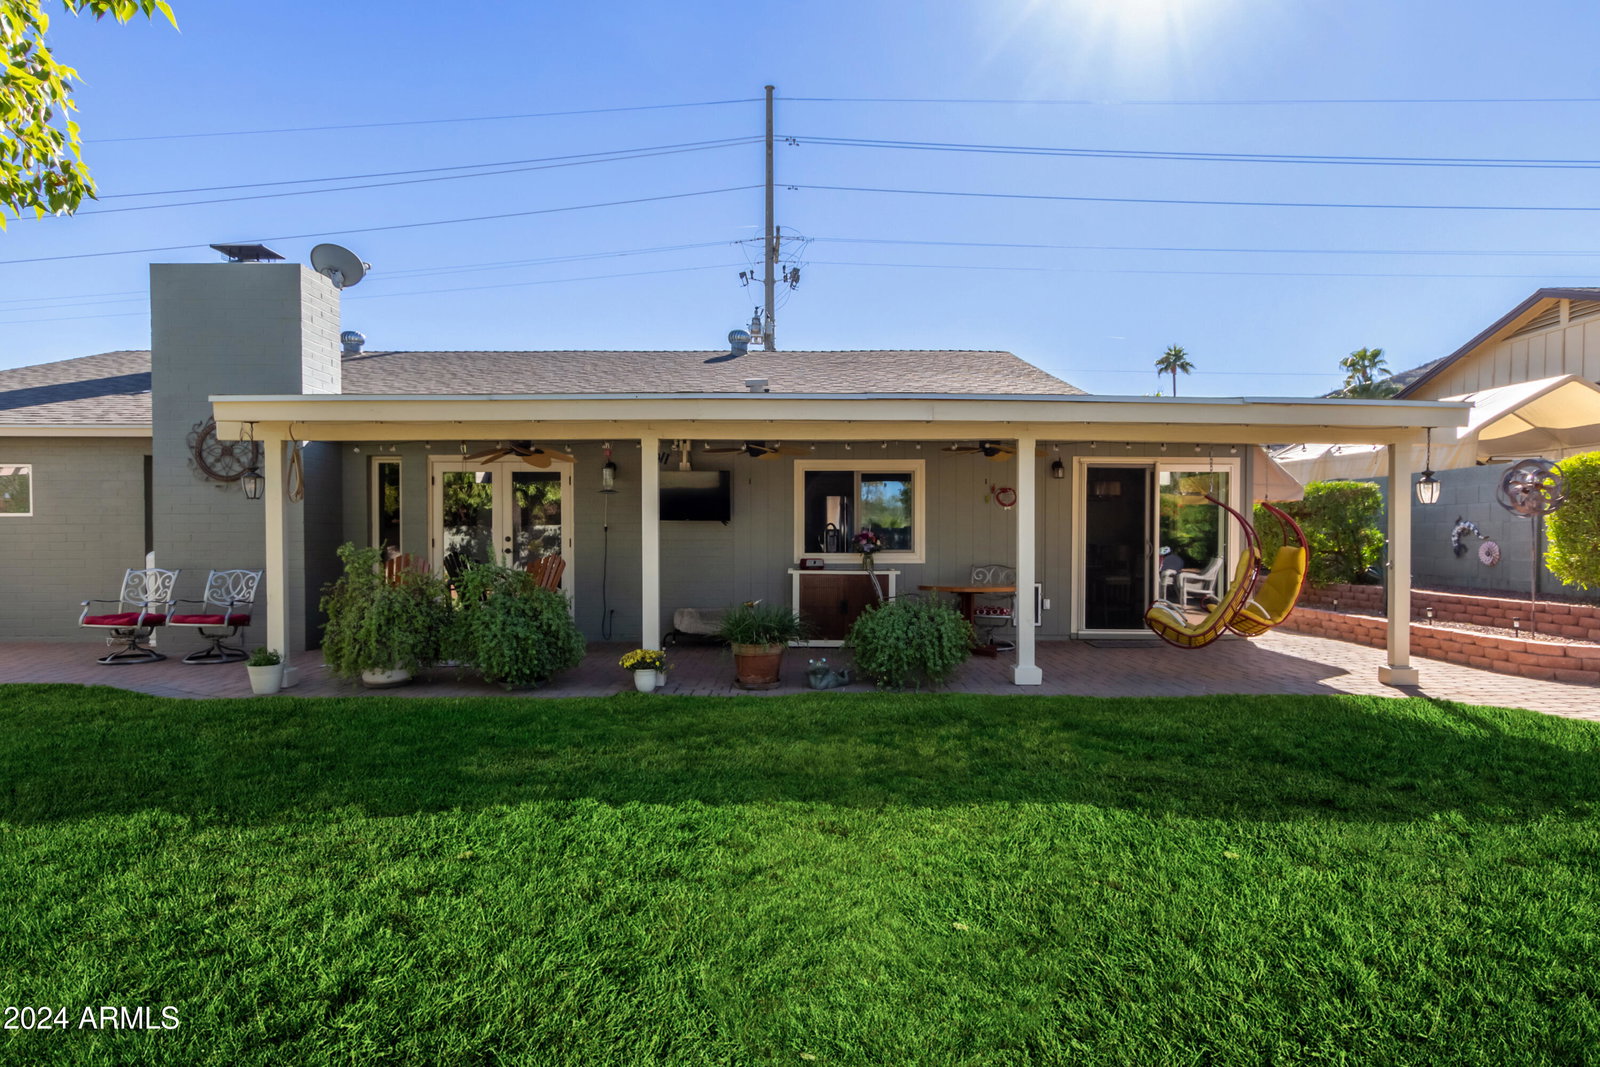
REMODELED GEM IN THE DESERT VISTA Subdivision AT SHEA/51 CORRIDOR - NO HOA! Extremely private back yard; neighbors cannot see in - Beautiful mountain views!! Over 10,300 sf lot! Pride of ownership is evident throughout this meticulously updated, model-like home. Sellers have enhanced this home featuring high-quality finishes, all newer ANDERSEN® windows throughout, upgraded exterior French double doors and sliding glass door, newer interior doors in bedroom wing, and sleek laminate flooring throughout. Expansive vaulted ceilings create an airy feel, and the home's formal living and dining rooms (no step-down) flow seamlessly into a cozy family room. The family room boasts a charming painted brick fireplace (propane). . . Side light windows invite abundant natural light. Many windows have been thoughtfully replaced to capture breathtaking mountain views in the front, along with serene backyard vistas that enjoy an elevated position for added privacy. This 3-bedroom, 2-bathroom home is situated on a spacious lot, and the remodeled eat-in kitchen impresses with a peninsula island, quartz countertops, light solid wood cabinetry, and stainless-steel appliances, plus a pantry for extra storage. The primary suite offers a modern en-suite bath with dual sinks, a tiled glass back wall behind updated dual vanities, a large walk-in closet, and a luxurious, fully tiled shower with a contemporary half-enclosed glass door. French doors lead from the primary bedroom to a private patio with a pergola and an outdoor fireplace, creating the perfect spot for relaxation. Additional bedrooms are spacious, featuring new closet doors and mountain-view windows. The hall bath is equally stylish with a stone-surround shower/tub combo, stone floors, and an exterior door to the side yard. The park-like backyard is an oasis, offering beautiful mountain views, stone accents on raised planters, lush grass, mature shade trees, and elegant stone pavers surround the two covered patios. The sellers have poured their love into this home, and it's ready to welcome new owners who will cherish it for years to come. Discover the charm and potential of this home - truly a must-see to appreciate the features and possibilities it offers. Fantastic Location with quick and easy access direct from 26th St to 51 Freeway entrance which takes you minutes to Downtown Phoenix where you'll find dining, entertainment, sports arenas, museums, theaters, art galleries and more. Nearby hiking at Phoenix Mountain Preserve boasts dozens of miles of multi-use trails. DO NOT MISS THIS LITTLE TREASURE !
/u.realgeeks.media/homesbyhaller/Logo-1_1-min.png)
Additional Information
- Elementary School
- Mercury Mine Elementary School
- High School
- Shadow Mountain High School
- Middle School
- Shadow Mountain High School
- Acres
- 0.24
- Architecture
- Ranch
- Assoc Fee Includes
- No Fees
- Builder Name
- UNKN
- Construction
- Block, Painted, Stucco
- Cooling
- Ceiling Fan(s), Central Air
- Electric
- 220 Volts in Kitchen
- Exterior Features
- Storage
- Fencing
- Block
- Fireplace
- Family Room, Gas, Exterior Fireplace
- Flooring
- Laminate, Tile
- Garage Spaces
- 2
- Accessibility Features
- Zero-Grade Entry, Bath Raised Toilet, Lever Handles
- Heating
- Electric
- Laundry
- Washer Hookup, Inside
- Living Area
- 2,147
- Lot Size
- 10,310
- New Financing
- Cash, VA Loan, Conventional
- Other Rooms
- Family Room
- Parking Features
- RV Access/Parking, Garage Door Opener, Direct Access
- Lot Features
- Hillside Lot, North/South Exposure, Sprinklers In Front, Sprinklers In Rear, Gravel/Stone Front, Grass Back, Auto Timer H2O Front, Auto Timer H2O Back
- Roofing
- Composition
- Sewer
- Public Sewer, Sewer-In & Connected
- Spa
- None
- Stories
- 1
- Style
- Ranch
- Subdivision
- Desert Vista Unit 5 Amd
- Taxes
- $2,595
- Tax Year
- 2024
- Water
- Public
Courtesy of Realty One Group. 602-957-7777 Selling Office: Berkshire Hathaway HomeServices Arizona Properties.
Copyright 2026 Arizona Regional Multiple Listing Service, All rights reserved. The data relating to real estate for sale on this website comes in part from the Arizona Regional Multiple Listing Service. All information deemed reliable but not guaranteed and should be independently verified. All properties are subject to prior sale, change or withdrawal. Neither listing broker(s) nor Arizona Regional Multiple Listing Service shall be responsible for any typographical errors, misinformation, misprints and shall be held totally harmless.