Share this with your friends


(602) 692-4114
Real Estate Company
6839 W Pershing Avenue, Peoria, AZ 85381
- $1,530,000
- 5
- BD
- 5
- BA
- 4,624
- SqFt
- Sold Price
- $1,530,000
- List Price
- $1,550,000
- Closing Date
- May 28, 2025
- Days on Market
- 185
- Status
- CLOSED
- MLS#
- 6782298
- City
- Peoria
- Bedrooms
- 5
- Bathrooms
- 5
- Living SQFT
- 4,624
- Lot Size
- 39,551
- Subdivision
- Thunderbird Acres Unit 3
- Year Built
- 1966
- Type
- Single Family Residence
Property Description
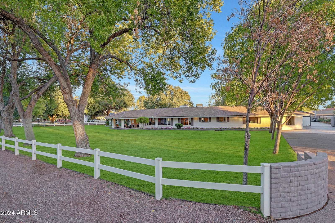
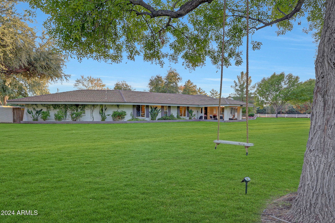

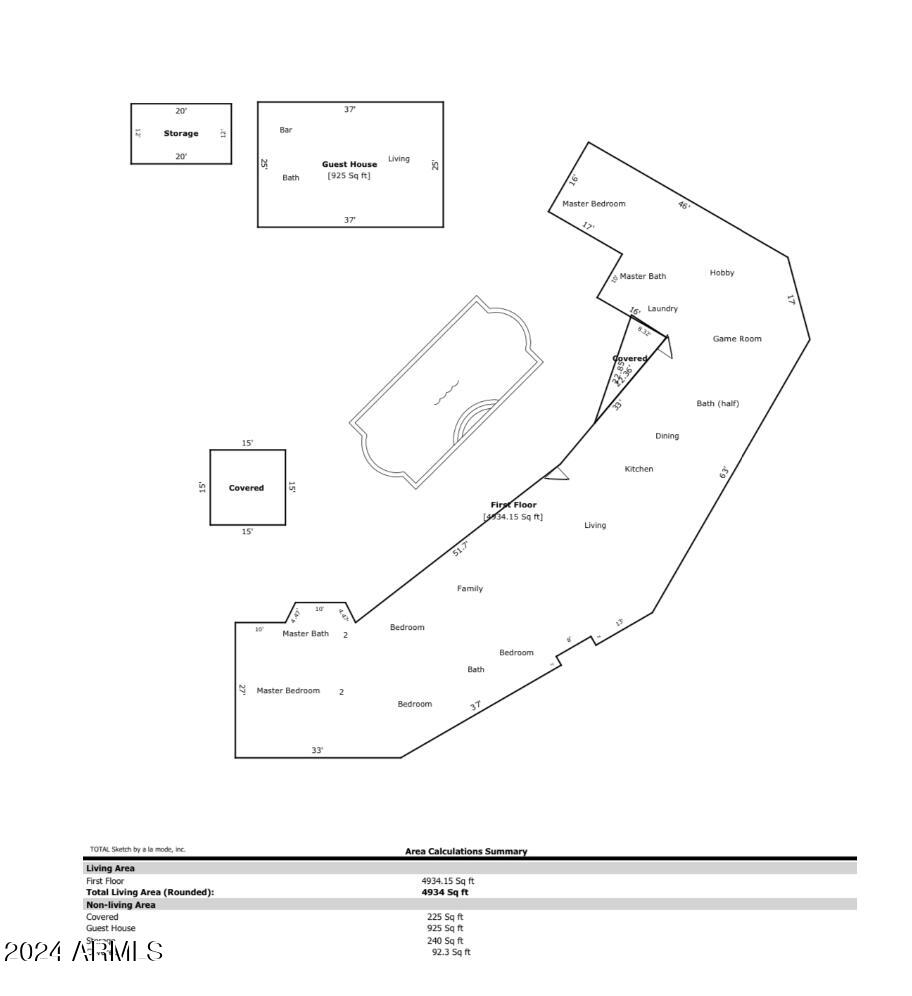
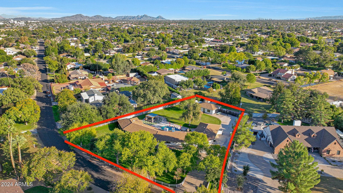
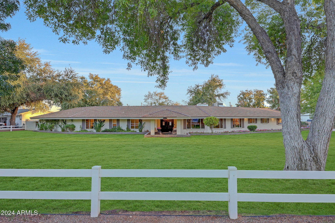
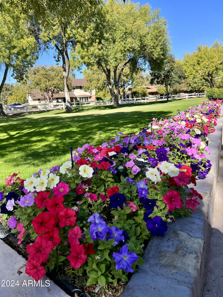
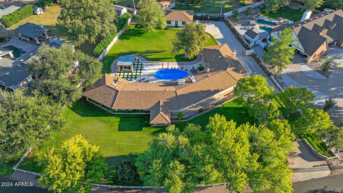
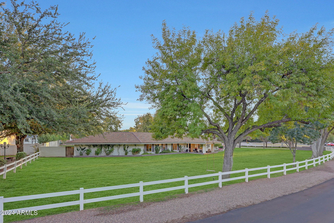
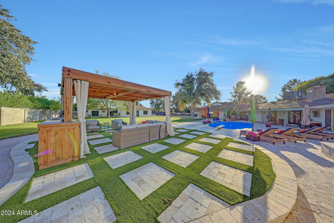
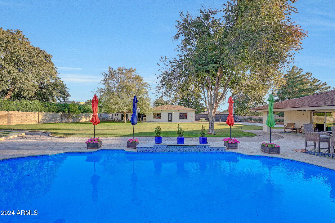
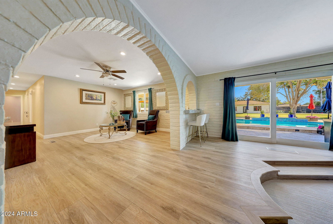
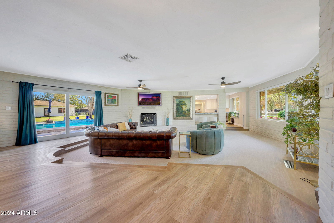
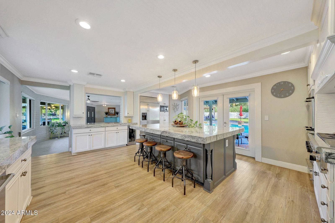
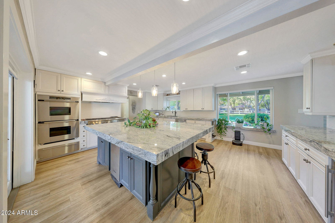
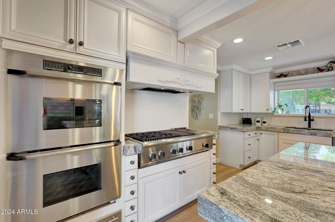
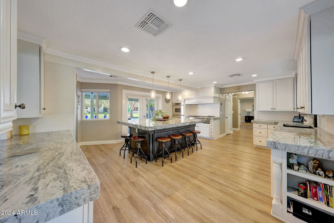
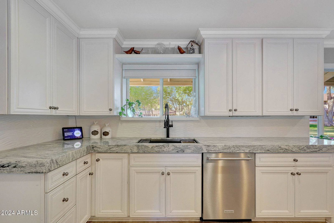
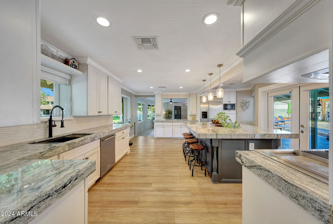
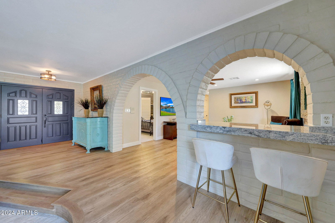
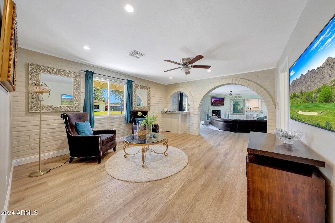
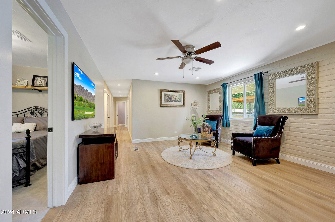
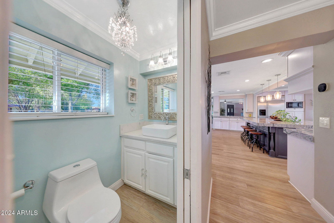
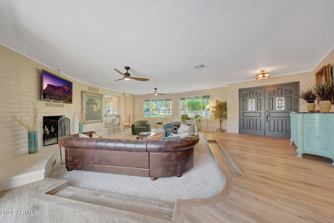

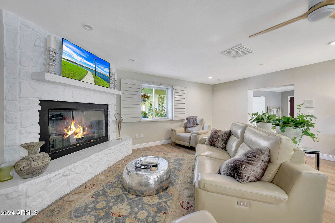
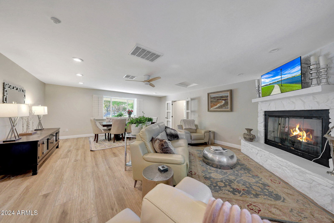
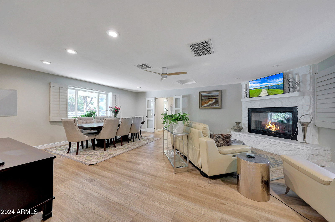
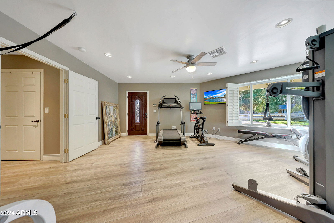
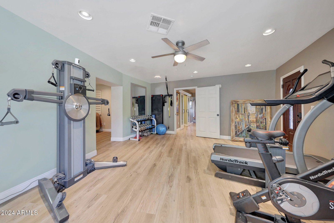

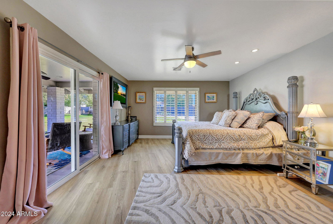
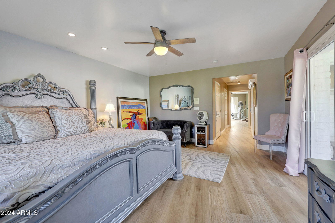
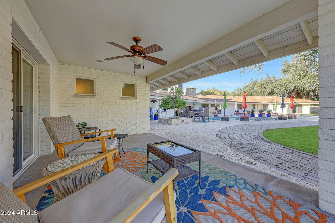
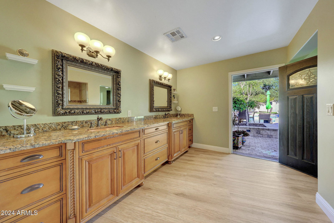
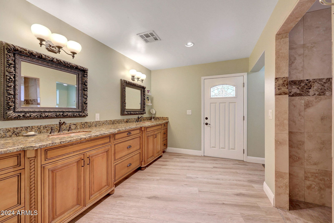
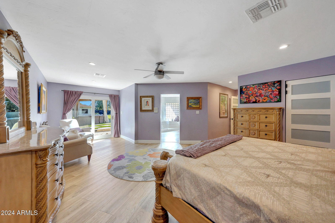
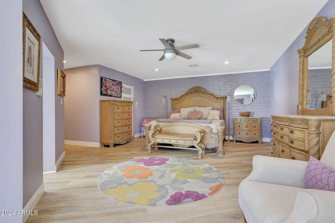

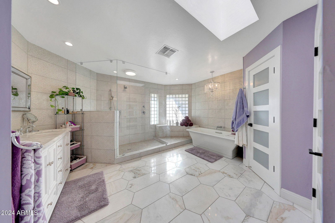
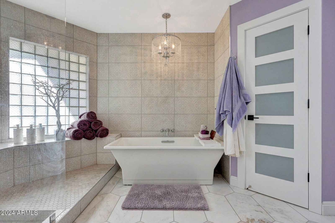
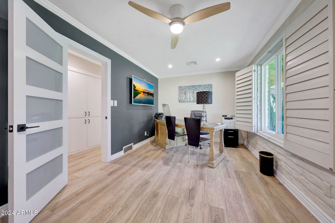
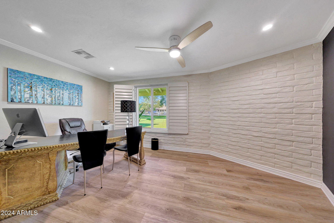
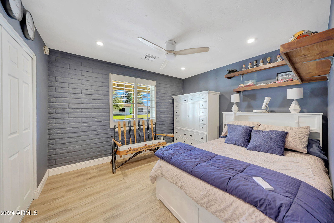


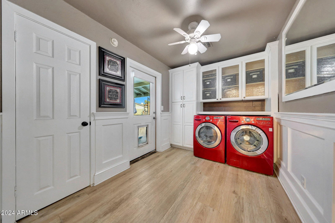
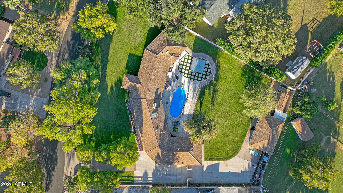
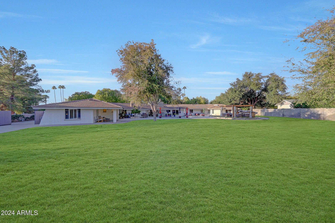
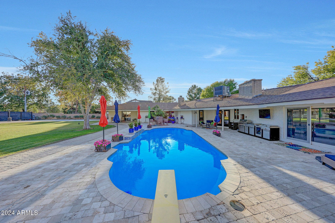
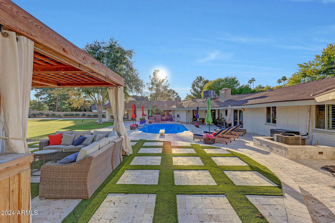
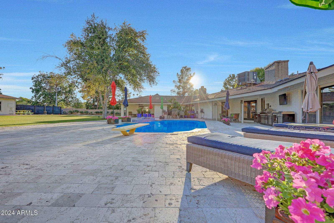
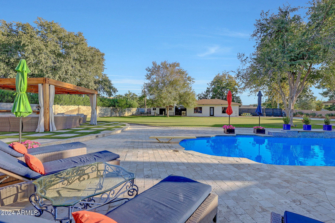
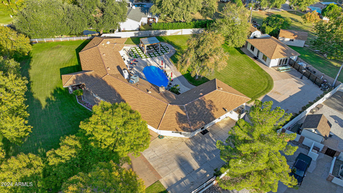
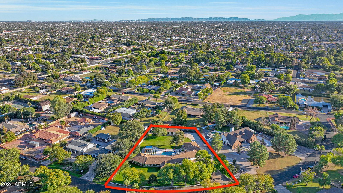
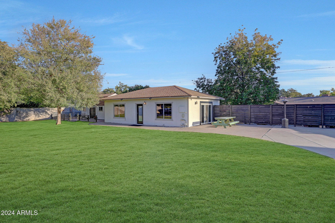
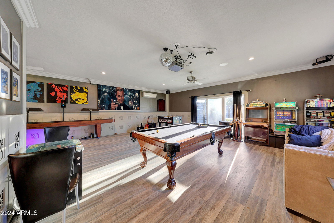
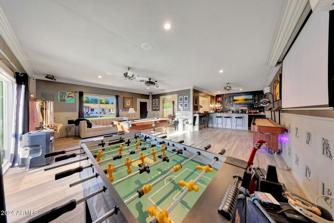
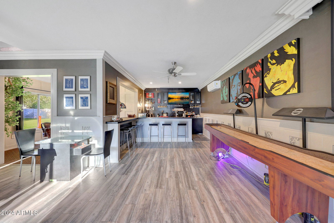
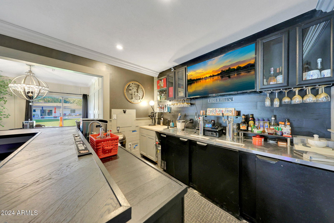
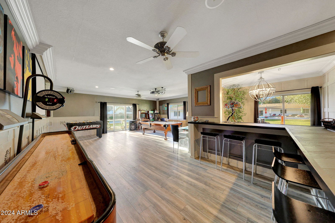

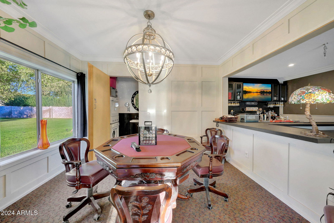
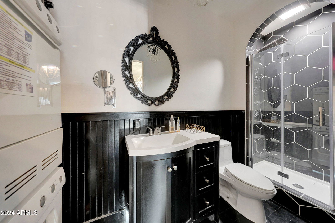
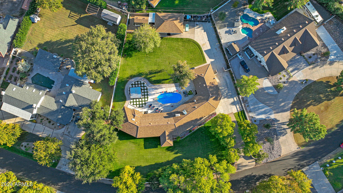
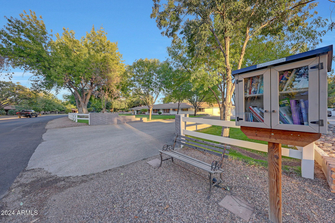
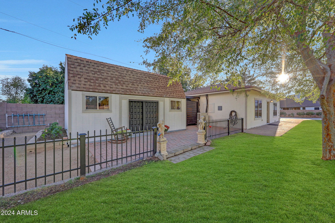
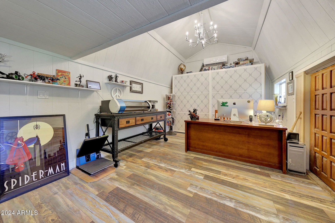
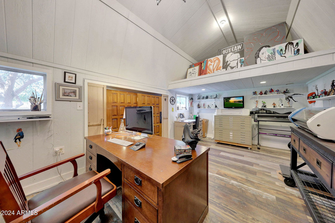
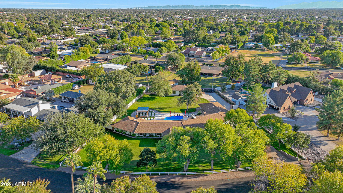
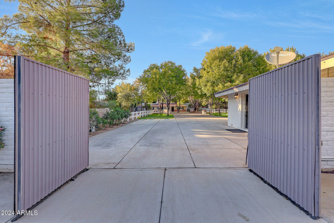
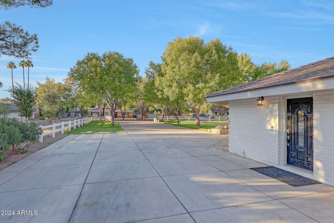
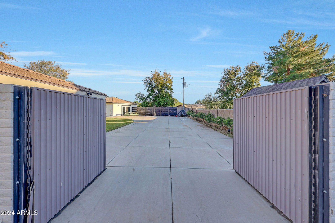
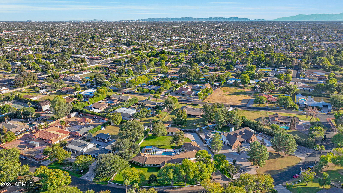
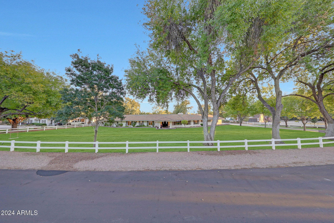
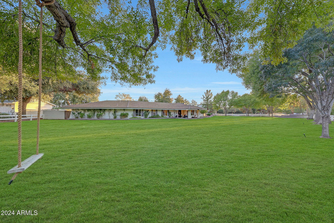

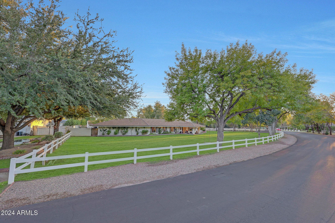
Welcome to this stunning sprawling tree lined ranch-style custom estate in Thunderbird Acres! This 5859 sf estate includes 4 bed/3.5 bath in the main home (4934sf), plus an additional bedroom/living area w/ bath & laundry in the detached guest house (925sf), which is currently serving as a theater room/game room/bar. You'll enjoy ample area for your hobbies or extra office in the additional detached air conditioned 10'x18' bungalow, right next to the raised garden beds. The front & backyards feature beautiful mature Ash trees and gorgeous manicured grass, made possible by both SRP flood irrigation & sprinklers. Travertine pavers surround the 12' diving pool & lead to the stately pool cabana, complete with television that rises out of the cabinetry at the push of a button. MORE... When you eventually desire to rest from all the outdoor activities, enjoy the spacious interior of the recently updated home. The central focus of the chef's kitchen is a 8'x6' island with its striking 4" quartzite slab. Guests and family members can enjoy the island seating area, or help cook on the high performance appliances, all with a view of the delightful pool and backyard. Two master suites, one on each wing of the home, allow easy multigenerational living, or make hosting out-of-town guests especially convenient. Two large living areas, plus a sitting room, allow everyone to comfortably enjoy their own activities. The 3 full interior baths feature walk-in showers and lovely tile work. Homes hardly ever become available on this tree-lined street, and ones with this many unique amenities are exceptionally rare. Make your country living dreams come true! (Seller willing to convert casita back to 2 car garage)
/u.realgeeks.media/homesbyhaller/Logo-1_1-min.png)
Additional Information
- Elementary School
- Oakwood Elementary School
- High School
- Cactus High School
- Middle School
- Oakwood Elementary School
- Acres
- 0.91
- Architecture
- Ranch
- Assoc Fee Includes
- No Fees
- Builder Name
- Custom
- Construction
- Slump Block, Painted
- Cooling
- Ceiling Fan(s), Central Air
- Exterior Features
- Storage, Private Yard
- Fencing
- Block
- Fireplace
- Family Room, Living Room, Gas
- Flooring
- Vinyl, Tile
- Accessibility Features
- Bath Roll-In Shower
- Guest House SqFt
- 925
- Heating
- Electric, Natural Gas
- Horse Features
- See Remarks
- Horses
- Yes
- Laundry
- Inside
- Living Area
- 4,624
- Lot Size
- 39,551
- New Financing
- Cash, VA Loan, Conventional, Owner May Carry
- Other Rooms
- Family Room, Great Room, Bonus/Game Room, Guest Qtrs-Sep Entrn, Exercise/Sauna Room, Separate Workshop, Media Room
- Parking Features
- RV Access/Parking, RV Gated
- Lot Features
- North/South Exposure, Sprinklers In Front, Sprinklers In Rear, Grass Front, Grass Back, Auto Timer H2O Front, Auto Timer H2O Back, Irrigation Front, Irrigation Back
- Roofing
- Composition
- Sewer
- Septic Tank, Septic-In & Connected
- Pool
- Yes
- Spa
- None
- Stories
- 1
- Style
- Ranch
- Subdivision
- Thunderbird Acres Unit 3
- Taxes
- $3,530
- Tax Year
- 2024
- Water
- Public
Courtesy of My Home Group Real Estate. 480-685-2760 Selling Office: eXp Realty.
Copyright 2026 Arizona Regional Multiple Listing Service, All rights reserved. The data relating to real estate for sale on this website comes in part from the Arizona Regional Multiple Listing Service. All information deemed reliable but not guaranteed and should be independently verified. All properties are subject to prior sale, change or withdrawal. Neither listing broker(s) nor Arizona Regional Multiple Listing Service shall be responsible for any typographical errors, misinformation, misprints and shall be held totally harmless.