6907 E Teton Circle, Mesa, AZ 85207
- $1,155,000
- 5
- BD
- 4
- BA
- 4,300
- SqFt




- Sold Price
- $1,155,000
- List Price
- $1,274,000
- Closing Date
- Apr 30, 2025
- Days on Market
- 135
- Status
- CLOSED
- MLS#
- 6780657
- City
- Mesa
- Bedrooms
- 5
- Bathrooms
- 4
- Living SQFT
- 4,300
- Lot Size
- 14,560
- Subdivision
- Sonoran Hills Estates
- Year Built
- 1999
- Type
- Single Family Residence
Property Description
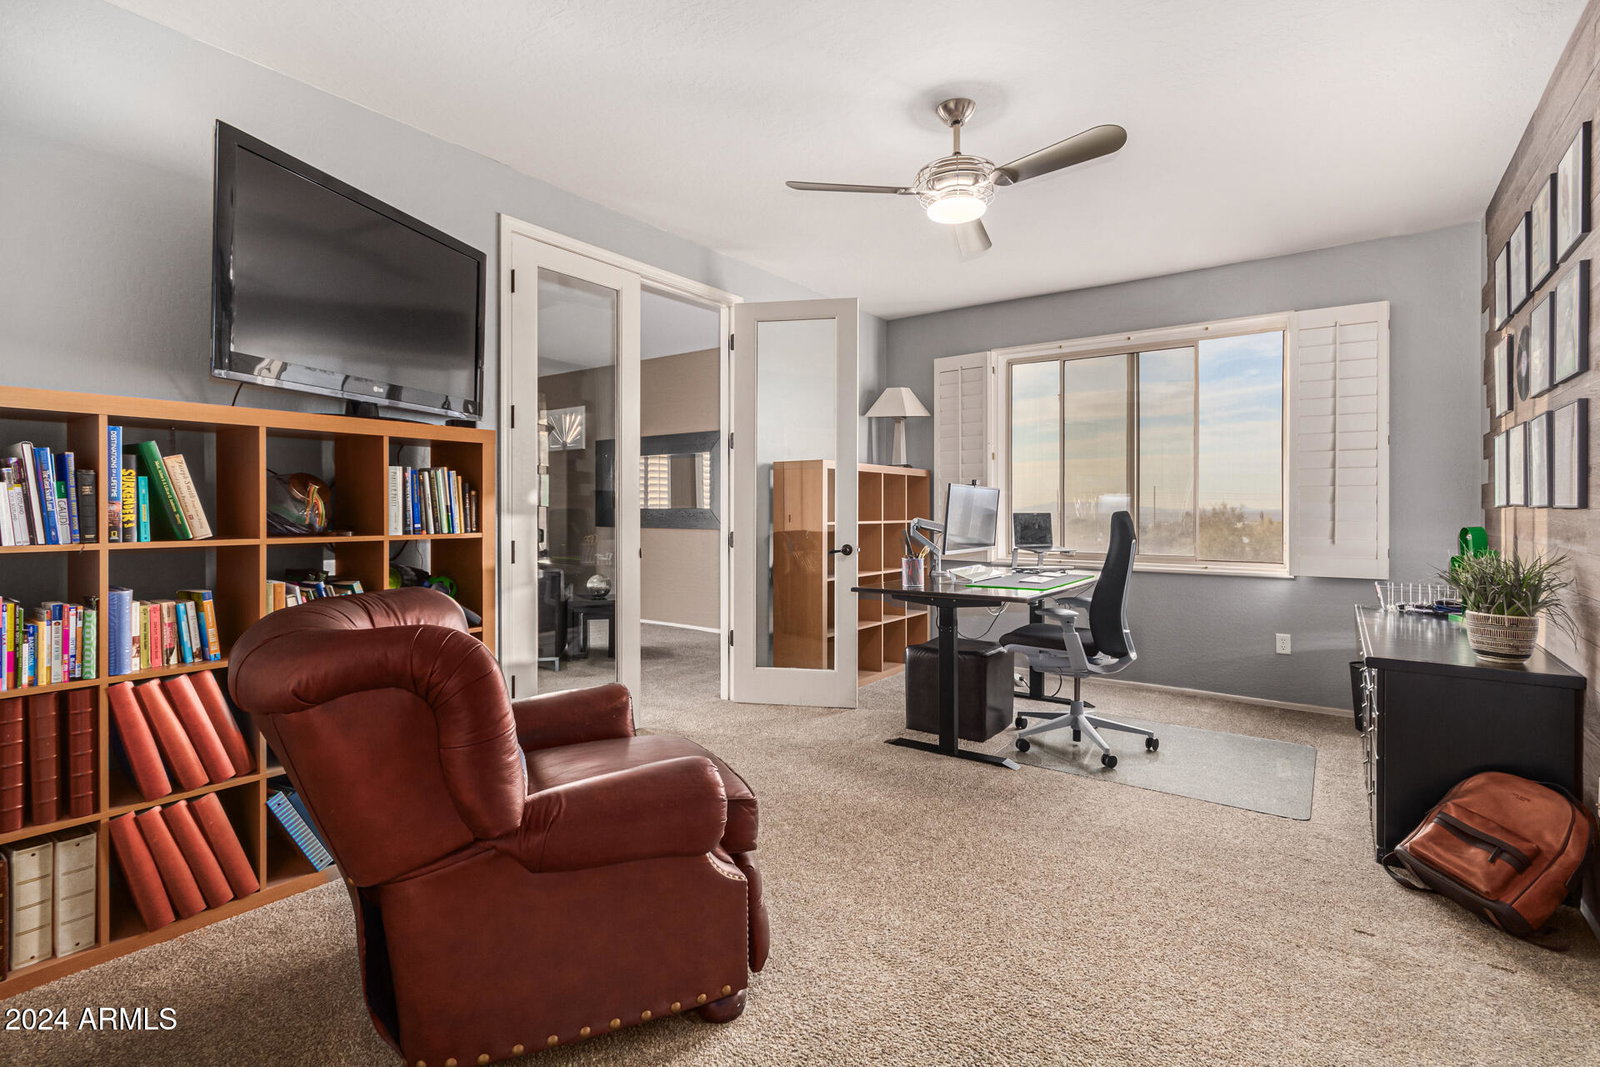
CITY LIGHTS AND MOUNTAIN VIEWS! Luxurious living at its finest in this unique masterpiece nestled on a desirable cul-de-sac! Resort-like backyard is an outdoor oasis for entertainers. Its covered patio, putting green, built-in BBQ, completely remodeled shimmering pool & spa with water features, exterior fireplace, trampoline, and colorful sunsets make it a true wonder. Awe-inspiring interior boasts breathtaking attention to detail, a blend of wood-look tile & carpet flooring, plantation shutters, soaring ceilings, stylish light fixtures, ceiling fans, and pre-wired surround sound for an immersive experience. Additional highlights include a living room, formal dining room, flexible den located upstairs, bonus room, and a modern great room enhanced by a cozy fireplace, and custom built mantel. Gorgeous kitchen displays ample cabinets adorned with crown moulding, a pantry, granite counters, a breakfast bar, a center island, high-end GE Profile SS appliances such as a built-in refrigerator, wall oven & gas cooktop, and a breakfast nook with a bay window. Owner's retreat will impress you with a double door entry, balcony access, and an en suite equipped with dual sinks, make-up desk, soaking tub, and a walk-in closet. Glass double doors lead to adjoining bedroom making it perfect for den/office or nursery. Very large third upstairs bedroom is attached to the hall bathroom allowing for easy access. It also has a walk-in closet, and designer details. Fourth upstairs bedroom opens onto its own small terrace through sliding glass doors. Spacious walk in closet and this room has a unique curved wall as a design feature. There is also an additional bedroom downstairs with an en suite bathroom. With a 3-car garage, mature landscape, and a gated courtyard. Three bay garage has built in floor to ceiling storage cabinets and space for additional fridge or freezer. Two AC units are York 16.5 Seer Variable Speed Units installed in 2019. Home is located in sought after Las Sendas Community with access to parks, pools, tennis courts, pickleball courts, golf course and gym. Positioned on hiking/mountain biking trail with access adjacent to property leading to Hawes Trail System of Tonto National Forest. Salt River is 5 minutes away. Saguaro Lake is 20 minutes away providing endless outdoor recreational opportunities. Top rated Las Sendas Elementary School, Pathfinder Academy and ALA Mesa North are all a short distance away. Fremont Junior High and Red Mountain High School are the local upper grade schools.
/u.realgeeks.media/homesbyhaller/Logo-1_1-min.png)
Additional Information
- Elementary School
- Las Sendas Elementary School
- High School
- Red Mountain High School
- Middle School
- Fremont Junior High School
- Acres
- 0.33
- Architecture
- Contemporary
- Assoc Fee Includes
- Maintenance Grounds
- Hoa Fee
- $442
- Hoa Fee Frequency
- Quarterly
- Hoa
- Yes
- Hoa Name
- Las Sendas Comm.
- Builder Name
- Blandford Homes
- Community
- Las Sendas
- Community Features
- Community Spa Htd, Gated, Golf, Tennis Court(s), Playground, Biking/Walking Path, Clubhouse, Fitness Center, Pickleball
- Construction
- Wood Frame, Painted, Stucco
- Cooling
- Ceiling Fan(s), Central Air
- Exterior Features
- Balcony, Private Yard, Playground, Built-in Barbecue
- Fencing
- Wrought Iron, Block
- Fireplace
- Family Room, Exterior Fireplace
- Flooring
- Carpet, Tile
- Garage Spaces
- 3
- Heating
- Electric
- Laundry
- Washer Hookup, Inside
- Living Area
- 4,300
- Lot Size
- 14,560
- Model
- Desert Legacy
- New Financing
- Cash, VA Loan, FHA, Conventional
- Other Rooms
- Family Room, Great Room, Bonus/Game Room
- Parking Features
- Garage Door Opener, Attch'd Gar Cabinets, Direct Access
- Lot Features
- Cul-De-Sac, North/South Exposure, Gravel/Stone Front, Gravel/Stone Back, Grass Back, Synthetic Grass Back
- Roofing
- Tile
- Pool
- Yes
- Spa
- Private
- Stories
- 2
- Style
- Contemporary
- Subdivision
- Sonoran Hills Estates
- Taxes
- $5,150
- Tax Year
- 2024
- Water
- Public
Mortgage Calculator
Listing courtesy of AZ Flat Fee. Selling Office: AZ Flat Fee.
All information should be verified by the recipient and none is guaranteed as accurate by ARMLS. Copyright 2026 Arizona Regional Multiple Listing Service, Inc. All rights reserved.