3611 E Kachina Drive, Phoenix, AZ 85044
- $2,450,000
- 7
- BD
- 6
- BA
- 5,924
- SqFt




- Sold Price
- $2,450,000
- List Price
- $2,650,000
- Closing Date
- Dec 27, 2024
- Days on Market
- 56
- Status
- CLOSED
- MLS#
- 6779704
- City
- Phoenix
- Bedrooms
- 7
- Bathrooms
- 6
- Living SQFT
- 5,924
- Lot Size
- 21,540
- Subdivision
- Ahwatukee Custom Estates 3
- Year Built
- 1994
- Type
- Single Family Residence
Property Description
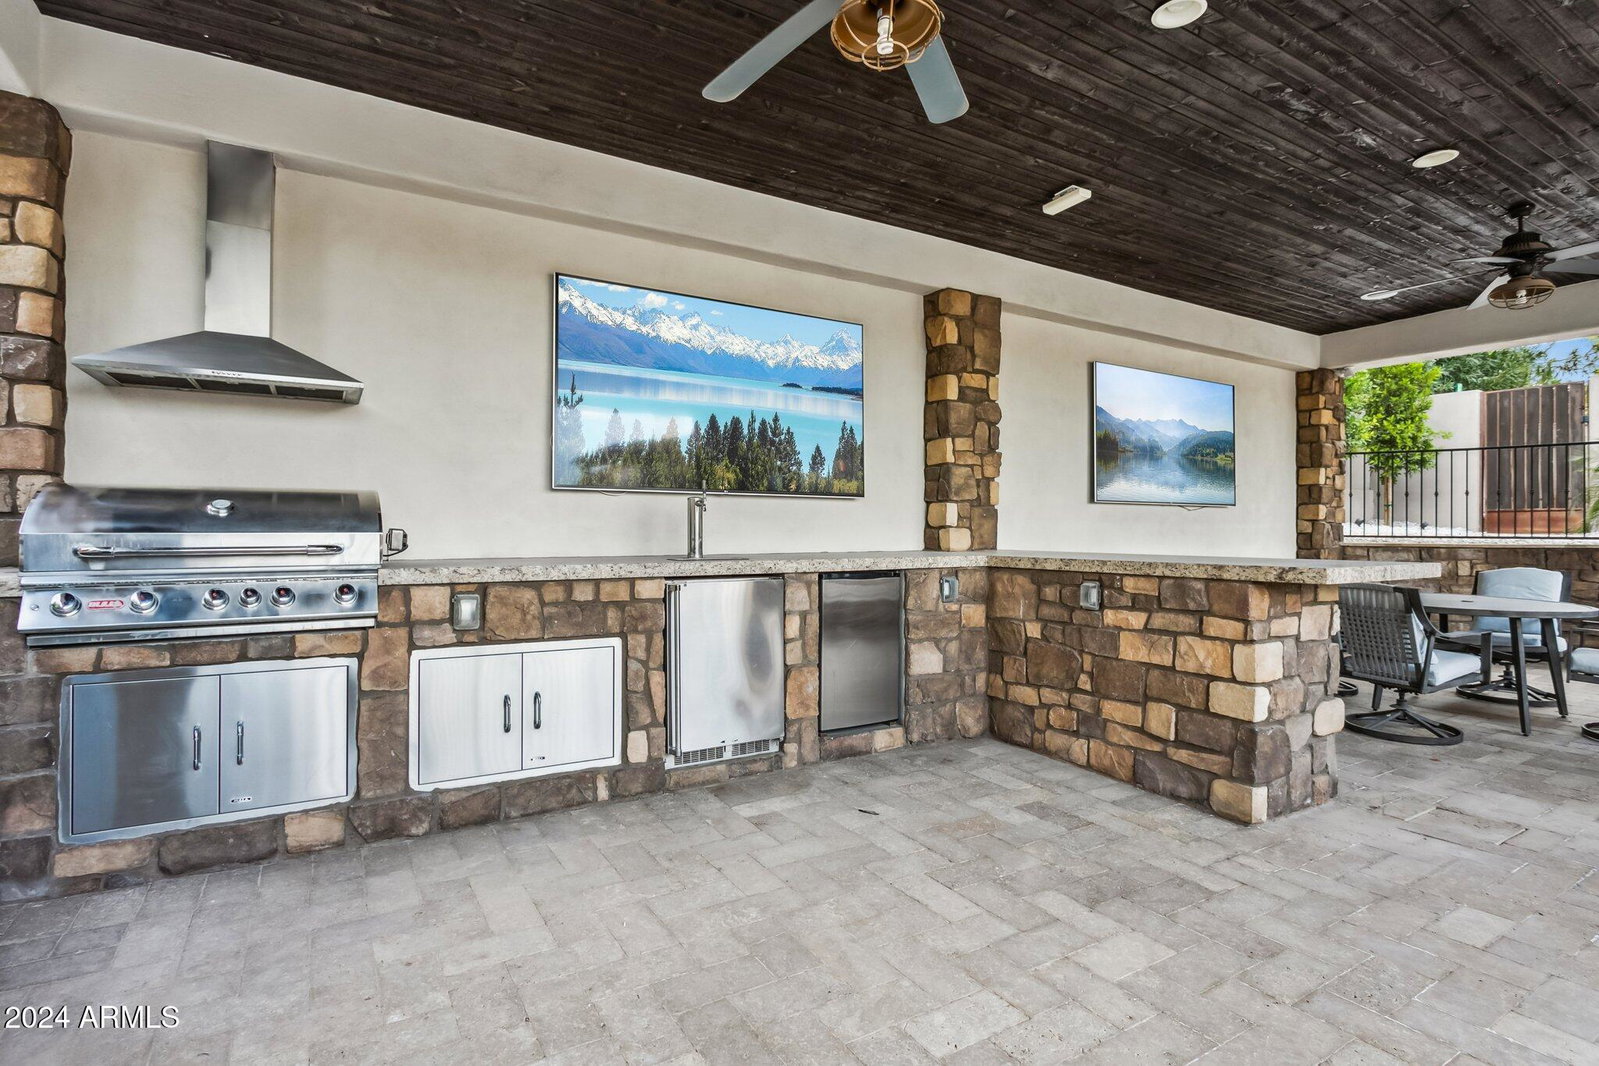
Captivating Furnished Home with Modern Luxuries in the Heart of Arizona Welcome to your new home, perfectly poised for those who cherish both luxury and lifestyle, located just moments away from the scenic trails of South Mountain Park/Preserve. This residence isn't just a property; it's a gateway to a life infused with comfort, modern amenities, and the expansive beauty of Arizona's landscape. Property Features and Amenities This home is a blend of style and function, featuring an exquisitely updated kitchen that promises to delight culinary enthusiasts. With a double walled oven, a professional 6 burner gas range top, and premium Monogrammed stainless steel appliances including a double dishwasher and microwave, this kitchen is as efficient as it is elegant. For those who love entertaining, the dual Calacatta Quartz waterfall islands and a sophisticated Silhouette wine/beverage fridge create the ideal setup for hosting. This expansive abode offers 7 bedrooms and 6 baths, fully furnished with sleek porcelain tile flooring throughout. The primary suite is a true retreat, equipped with smart living technology that includes advanced shower systems and toilets, LED mirrors, providing a spa-like experience right at home. Modern Conveniences and Technological Advancements A 98 inch Samsung mounted television paired with acoustic wood panel veneers sets the stage for entertainment, while the home gym caters to fitness needs. Energy efficiency and comfort are elevated with newly installed vinyl windows and sliding doors, spray foam attic insulation, and all-new AC units designed to save on utility bills. Outdoor and Recreational Appeal The exterior of the home is equally impressive, featuring a versatile heated/chilled pool, ideal for entertaining guests or enjoying a relaxing day under the sun. Prime Location What makes this property truly stand out is its prime location, situated just down the street from the trailhead at the renowned South Mountain Park/Preserve, offering endless opportunities for outdoor adventures and connection with nature. Are you ready to make this exceptional property home and enjoy all that the Arizona sun has to offer?
/u.realgeeks.media/homesbyhaller/Logo-1_1-min.png)
Additional Information
- Elementary School
- Kyrene de la Colina School
- High School
- Mountain Pointe High School
- Middle School
- Kyrene Centennial Middle School
- Acres
- 0.49
- Architecture
- Santa Barbara/Tuscan
- Assoc Fee Includes
- Maintenance Grounds, Street Maint
- Hoa Fee
- $200
- Hoa Fee Frequency
- Annually
- Hoa
- Yes
- Hoa Name
- Ahwatukee Custom
- Builder Name
- UNK
- Community Features
- Biking/Walking Path
- Construction
- Wood Frame, Painted, Stucco, Stone
- Cooling
- Ceiling Fan(s), Central Air, Programmable Thmstat
- Exterior Features
- Screened in Patio(s), Balcony, Storage, Private Street(s), Private Yard, Misting System, Playground, Other, Built-in Barbecue
- Fencing
- Block
- Fireplace
- Family Room, Master Bedroom, Two Way Fireplace, Fire Pit
- Flooring
- Carpet, Tile
- Garage Spaces
- 4
- Heating
- Electric
- Living Area
- 5,924
- Lot Size
- 21,540
- New Financing
- Cash, Conventional, 1031 Exchange
- Other Rooms
- Family Room, Great Room, Library-Blt-in Bkcse, Bonus/Game Room
- Parking Features
- RV Gated, Extended Length Garage, Side Vehicle Entry, Garage Door Opener, Attch'd Gar Cabinets, Separate Strge Area, Circular Driveway, Direct Access
- Lot Features
- Corner Lot, North/South Exposure, Sprinklers In Front, Sprinklers In Rear, Grass Front, Synthetic Grass Back, Auto Timer H2O Back
- Roofing
- Tile
- Sewer
- Sewer-In & Connected
- Pool
- Yes
- Spa
- Private, Heated
- Stories
- 1
- Style
- Santa Barbara/Tuscan
- Subdivision
- Ahwatukee Custom Estates 3
- Taxes
- $10,874
- Tax Year
- 2024
- Utilities
- Propane
- Water
- Public
Mortgage Calculator
Listing courtesy of Barrett Real Estate. Selling Office: Keller Williams Realty Sonoran Living.
All information should be verified by the recipient and none is guaranteed as accurate by ARMLS. Copyright 2026 Arizona Regional Multiple Listing Service, Inc. All rights reserved.