21700 W Pima Street, Buckeye, AZ 85326
- $412,000
- 5
- BD
- 3
- BA
- 2,645
- SqFt




- Sold Price
- $412,000
- List Price
- $414,000
- Closing Date
- Feb 28, 2025
- Days on Market
- 119
- Status
- CLOSED
- MLS#
- 6778414
- City
- Buckeye
- Bedrooms
- 5
- Bathrooms
- 3
- Living SQFT
- 2,645
- Lot Size
- 6,325
- Subdivision
- Sundance Parcel 46a 46b
- Year Built
- 2006
- Type
- Single Family Residence
Property Description
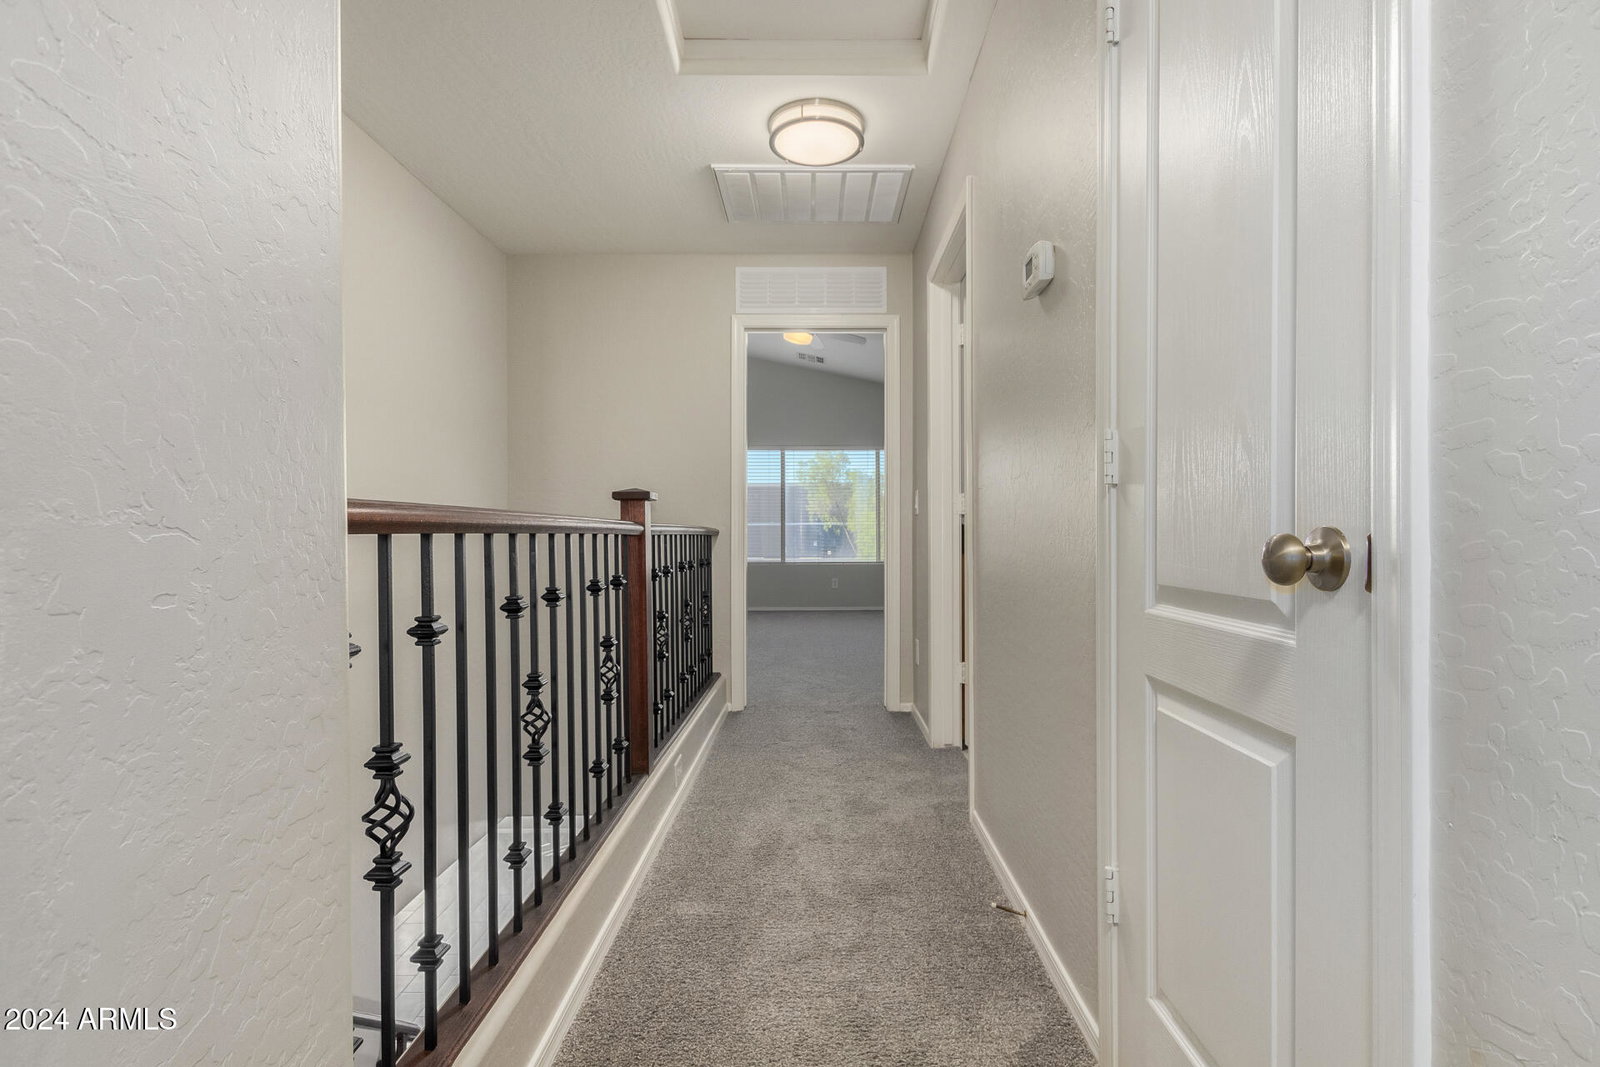
Seize the opportunity to live in this spacious 5-bedroom, 3-bathroom home featuring stylish brick accents and a welcoming 2-story layout. The home's fantastic floor plan includes a cozy living room and a spacious family room, complete with an entertainment niche and seamlessly open to the kitchen. Enjoy the elegance of tall ceilings, brand-new tile flooring, and a neutral palette throughout. The eat-in kitchen is a chef's dream, showcasing stainless steel appliances, granite countertops, pendant lighting, ample wood cabinetry, a convenient pantry, a bay window, and an island with a breakfast bar. Head upstairs to discover a cozy loft, perfect for an office or relaxation space. The large main suite boasts new plush carpeting, vaulted ceilings, a full bathroom with dual sinks, and a generous walk-in closet. The 2-car garage features an extended driveway and attached cabinets for additional storage. Step outside to a private backyard, where you can unwind under the covered patio. Don't miss out on this exceptional home!
/u.realgeeks.media/homesbyhaller/Logo-1_1-min.png)
Additional Information
- Elementary School
- Freedom Elementary School
- High School
- Youngker High School
- Middle School
- Freedom Elementary School
- Acres
- 0.15
- Architecture
- Contemporary
- Assoc Fee Includes
- Maintenance Grounds
- Hoa Fee
- $165
- Hoa Fee Frequency
- Quarterly
- Hoa
- Yes
- Hoa Name
- Sundance
- Builder Name
- DR Horton Homes
- Community Features
- Playground, Biking/Walking Path
- Construction
- Wood Frame, Painted, Stucco, Brick Veneer
- Cooling
- Ceiling Fan(s), Central Air
- Fencing
- Block
- Flooring
- Carpet, Tile
- Garage Spaces
- 2
- Heating
- Electric
- Laundry
- Washer Hookup, Inside, Upstairs Laundry
- Living Area
- 2,645
- Lot Size
- 6,325
- New Financing
- Cash, VA Loan, FHA, Conventional
- Other Rooms
- Family Room, Great Room, Loft
- Parking Features
- Extended Length Garage, Garage Door Opener, Attch'd Gar Cabinets, Direct Access
- Lot Features
- North/South Exposure, Adjacent to Wash, Sprinklers In Rear, Gravel/Stone Front, Gravel/Stone Back, Grass Back, Auto Timer H2O Front, Auto Timer H2O Back
- Roofing
- Tile
- Spa
- None
- Stories
- 2
- Style
- Contemporary
- Subdivision
- Sundance Parcel 46a 46b
- Taxes
- $1,956
- Tax Year
- 2024
- Water
- Public
Mortgage Calculator
Listing courtesy of Best Homes Real Estate. Selling Office: eXp Realty.
All information should be verified by the recipient and none is guaranteed as accurate by ARMLS. Copyright 2026 Arizona Regional Multiple Listing Service, Inc. All rights reserved.