4227 W Escuda Drive, Glendale, AZ 85308
- $550,000
- 4
- BD
- 3
- BA
- 2,566
- SqFt




- Sold Price
- $550,000
- List Price
- $565,000
- Closing Date
- Dec 09, 2024
- Days on Market
- 45
- Status
- CLOSED
- MLS#
- 6776457
- City
- Glendale
- Bedrooms
- 4
- Bathrooms
- 3
- Living SQFT
- 2,566
- Lot Size
- 8,001
- Subdivision
- Adobe Terrace
- Year Built
- 2002
- Type
- Single Family Residence
Property Description
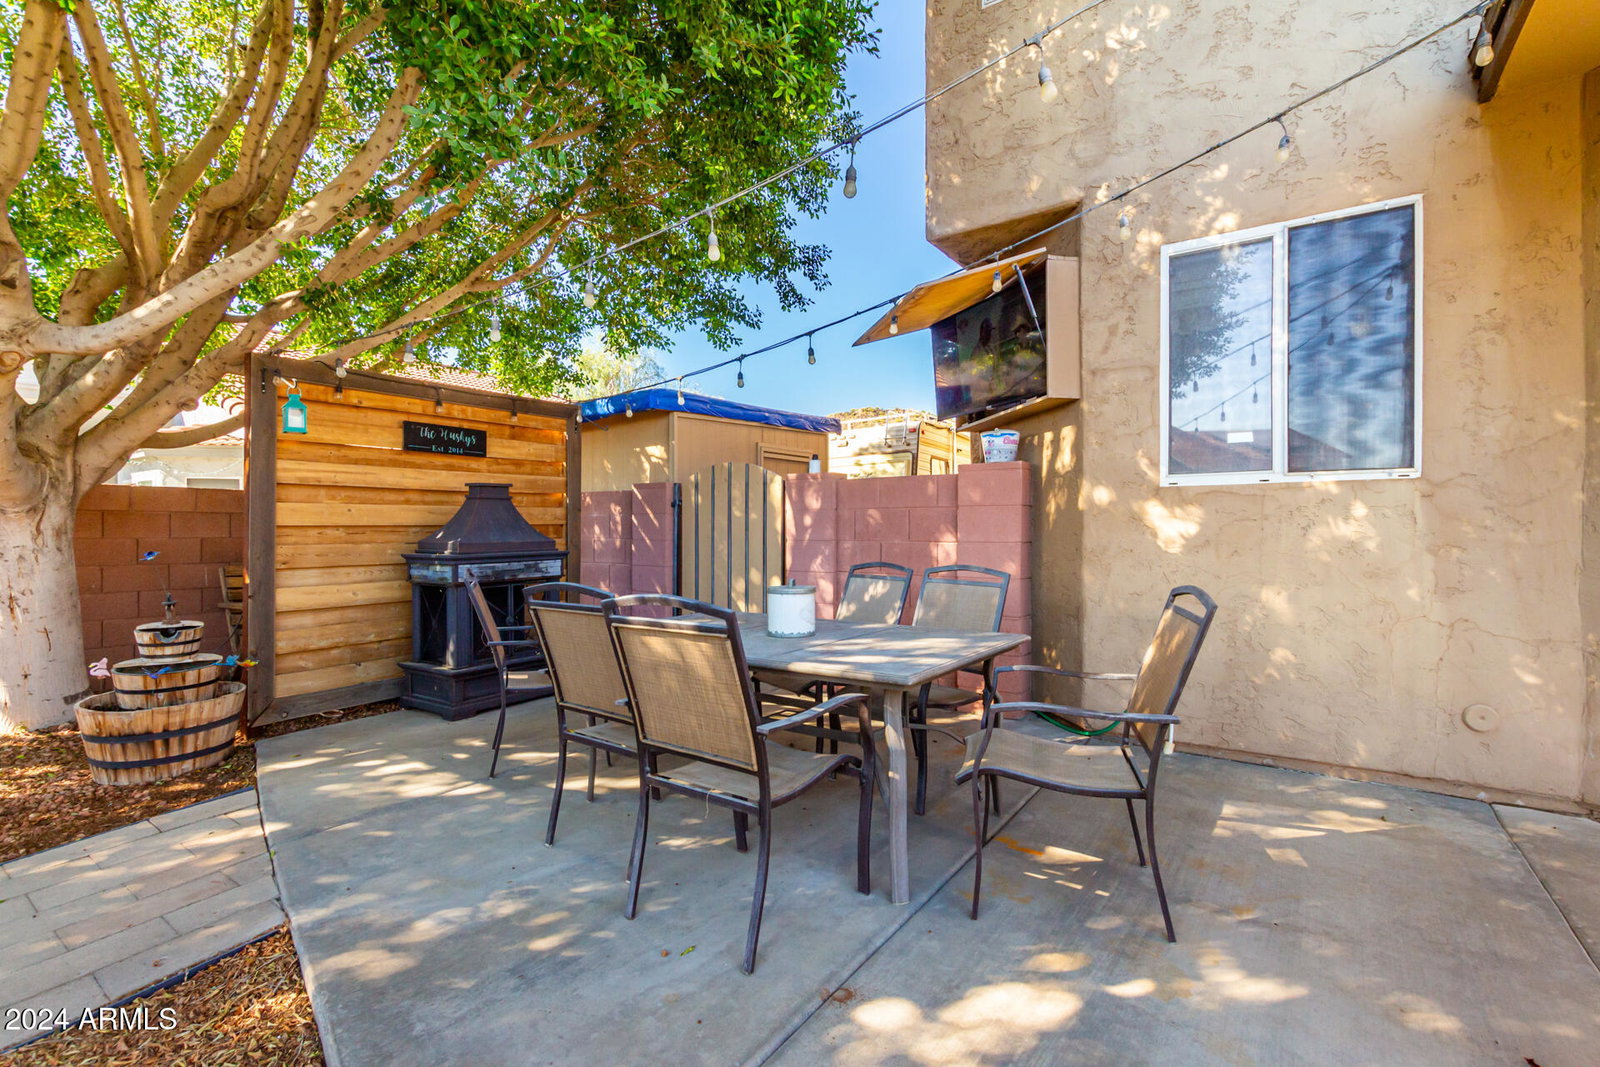
Become the proud owner of this gorgeous 4-bedroom, 3-bathroom home with NO HOA! Fantastic curb appeal boasting a 3-car garage, an RV gate & hook up, & a well-maintained front yard. Fall in love with the enchanting interior, starting with the lovely living room showcasing soaring ceilings, clerestory windows that bathe the space with natural light, blinds for privacy, and a harmonious blend of soft carpeting and durable tile flooring. Gather loved ones in the inviting great room for relaxing evenings. The delightful kitchen comes with tile counters, ample wood cabinetry, subtle recessed lighting, stainless steel appliances, a walk-in pantry, and a center island for additional prep space. Upstairs, the versatile loft provides extra living space, ideal for an office or an entertainment room! The primary bedroom includes plantation shutters, an ensuite with double sinks, and a walk-in closet. Enjoy stunning mountain views in the backyard, complete with a covered patio, a play area, a charming gazebo with a dry bar, and lush natural turf for outdoor activities. Make this gem yours today!
/u.realgeeks.media/homesbyhaller/Logo-1_1-min.png)
Additional Information
- Elementary School
- Park Meadows Elementary School
- High School
- Deer Valley High School
- Middle School
- Deer Valley Middle School
- School District
- Deer Valley Unified District
- Acres
- 0.18
- Architecture
- Contemporary
- Assoc Fee Includes
- No Fees
- Builder Name
- DR Horton Homes
- Construction
- Stucco, Wood Frame, Painted
- Cooling
- Central Air, Ceiling Fan(s)
- Exterior Features
- Playground, Storage, Built-in Barbecue, RV Hookup
- Fencing
- Block
- Fireplace
- None
- Flooring
- Carpet, Tile
- Garage Spaces
- 3
- Accessibility Features
- Bath Grab Bars
- Heating
- Electric
- Laundry
- Wshr/Dry HookUp Only
- Living Area
- 2,566
- Lot Size
- 8,001
- New Financing
- Cash, Conventional, FHA, VA Loan
- Parking Features
- RV Gate, Garage Door Opener, Direct Access
- Lot Features
- Sprinklers In Rear, Sprinklers In Front, Desert Back, Desert Front, Gravel/Stone Front, Gravel/Stone Back, Grass Back, Auto Timer H2O Front, Auto Timer H2O Back
- Roofing
- Tile
- Sewer
- Public Sewer
- Spa
- None
- Stories
- 2
- Style
- Contemporary
- Subdivision
- Adobe Terrace
- Taxes
- $2,421
- Tax Year
- 2024
- Water
- City Water
Mortgage Calculator
Listing courtesy of West USA Realty. Selling Office: Platinum Living Realty.
All information should be verified by the recipient and none is guaranteed as accurate by ARMLS. Copyright 2026 Arizona Regional Multiple Listing Service, Inc. All rights reserved.