Share this with your friends


(602) 692-4114
Real Estate Company
14827 N 60th Dr Drive, Glendale, AZ 85306
- $500,000
- 4
- BD
- 2
- BA
- 2,050
- SqFt
- Sold Price
- $500,000
- List Price
- $485,000
- Closing Date
- Dec 23, 2024
- Days on Market
- 47
- Status
- CLOSED
- MLS#
- 6775010
- City
- Glendale
- Bedrooms
- 4
- Bathrooms
- 2
- Living SQFT
- 2,050
- Lot Size
- 6,146
- Subdivision
- 14827 N 60th Dr Glendale 85306, 231-07-113, Twin Lakes Unit 1 Phase 1
- Year Built
- 1976
- Type
- Single Family Residence
Property Description
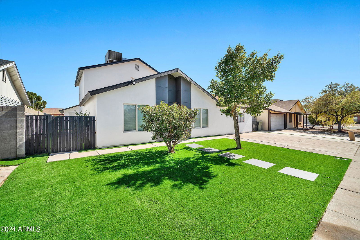
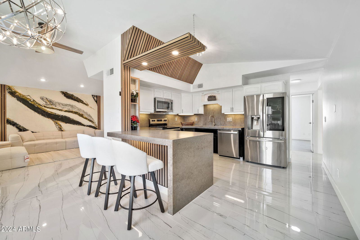
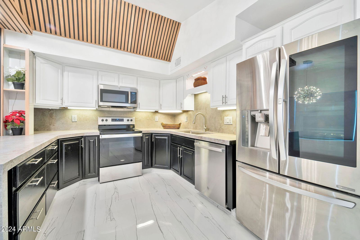
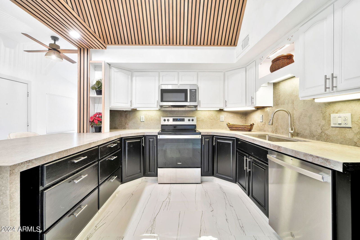
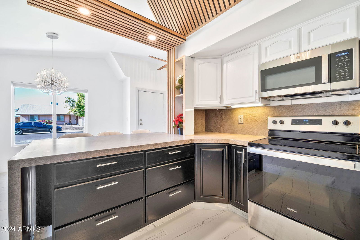
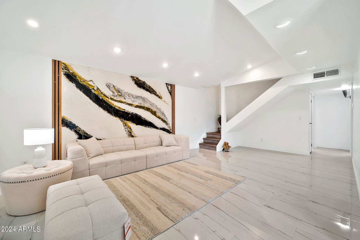

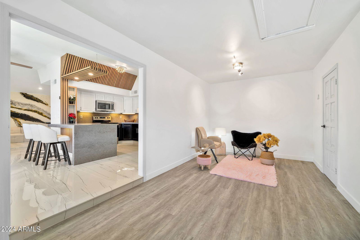
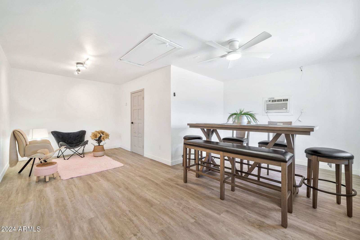
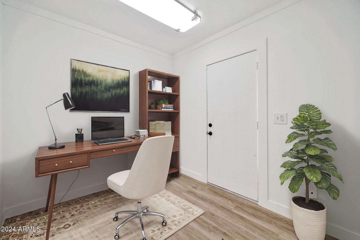
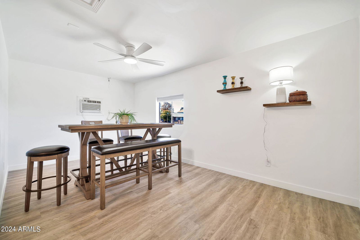
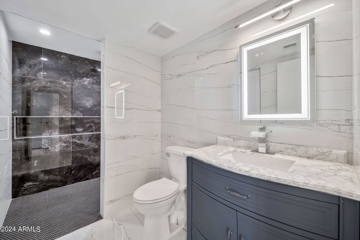
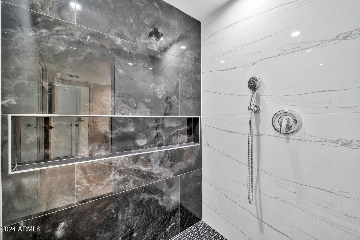
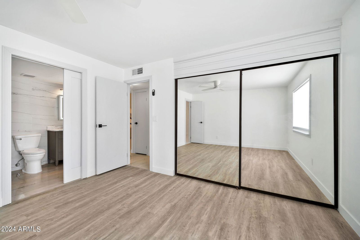
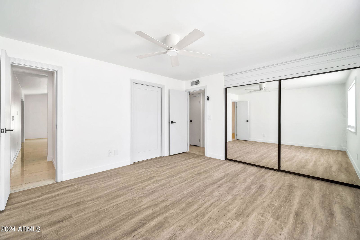
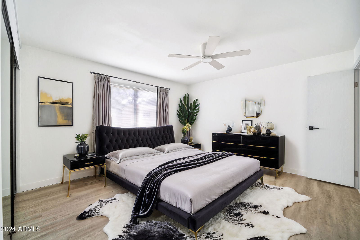
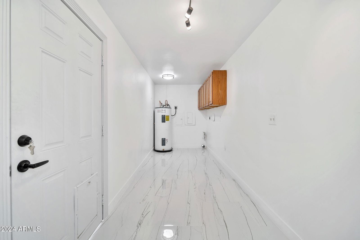
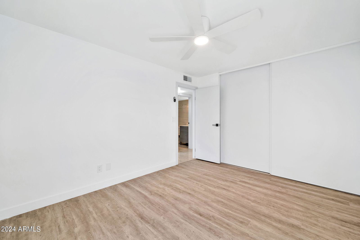
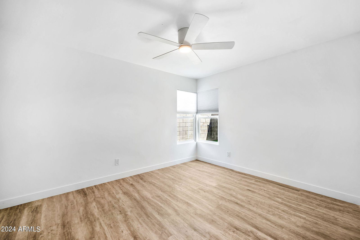
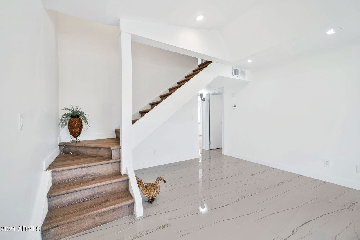

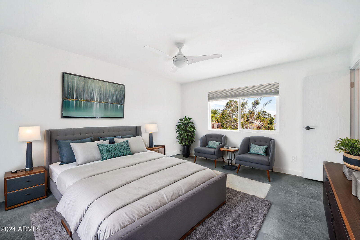

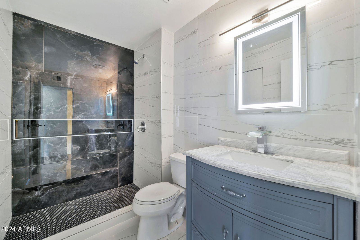
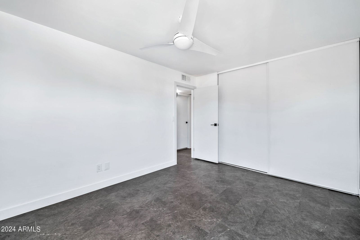
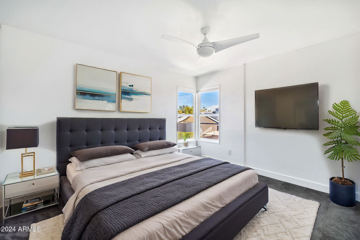
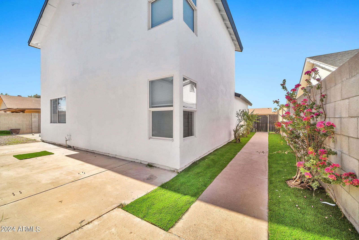
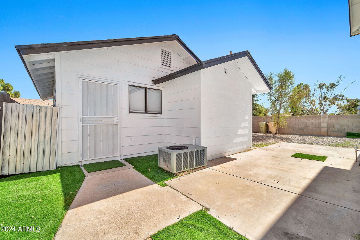
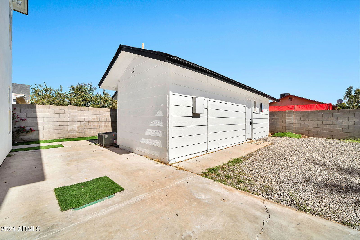
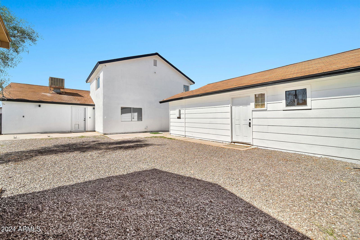
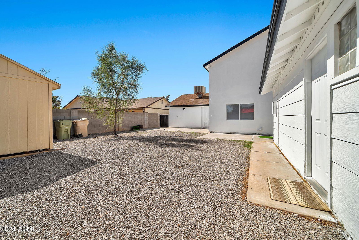

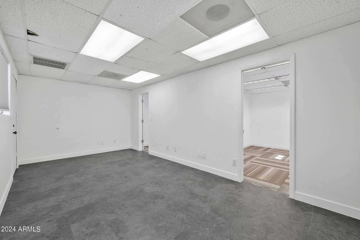
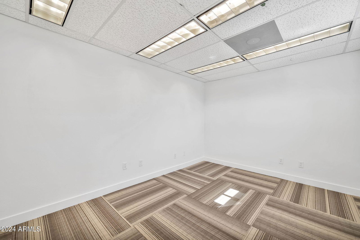
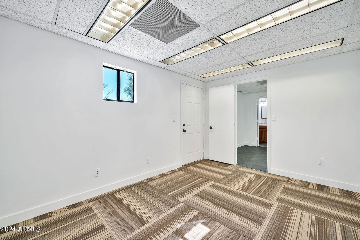
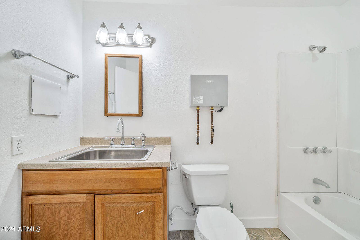
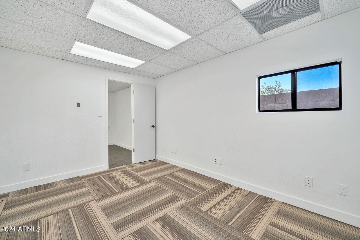
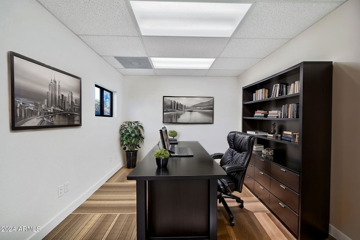
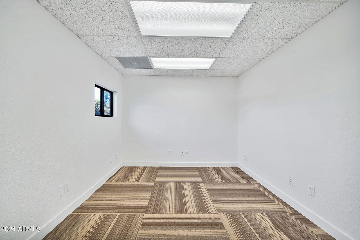
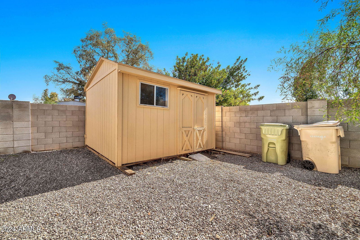
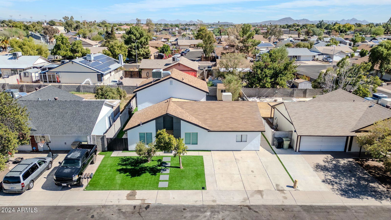
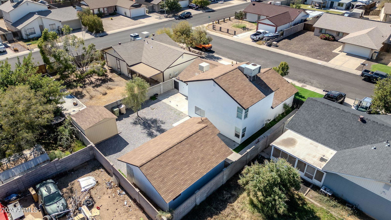
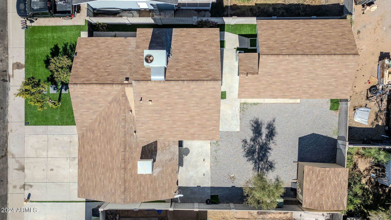
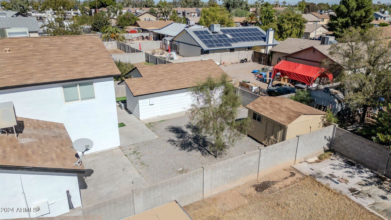
*NO HOA* ** ADDITIONAL GUEST HOUSE 2 bed/1 bath & ITS OWN LIVING SPACE & SEPARATE ENTRANCE, PERFECT FOR GENERATING EXTRA RENTAL INCOME ** Welcome to this beautifully fully remodeled luxury home, featuring 4 spacious bedrooms, 2 elegant bathrooms, and two distinct living areas. The home boasts modern, high-end finishes throughout, including stunning 24 x 48 porcelain tile flooring that flows seamlessly through the open concept layout. The gourmet kitchen is highlighted by custom wood accents and sleek appliances, creating the perfect space for hosting! The property also includes a convenient storage shed located in the backyard. This shed provides extra space for storing equipment or any other tools you want to keep out of sight.
/u.realgeeks.media/homesbyhaller/Logo-1_1-min.png)
Additional Information
- Elementary School
- Peoria Elementary School
- High School
- Cactus High School
- Middle School
- Cactus Middle School
- Acres
- 0.14
- Assoc Fee Includes
- No Fees
- Builder Name
- UNK
- Construction
- Wood Frame, Painted, Stucco
- Cooling
- Ceiling Fan(s), Other
- Exterior Features
- Storage
- Fencing
- Block
- Flooring
- Carpet, Vinyl, Tile
- Guest House SqFt
- 540
- Heating
- Electric
- Laundry
- Inside
- Living Area
- 2,050
- Lot Size
- 6,146
- New Financing
- Cash, VA Loan, FHA, Conventional
- Other Rooms
- Family Room, Great Room, Guest Qtrs-Sep Entrn
- Lot Features
- Gravel/Stone Back, Synthetic Grass Frnt, Synthetic Grass Back
- Roofing
- Composition
- Sewer
- Public Sewer
- Spa
- None
- Stories
- 1
- Subdivision
- 14827 N 60th Dr Glendale 85306, 231-07-113, Twin Lakes Unit 1 Phase 1
- Taxes
- $1,006
- Tax Year
- 2023
- Water
- Public
Courtesy of My Home Group Real Estate. 480-685-2760 Selling Office: My Home Group Real Estate.
Copyright 2026 Arizona Regional Multiple Listing Service, All rights reserved. The data relating to real estate for sale on this website comes in part from the Arizona Regional Multiple Listing Service. All information deemed reliable but not guaranteed and should be independently verified. All properties are subject to prior sale, change or withdrawal. Neither listing broker(s) nor Arizona Regional Multiple Listing Service shall be responsible for any typographical errors, misinformation, misprints and shall be held totally harmless.