5015 E Cheyenne Drive Unit 5, Phoenix, AZ 85044
- $345,900
- 2
- BD
- 3
- BA
- 1,408
- SqFt




- Sold Price
- $345,900
- List Price
- $349,990
- Closing Date
- Feb 14, 2025
- Days on Market
- 102
- Status
- CLOSED
- MLS#
- 6774166
- City
- Phoenix
- Bedrooms
- 2
- Bathrooms
- 3
- Living SQFT
- 1,408
- Lot Size
- 896
- Subdivision
- Tuscany Courts Condominium Replat
- Year Built
- 2001
- Type
- Townhouse
Property Description
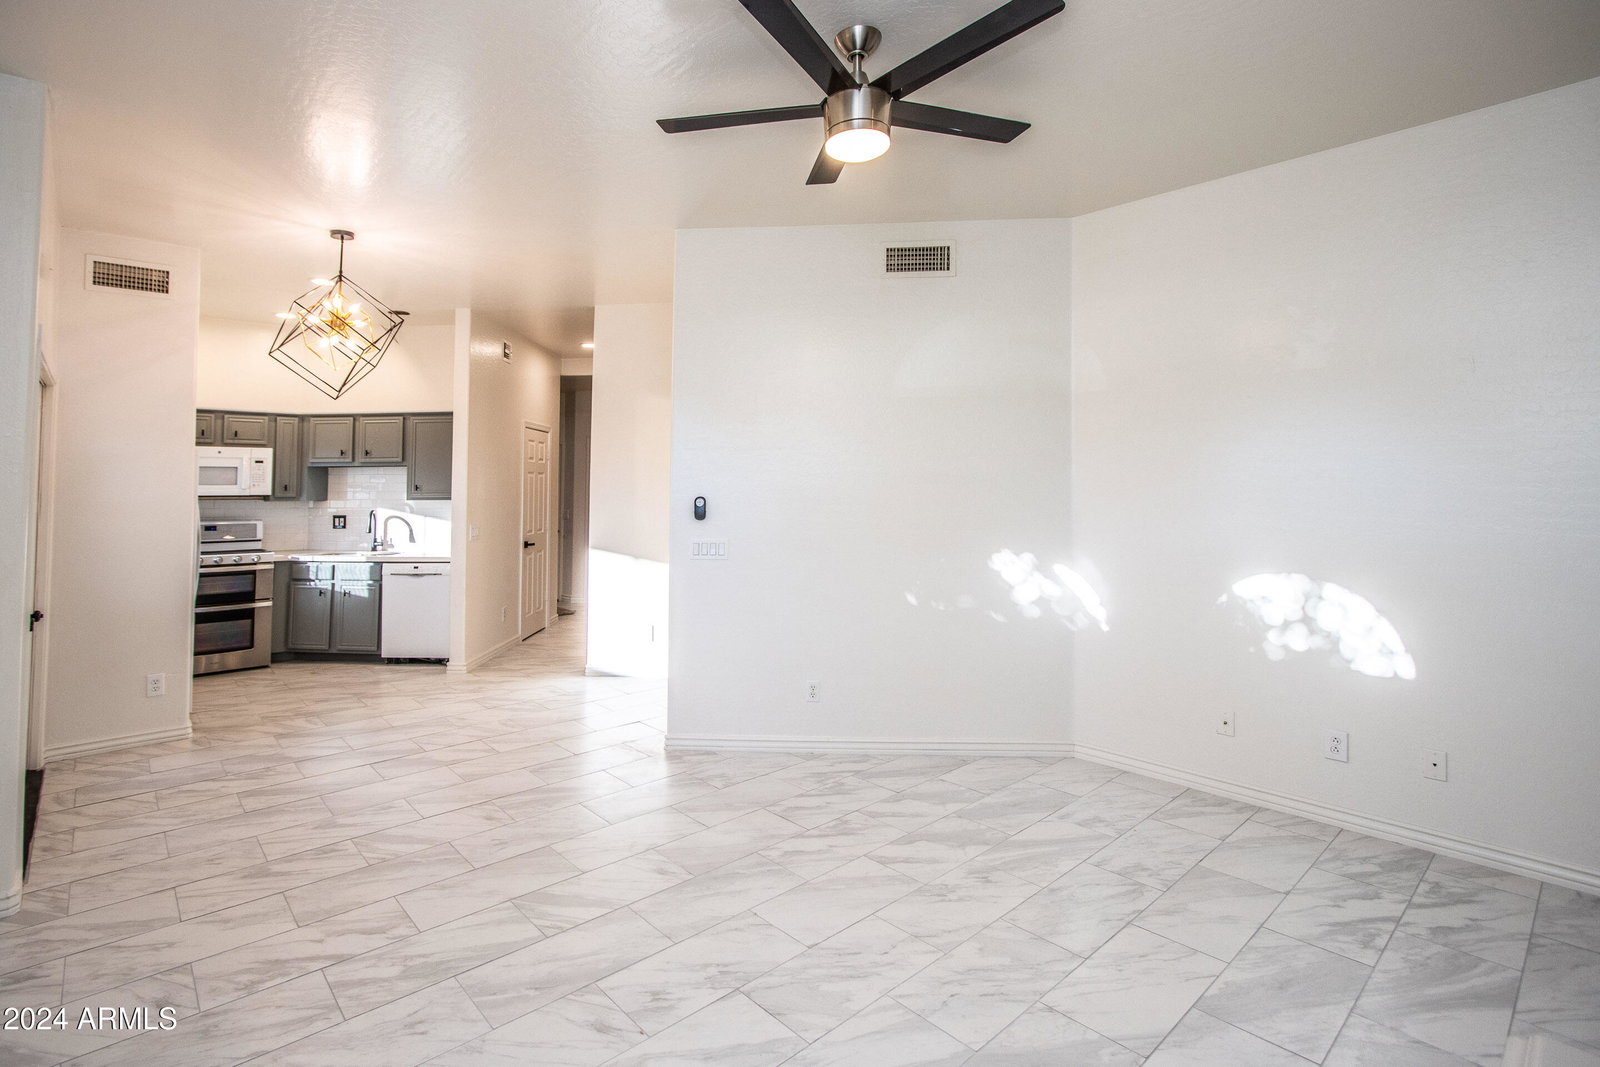
Huge price cut for quick sale LOCATION LOCATION, at Elliot on the west side of I-10! This charming Updated Home featuring, 2 Master bedroom DEN OFFICE that could be easily used as a 3rd bedroom 2.5 bath town-home in a great clean gated community with pool/spa is perfect for those seeking tranquility and location. The first floor offers convenient access to two single-car garages. The kitchen features new Quartz, modern white appliances, to the dining area, which features French doors leading to a private patio with patio set included. The kitchen features new Quartz nicely updated kitchen, it also features French doors leading to a private patio with patio set included. The living room, with all new tile flooring, and gas fireplace. Downstairs also includes a half bath. Upstairs, each bedroom has its own bath suite. The primary MASTER bedroom suite boasts a large study area with balcony looking out to South Mountain. Master features separate shower & tub, walk-in closet, and dual sinks. Garage feature epoxy flooring. The condo is well equipped and ready to move.
/u.realgeeks.media/homesbyhaller/Logo-1_1-min.png)
Additional Information
- Elementary School
- Kyrene Akimel A-Al Middle School
- School District
- Tempe Union High School District
- Acres
- 0.02
- Architecture
- Santa Barbara/Tuscan
- Assoc Fee Includes
- Roof Repair, Maintenance Grounds, Front Yard Maint, Trash, Water, Maintenance Exterior
- Hoa Fee
- $390
- Hoa Fee Frequency
- Monthly
- Hoa
- Yes
- Hoa Name
- Tuscany Courts Condo
- Builder Name
- Unknown
- Community
- Tuscany Courts
- Community Features
- Gated, Community Spa, Community Pool, Near Bus Stop
- Construction
- Stucco, Wood Frame, Painted
- Cooling
- Central Air, Ceiling Fan(s)
- Exterior Features
- Balcony, Private Yard
- Fencing
- Block
- Fireplace
- 1 Fireplace, Living Room
- Flooring
- Carpet, Tile
- Garage Spaces
- 2
- Heating
- Natural Gas
- Living Area
- 1,408
- Lot Size
- 896
- New Financing
- Cash, Conventional, FHA, VA Loan
- Parking Features
- Garage Door Opener
- Lot Features
- Sprinklers In Rear, Synthetic Grass Back
- Roofing
- Tile
- Sewer
- Public Sewer
- Spa
- None
- Stories
- 2
- Style
- Santa Barbara/Tuscan
- Subdivision
- Tuscany Courts Condominium Replat
- Taxes
- $1,443
- Tax Year
- 2024
- Water
- City Water
Mortgage Calculator
Listing courtesy of My Home Group Real Estate. Selling Office: Keller Williams Realty Sonoran Living.
All information should be verified by the recipient and none is guaranteed as accurate by ARMLS. Copyright 2026 Arizona Regional Multiple Listing Service, Inc. All rights reserved.