Share this with your friends


(602) 692-4114
Real Estate Company
3120 S Don Carlos Circle, Mesa, AZ 85202
- $440,000
- 3
- BD
- 2
- BA
- 1,363
- SqFt




- Sold Price
- $440,000
- List Price
- $455,000
- Closing Date
- Dec 04, 2024
- Days on Market
- 59
- Status
- CLOSED
- MLS#
- 6773808
- City
- Mesa
- Bedrooms
- 3
- Bathrooms
- 2
- Living SQFT
- 1,363
- Lot Size
- 8,612
- Subdivision
- Carriage Lane 55
- Year Built
- 1979
- Type
- Single Family Residence
Property Description
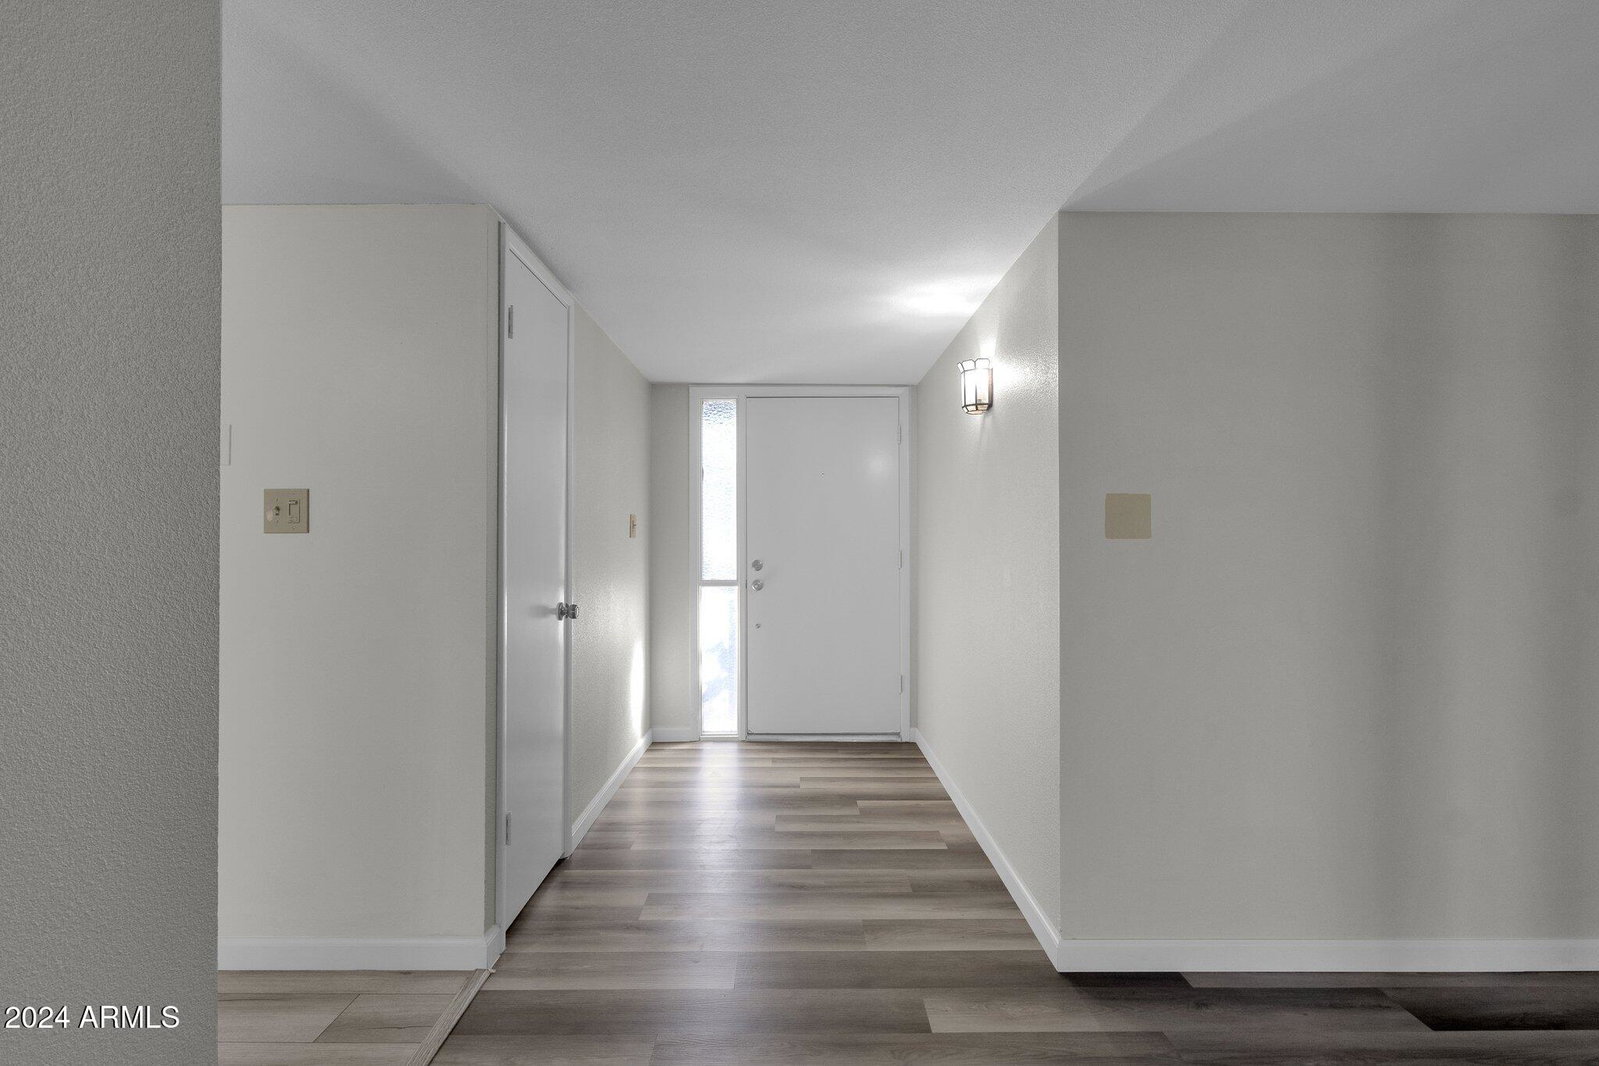
Right on the border of Chandler and Mesa, with excellent freeway access, this well cared for home is a fabulous find on an oversized cul-de-sac lot with charming curb appeal and many of the most desirable updates. New roof, new hard flooring throughout, fresh interior/ exterior paint, and updated bathrooms dovetail with regular maintenance by the original owners to provide great value. A neutral palette allows you to add your own style. The kitchen with breakfast nook, formal dining room and family room are the heart of the home overlooking the expansive, lovely backyard with covered patio and a wonderful, large shade tree. A nice sized primary bedroom with updated ensuite bath and walk-in closet is a private sanctuary. Two secondary bedrooms and a laundry room off the kitchen make up the remainder of the efficient floor plan. Wonderfully cared for landscaping with new irrigation system in front and back allows for excellent outdoor relaxing and entertaining. And the location just can't be beat with a city park just around the corner, retail and entertainment options nearby, and the easily accessed 101 freeway to take you anywhere you want to go. All within a well kept, non-HOA neighborhood, recently updated with high speed fiber optics for improved internet speeds, to which you will LOVE coming home.
/u.realgeeks.media/homesbyhaller/Logo-1_1-min.png)
Additional Information
- Elementary School
- Washington Elementary School
- High School
- Dobson High School
- Middle School
- Rhodes Junior High School
- Acres
- 0.20
- Architecture
- Ranch
- Assoc Fee Includes
- No Fees
- Builder Name
- Unknown
- Community Features
- Playground
- Construction
- Block, Painted, Stucco
- Cooling
- Ceiling Fan(s), Central Air, Programmable Thmstat
- Electric
- 220 Volts in Kitchen
- Exterior Features
- Storage, Private Yard
- Fencing
- Block
- Flooring
- Vinyl
- Heating
- Electric
- Living Area
- 1,363
- Lot Size
- 8,612
- New Financing
- Cash, VA Loan, FHA, Conventional
- Other Rooms
- Family Room
- Parking Features
- Separate Strge Area
- Lot Features
- Cul-De-Sac, Sprinklers In Front, Sprinklers In Rear, Grass Front, Grass Back, Auto Timer H2O Front, Auto Timer H2O Back
- Roofing
- Composition
- Sewer
- Public Sewer
- Spa
- None
- Stories
- 1
- Style
- Ranch
- Subdivision
- Carriage Lane 55
- Taxes
- $1,257
- Tax Year
- 2023
- Water
- Public
Courtesy of Copper Summit Real Estate LLC. sharynyoungerrealtor@gmail.com Selling Office: LPT Realty, LLC.
Copyright 2026 Arizona Regional Multiple Listing Service, All rights reserved. The data relating to real estate for sale on this website comes in part from the Arizona Regional Multiple Listing Service. All information deemed reliable but not guaranteed and should be independently verified. All properties are subject to prior sale, change or withdrawal. Neither listing broker(s) nor Arizona Regional Multiple Listing Service shall be responsible for any typographical errors, misinformation, misprints and shall be held totally harmless.