1040 E Osborn Road Unit 1004, Phoenix, AZ 85014
- $875,000
- 2
- BD
- 3
- BA
- 2,334
- SqFt




- Sold Price
- $875,000
- List Price
- $899,900
- Closing Date
- Nov 06, 2024
- Days on Market
- 3
- Status
- CLOSED
- MLS#
- 6772566
- City
- Phoenix
- Bedrooms
- 2
- Bathrooms
- 3
- Living SQFT
- 2,334
- Lot Size
- 236
- Subdivision
- Crystal Point Condo Phase 1 Replat Amd
- Year Built
- 1990
- Type
- Apartment
Property Description
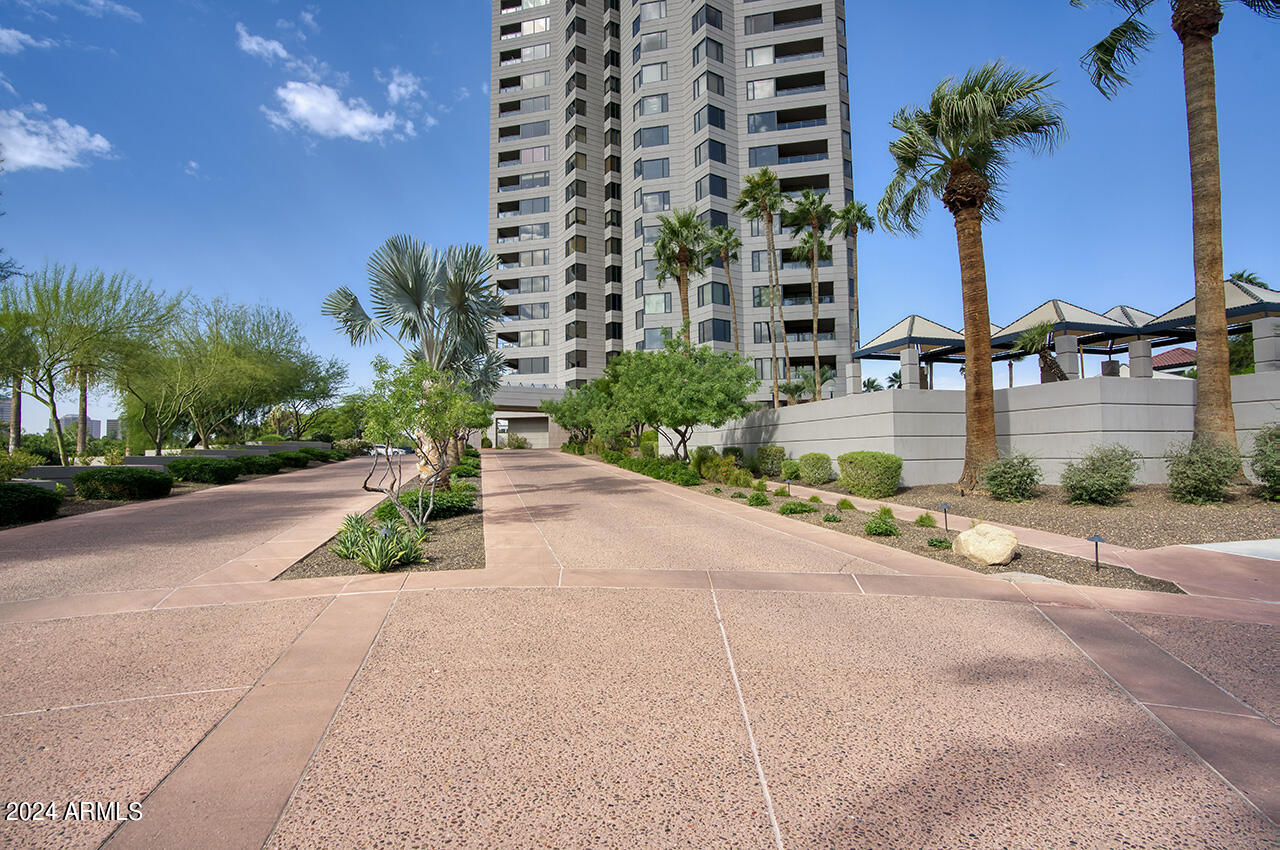
UNICORN ALERT! Oh wow...prepared to have your breath taken away, the views from this one is stunning..and from EVERY ROOM! Overlooking the Phoenix Country Club, Downtown and Midtown Phoenix, and even Camelback Mountain views...every window is a picture of perfection! This floor plan is one of our favorites, from the front door it is a wide open space, plenty of room to entertain! Fantastic balcony (with gas stub!) to enjoy the sunset views! Large bedrooms, 2.5 baths, inside laundry and large kitchen. Wood look vinyl plank flooring t/o gives this unit a modern and clean look. Crystal Point is first class all the way, pool, gym, storage, party room and even rentable 'hotel' rooms for guests! 2 parking spaces too. This one give all the 'feels', come check it out! It is a 10+ home!
/u.realgeeks.media/homesbyhaller/Logo-1_1-min.png)
Additional Information
- Elementary School
- Longview Elementary School
- High School
- North High School
- Middle School
- Osborn Middle School
- School District
- Phoenix Union High School District
- Acres
- 0.01
- Architecture
- Contemporary
- Assoc Fee Includes
- Insurance, Sewer, Cable TV, Maintenance Grounds, Front Yard Maint, Trash, Water, Roof Replacement, Maintenance Exterior
- Hoa Fee
- $1,669
- Hoa Fee Frequency
- Monthly
- Hoa
- Yes
- Hoa Name
- Crystal Point Assoc
- Builder Name
- Unknown
- Community Features
- Community Spa, Community Spa Htd, Community Pool Htd, Community Pool, Near Bus Stop, Community Media Room, Guarded Entry, Concierge, Fitness Center
- Construction
- Stucco, Wood Frame, Painted
- Cooling
- Central Air, Ceiling Fan(s), Programmable Thmstat
- Exterior Features
- Balcony, Private Yard
- Fencing
- Block
- Fireplace
- None
- Flooring
- Vinyl
- Garage Spaces
- 2
- Heating
- Electric
- Living Area
- 2,334
- Lot Size
- 236
- Model
- Lenox
- New Financing
- Cash, Conventional
- Parking Features
- Gated, Garage Door Opener, Attch'd Gar Cabinets, Separate Strge Area, Assigned, Community Structure
- Roofing
- Concrete
- Sewer
- Public Sewer
- Spa
- None
- Stories
- 19
- Style
- Contemporary
- Subdivision
- Crystal Point Condo Phase 1 Replat Amd
- Taxes
- $4,990
- Tax Year
- 2023
- Water
- City Water
Mortgage Calculator
Listing courtesy of Brokers Hub Realty, LLC. Selling Office: My Home Group Real Estate.
All information should be verified by the recipient and none is guaranteed as accurate by ARMLS. Copyright 2026 Arizona Regional Multiple Listing Service, Inc. All rights reserved.