11420 W Remuda Drive, Peoria, AZ 85383
- $929,000
- 4
- BD
- 3
- BA
- 3,228
- SqFt
- Sold Price
- $929,000
- List Price
- $945,000
- Closing Date
- Nov 26, 2024
- Days on Market
- 17
- Status
- CLOSED
- MLS#
- 6772211
- City
- Peoria
- Bedrooms
- 4
- Bathrooms
- 3
- Living SQFT
- 3,228
- Lot Size
- 55,710
- Subdivision
- W 170 F Of E2 Lot 33
- Year Built
- 2000
- Type
- Single Family Residence
Property Description
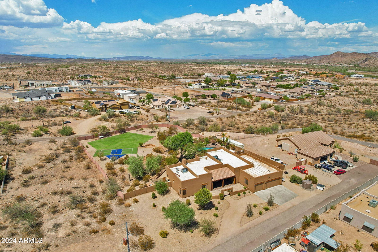
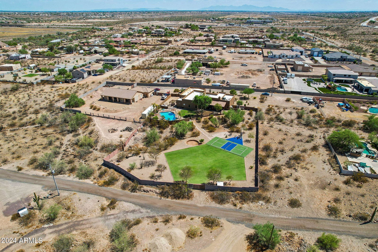
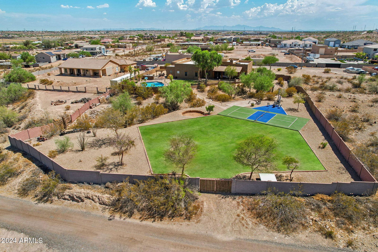
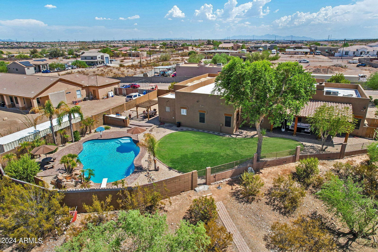
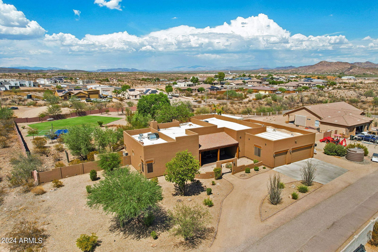
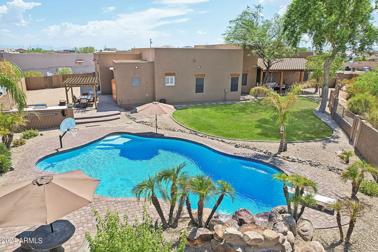
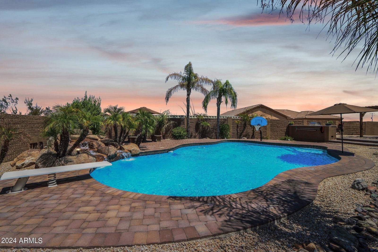
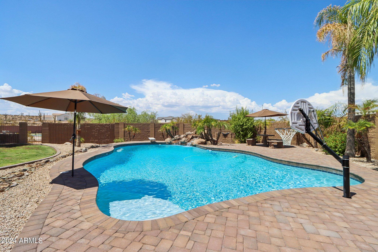
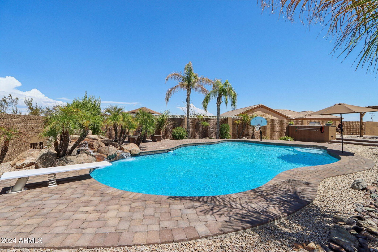
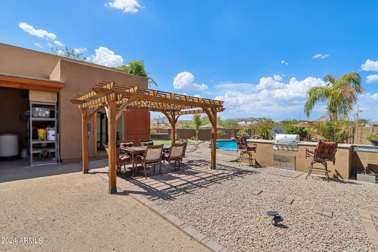
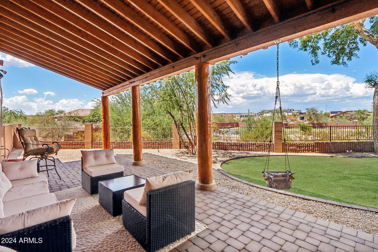
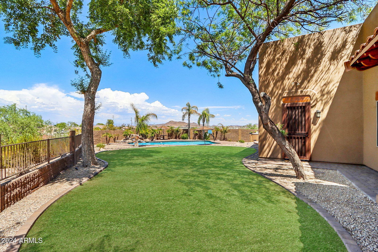
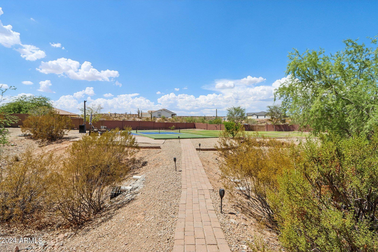
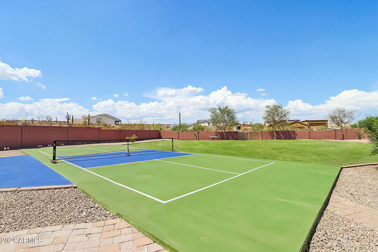
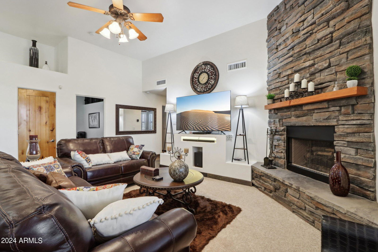
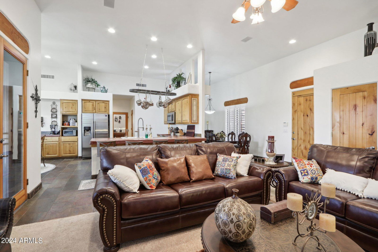
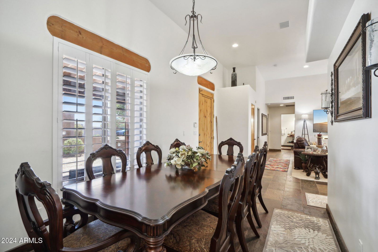
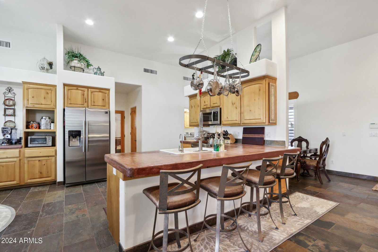
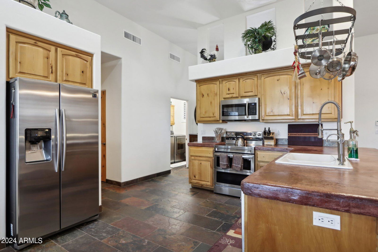
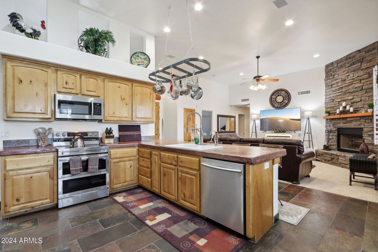
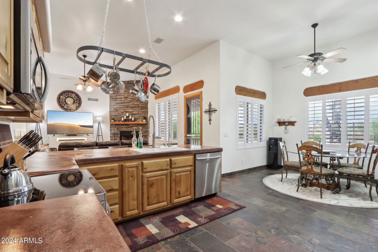
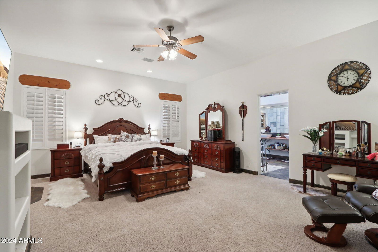
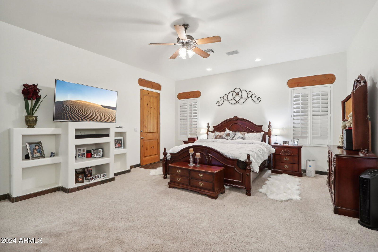
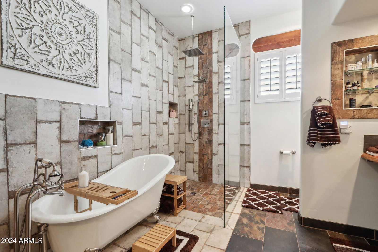
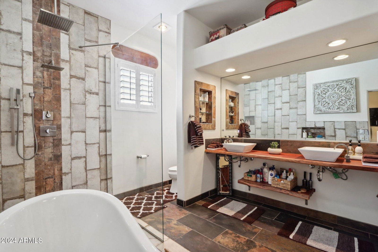
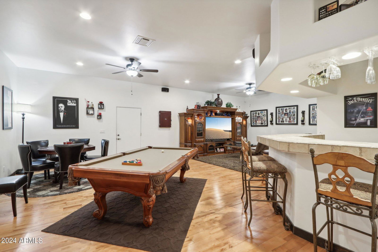
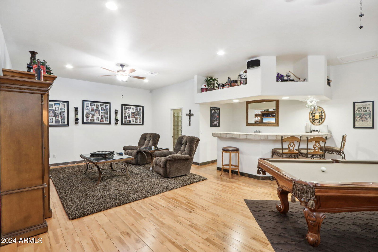
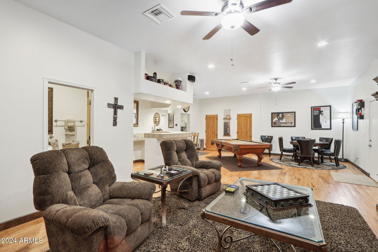
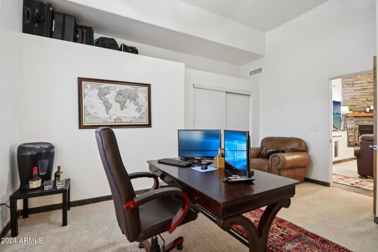
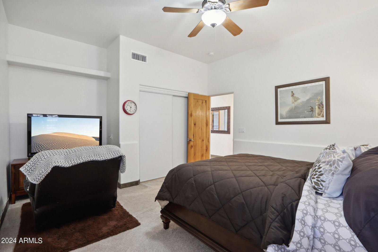
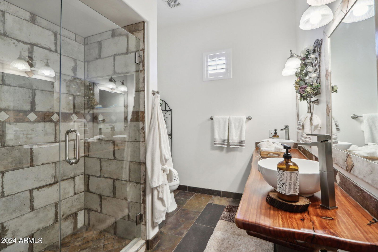
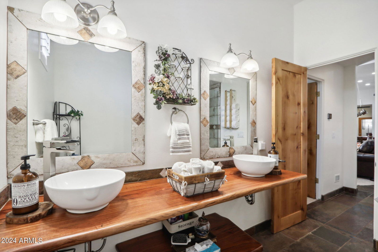
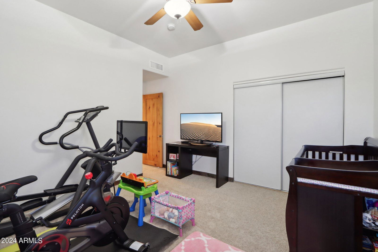
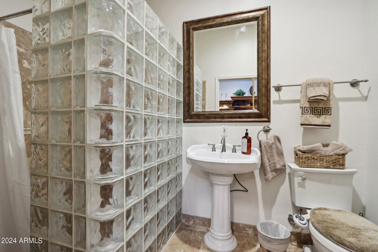
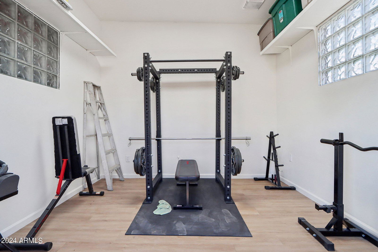
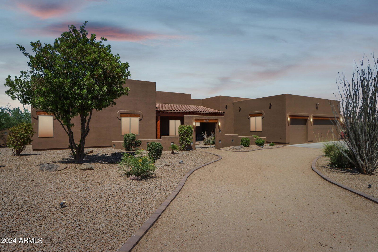
CUSTOM HOME ON JUST UNDER 1.3 ACRES OF LAND, 1600 SQ FT 4.5 CAR GARAGE WITH 8 FOOT DOORS, 3 NEW AC UNITS WITH WARRANTIES, FRESH EXTERIOR PAINT, ROOF SEALED 2022, 2 RV GATES, RV PARKING, OVERSIZED RESORT STYLE DIVING POOL AND OUTDOOR SHOWER. This stunning property offers the unique opportunity to add a 4000+ sq ft RV garage or guest house, and is zoned as horse property. The expansive backyard is the perfect outdoor living space with mature landscaping, large grass areas, built-in BBQ, pergola, pickleball quart, workout room, dog run, custom pavers, extensive covered patio with access to the main living area and primary bedroom. A 700 sq ft game room offers hardwood flooring, wet bar, and full bath. The heart of the home is the large great room that centers around a custom stone fireplace. The adjacent chef's kitchen is a culinary dream, featuring custom countertops, a breakfast bar, stunning knotty pine cabinets, stainless steel appliances, an eat-in kitchen area, a coffee bar, and a large walk-in pantry. You'll be awed by the seamless design and flow of the split bedroom floor plan that offers oversize guest bedrooms and custom designed bathrooms. The massive primary suite is its own private oasis with a spa-like custom designed bath and oversized walk-in closet. This prime Location has easy access to ATV trails out your backdoor, close to the 85-acre Paloma Park, Lake Pleasant Crossing Shopping Center, Super Frys, Sprouts, and Harkins Dine-in Movie theater, and approximately 10 minutes from TSMC and Lake Pleasant, making this home's location a true gem where seclusion and convenience merge.
/u.realgeeks.media/homesbyhaller/Logo-1_1-min.png)
Additional Information
- Elementary School
- Vistancia Elementary School
- High School
- Liberty High School
- Middle School
- Vistancia Elementary School
- School District
- Peoria Unified School District
- Acres
- 1.28
- Architecture
- Territorial/Santa Fe
- Assoc Fee Includes
- No Fees
- Builder Name
- Custom
- Construction
- Stucco, Wood Frame, Painted
- Cooling
- Central Air, Ceiling Fan(s)
- Exterior Features
- Private Pickleball Court(s), Private Street(s), Storage, Built-in Barbecue
- Fencing
- Block
- Fireplace
- 1 Fireplace
- Flooring
- Carpet, Tile, Wood
- Garage Spaces
- 4
- Heating
- Electric
- Horses
- Yes
- Laundry
- Wshr/Dry HookUp Only
- Living Area
- 3,228
- Lot Size
- 55,710
- New Financing
- Cash, Conventional, VA Loan
- Parking Features
- Tandem Garage, RV Access/Parking, Gated, RV Gate, Garage Door Opener, Extended Length Garage, Direct Access, Attch'd Gar Cabinets, Over Height Garage, Side Vehicle Entry
- Lot Features
- Sprinklers In Rear, Sprinklers In Front, Desert Front, Cul-De-Sac, Grass Back, Auto Timer H2O Front, Auto Timer H2O Back
- Roofing
- Built-Up
- Sewer
- Septic in & Cnctd, Septic Tank
- Spa
- None
- Stories
- 1
- Style
- Territorial/Santa Fe
- Subdivision
- W 170 F Of E2 Lot 33
- Taxes
- $3,947
- Tax Year
- 2024
- Water
- Private Well, Onsite Well, Shared Well
Mortgage Calculator
Listing courtesy of Real Broker. Selling Office: Compass.
All information should be verified by the recipient and none is guaranteed as accurate by ARMLS. Copyright 2026 Arizona Regional Multiple Listing Service, Inc. All rights reserved.