Share this with your friends


(602) 692-4114
Real Estate Company
36215 N 29th Lane, Phoenix, AZ 85086
- $1,755,000
- 5
- BD
- 6
- BA
- 4,667
- SqFt
- Sold Price
- $1,755,000
- List Price
- $1,800,000
- Closing Date
- Dec 03, 2024
- Days on Market
- 47
- Status
- CLOSED
- MLS#
- 6769589
- City
- Phoenix
- Bedrooms
- 5
- Bathrooms
- 6
- Living SQFT
- 4,667
- Lot Size
- 43,709
- Subdivision
- See Legal Description
- Year Built
- 2005
- Type
- Single Family Residence
Property Description
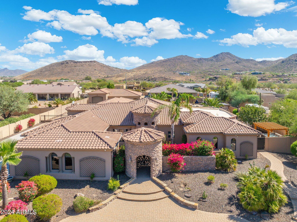
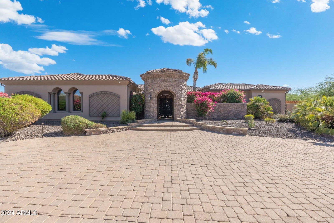
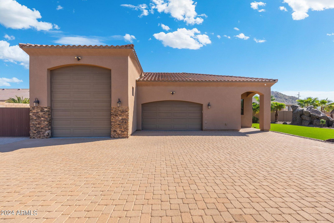
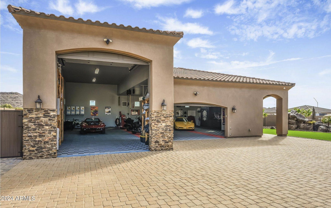

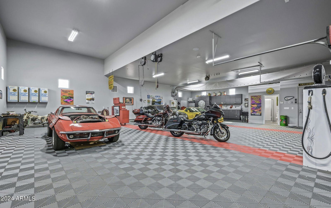
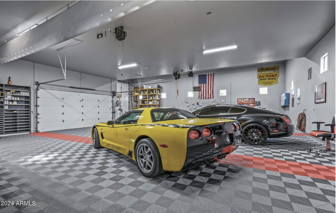
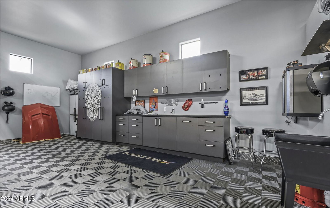
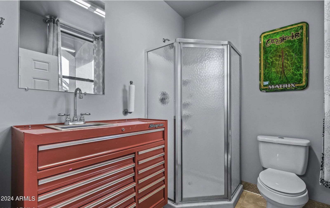
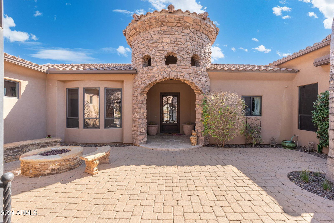
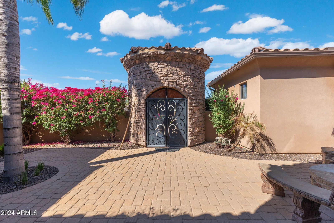
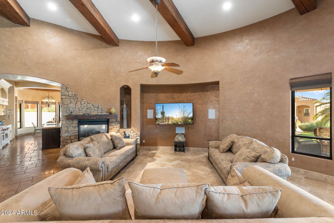
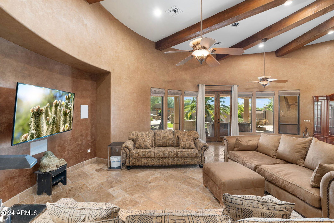
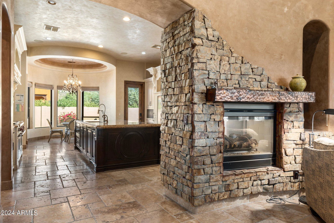
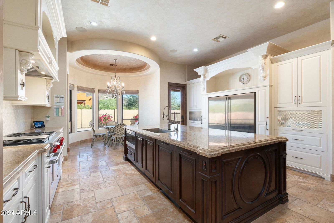

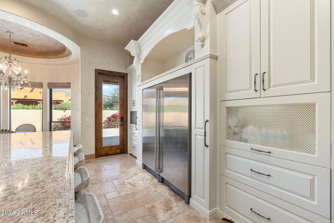
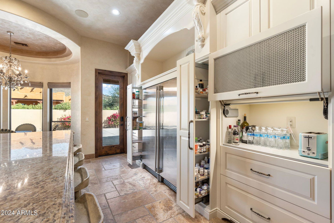
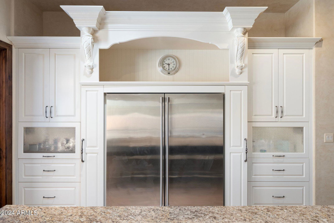
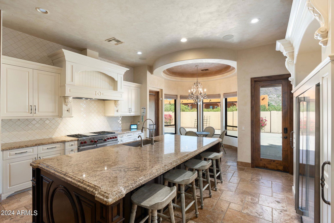

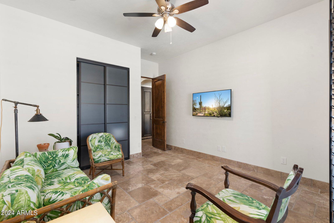
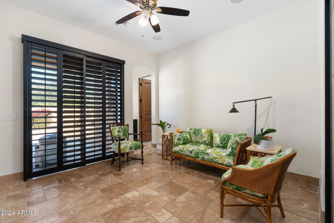
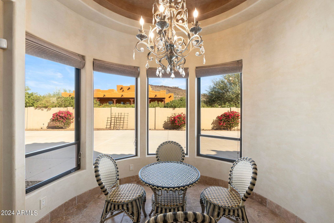
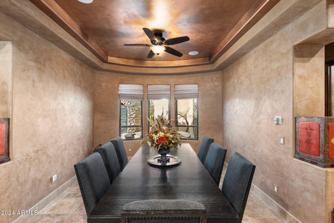
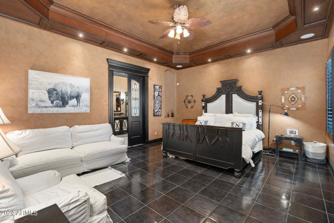
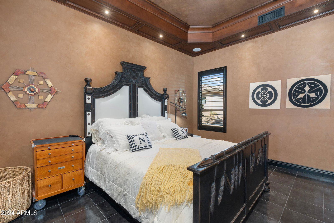
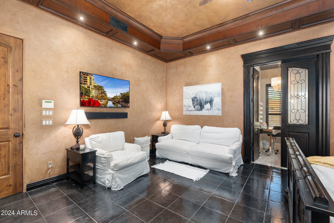
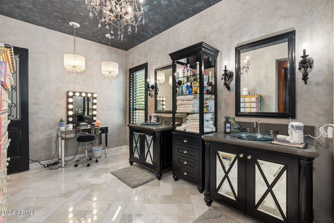
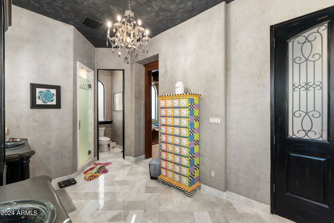
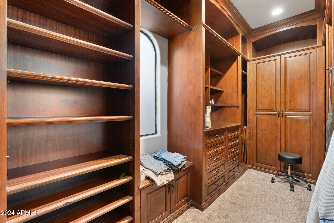
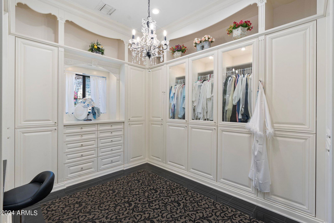
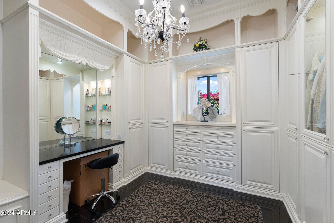
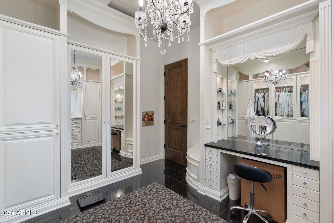
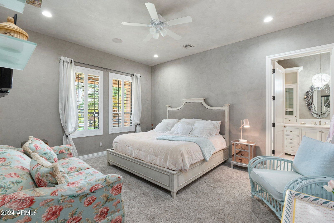

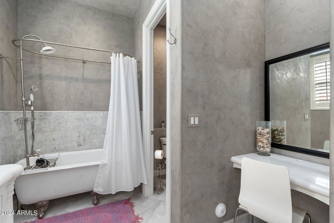
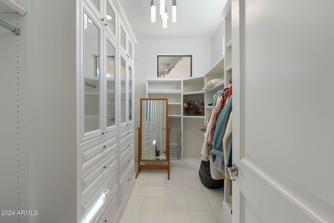
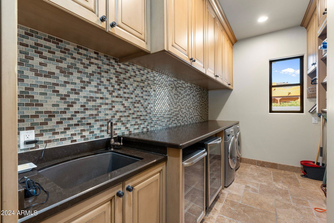
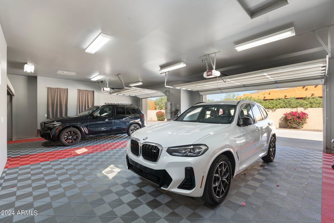
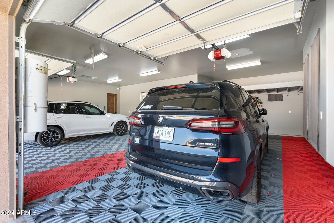

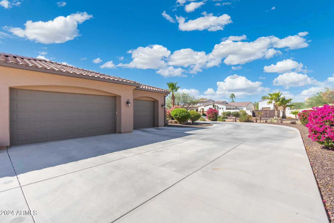
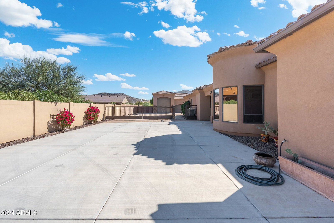
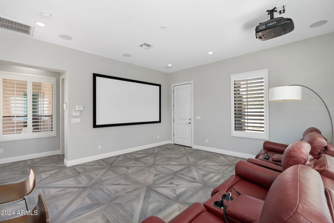
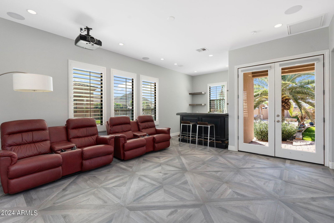
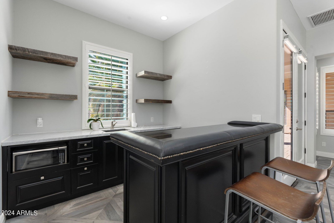
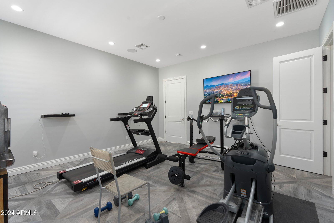
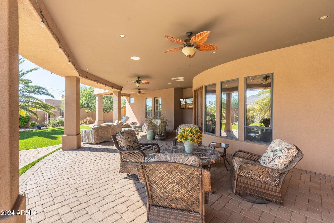
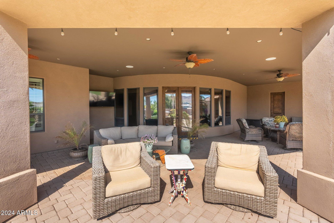
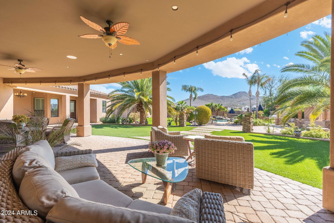
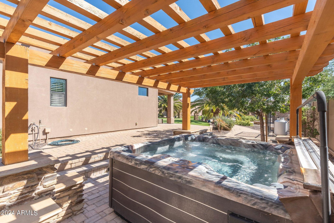
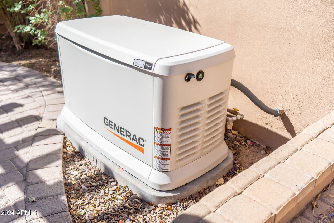
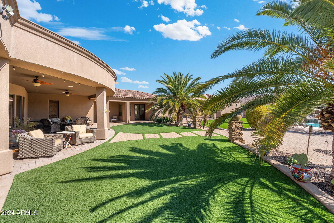
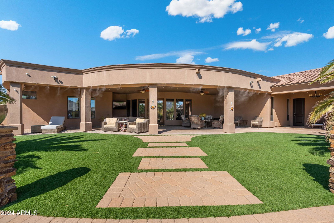
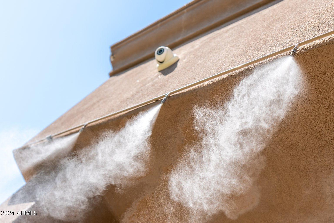
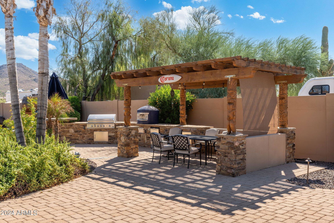
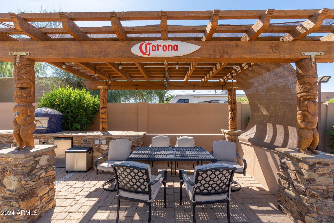
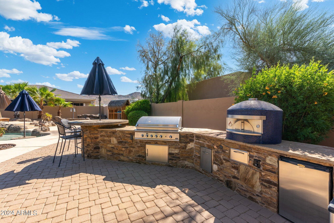
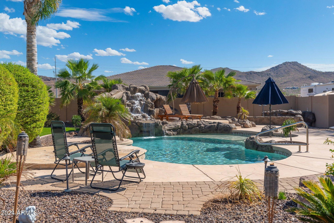
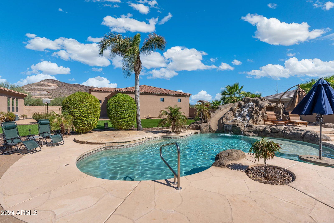
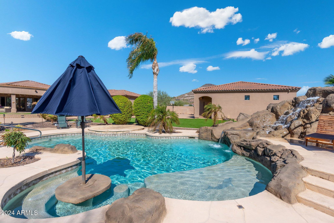
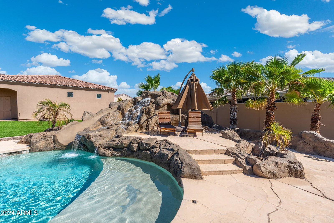
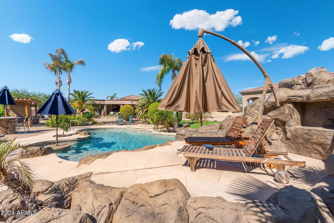
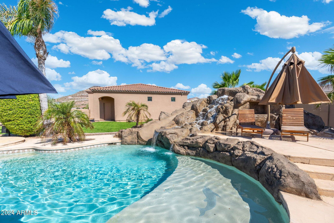
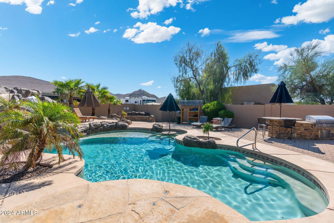
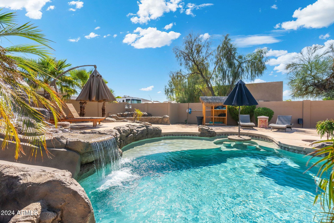
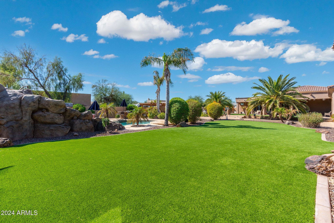

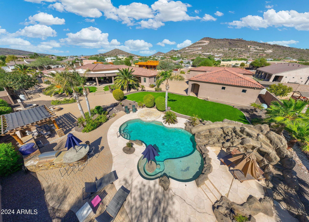
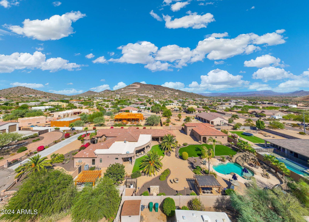
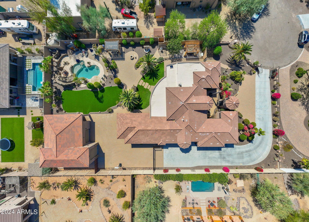
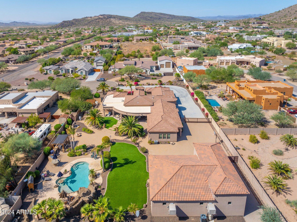
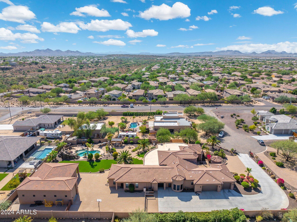
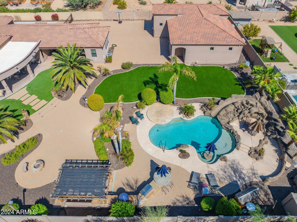
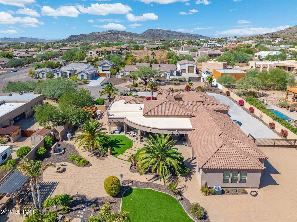
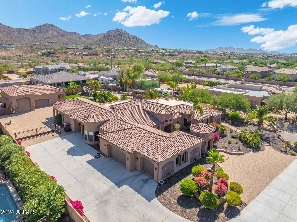

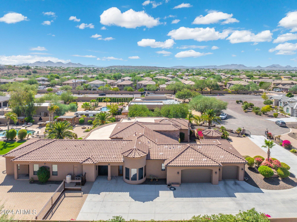
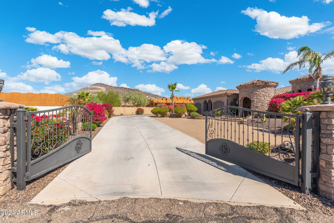
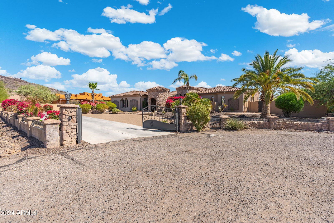
Ultra High-End Custom Home on over an ACRE is now available. This property showcases the finest quality building materials throughout including an automated gated front rotunda, a massive Cantara entry door, Venetian plaster walls & ceilings, hand made custom cabinets, wood beamed Great Room w/ soaring ceilings, gourmet kitchen w/ 48'' Wolf range, huge slab granite island, walk-in pantry, luxurious master suite with enormous walk-in shower, his and hers custom closets & more! CAR COLLECTORS, RV OWNERS Dream Garage/ Shop!! 2,000 +/- sq ft -10/12 Car Garage w/air compressor, High output AC cooling system, Swiss Trax flooring and a Full Bath! BACKYARD is beyond belief!! 5 STAR Resorts don't even compare! Custom pool, water feature, massive Palm trees, $7K Pizza Oven 48 inch DCS Gas Grill, professional misting system, new hot tub/spa, gazebo, tons of artificial turf, outdoor parking for over another 20 cars! To finish off this incredible property also has an attached Guest House with full living room, bar, theater, large bedroom and another full bath with separate entrance to the backyard resort or front yard for functionality and privacy! Welcome Home to your new Resort Estate Home! (Approximate shop measurements are 50x17 for RV/Bus and 35x48 for car collection/shop). Detached garage AC unit installed 2021, 26KW Propane powered emergency back up generator installed 9/2023, Control 4 Home System upgraded 2024, Water Softener 2022.**** All furnishings are available for purchase by separate bill of sale. ****
/u.realgeeks.media/homesbyhaller/Logo-1_1-min.png)
Additional Information
- Elementary School
- Sunset Ridge Elementary - Phoenix
- High School
- Boulder Creek High School
- Middle School
- Sunset Ridge Elementary - Phoenix
- Acres
- 1
- Architecture
- Santa Barbara/Tuscan
- Assoc Fee Includes
- No Fees
- Builder Name
- Custom
- Construction
- Wood Frame, Spray Foam Insulation, Painted, Stucco, Synthetic Stucco
- Cooling
- Ceiling Fan(s), Central Air, Programmable Thmstat, ENERGY STAR Qualified Equipment
- Exterior Features
- Sport Court(s), Storage, Private Yard, Misting System, Built-in Barbecue, RV Hookup
- Fencing
- Wrought Iron, Block
- Fireplace
- Family Room, Living Room, Two Way Fireplace, Gas, Fire Pit
- Flooring
- Tile
- Garage Spaces
- 12
- Heating
- Electric
- Laundry
- Inside
- Living Area
- 4,667
- Lot Size
- 43,709
- New Financing
- Cash, VA Loan, FHA, Conventional
- Other Rooms
- Great Room, Guest Qtrs-Sep Entrn, Exercise/Sauna Room, Separate Workshop, Media Room
- Parking Features
- RV Access/Parking, RV Gated, Tandem, Over Height Garage, Extended Length Garage, Detached, Attch'd Gar Cabinets, Gated, RV Garage, Temp Controlled
- Lot Features
- Cul-De-Sac, North/South Exposure, Desert Front, Desert Back, Sprinklers In Front, Sprinklers In Rear, Synthetic Grass Back, Auto Timer H2O Front, Auto Timer H2O Back
- Roofing
- Tile
- Sewer
- Sewer-In & Connected
- Pool
- Yes
- Spa
- Private, Above Ground, Heated
- Stories
- 1
- Style
- Santa Barbara/Tuscan
- Subdivision
- See Legal Description
- Taxes
- $7,631
- Tax Year
- 2024
- Water
- Shared Well
Courtesy of eXp Realty. 888-897-7821 Selling Office: HomeSmart.
Copyright 2026 Arizona Regional Multiple Listing Service, All rights reserved. The data relating to real estate for sale on this website comes in part from the Arizona Regional Multiple Listing Service. All information deemed reliable but not guaranteed and should be independently verified. All properties are subject to prior sale, change or withdrawal. Neither listing broker(s) nor Arizona Regional Multiple Listing Service shall be responsible for any typographical errors, misinformation, misprints and shall be held totally harmless.