650 S Sabrina --, Mesa, AZ 85208
- $577,500
- 4
- BD
- 2
- BA
- 2,697
- SqFt




- Sold Price
- $577,500
- List Price
- $585,000
- Closing Date
- Nov 08, 2024
- Days on Market
- 20
- Status
- CLOSED
- MLS#
- 6766662
- City
- Mesa
- Bedrooms
- 4
- Bathrooms
- 2
- Living SQFT
- 2,697
- Lot Size
- 8,399
- Subdivision
- Parkwood Ranch Parcel 9
- Year Built
- 2001
- Type
- Single Family Residence
Property Description
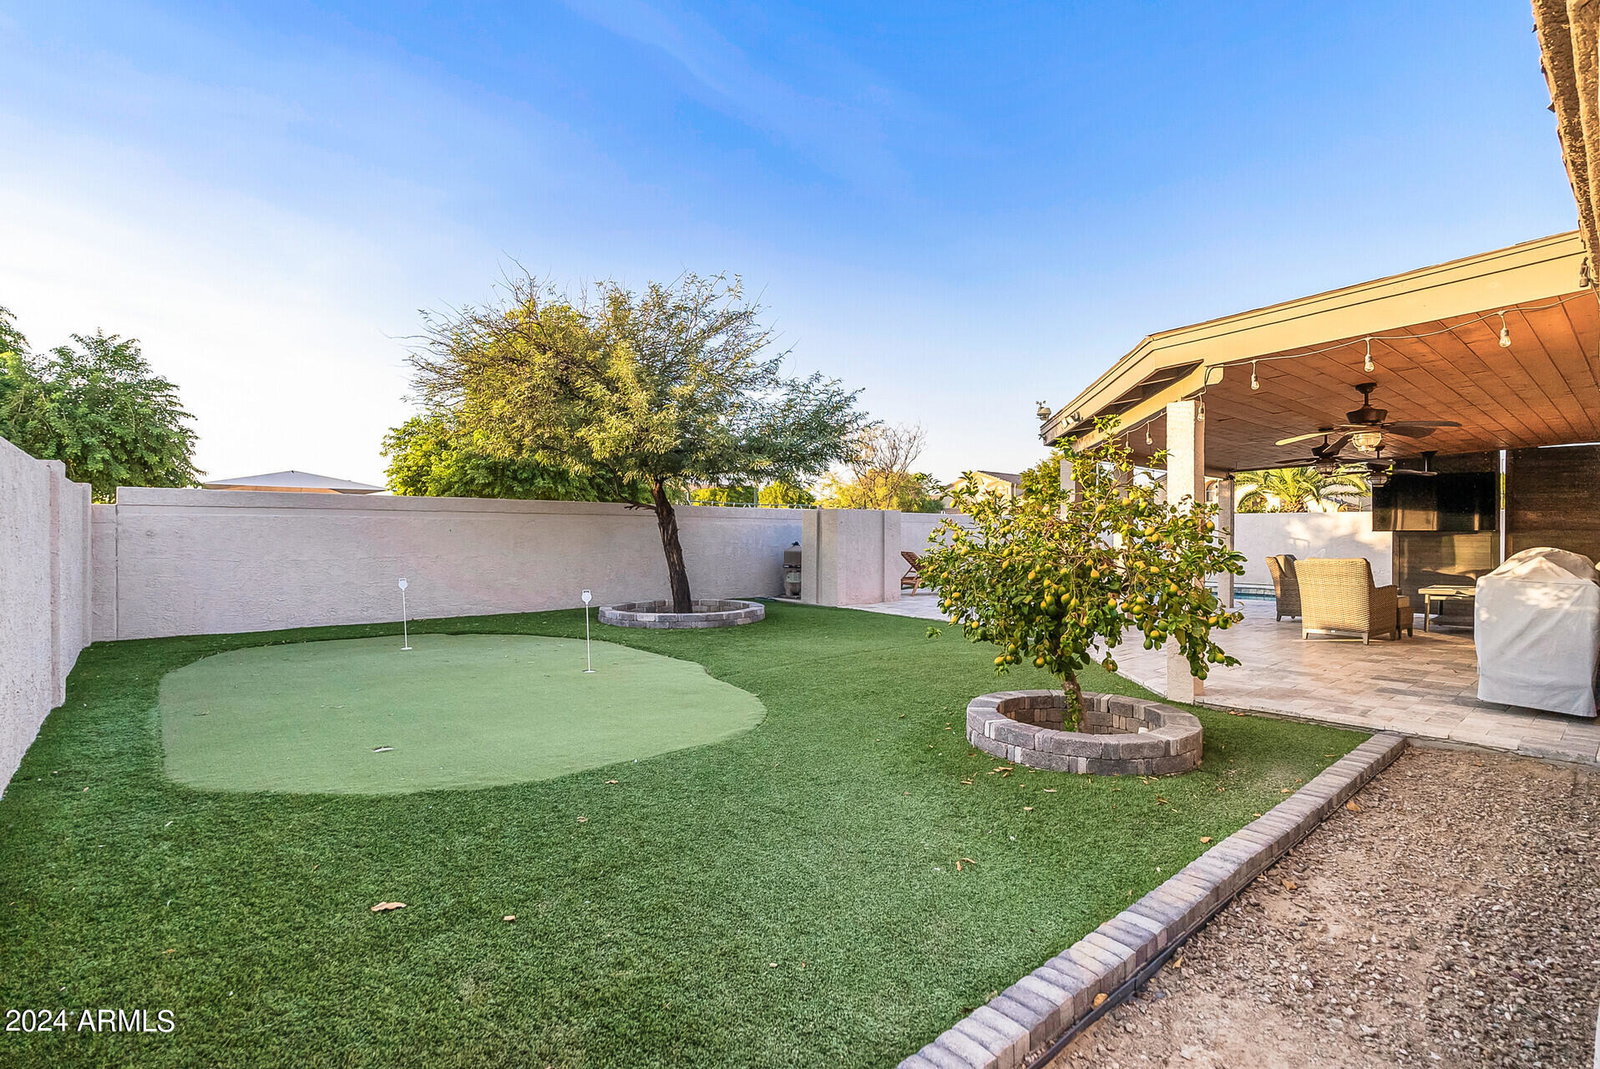
* Highly Desired Single Level, Split Floorplan in Parkwood Ranch * 4 Spacious Bedrooms Plus Office/Den, 3 Car Garage * Soaring Vaulted Ceilings, Kitchen Open to Great Room with Large Island, Stainless Steel Appliances, Granite, Dual Pantries, Additional Walk-in Pantry off Garage * Easy Clean Hard Surface Flooring Throughout, No Carpet * Spacious Primary Suite with Separate Tub & Shower, Dual Vanity, Walk-in Closet * Backyard Retreat Includes Extended Covered Back Patio, Extensive Stone Paver Decking, Sparkling Pool, Synthetic Turf, Putting Green, Trees * Close to Schools, Shopping, Freeways * Great Value, Don't miss it *
/u.realgeeks.media/homesbyhaller/Logo-1_1-min.png)
Additional Information
- Elementary School
- Patterson Elementary - Mesa
- High School
- Skyline High School
- Middle School
- Smith Junior High School
- Acres
- 0.19
- Assoc Fee Includes
- Maintenance Grounds
- Hoa Fee
- $165
- Hoa Fee Frequency
- Quarterly
- Hoa
- Yes
- Hoa Name
- Parkwood
- Builder Name
- DIETZ CRANE HOMES
- Construction
- Wood Frame, Painted, Stucco
- Cooling
- Ceiling Fan(s), Central Air
- Exterior Features
- Private Yard
- Fencing
- Block
- Garage Spaces
- 3
- Heating
- Electric
- Living Area
- 2,697
- Lot Size
- 8,399
- New Financing
- Cash, VA Loan, FHA, Conventional
- Other Rooms
- Great Room
- Parking Features
- Garage Door Opener, Direct Access
- Lot Features
- Sprinklers In Front, Sprinklers In Rear, Synthetic Grass Frnt, Synthetic Grass Back
- Roofing
- Tile
- Pool
- Yes
- Spa
- None
- Stories
- 1
- Subdivision
- Parkwood Ranch Parcel 9
- Taxes
- $2,195
- Tax Year
- 2023
- Water
- Public
Mortgage Calculator
Listing courtesy of RE/MAX Professionals. Selling Office: Keller Williams Realty Phoenix.
All information should be verified by the recipient and none is guaranteed as accurate by ARMLS. Copyright 2026 Arizona Regional Multiple Listing Service, Inc. All rights reserved.