2910 E La Costa Drive, Chandler, AZ 85249
- $505,000
- 3
- BD
- 2
- BA
- 1,728
- SqFt




- Sold Price
- $505,000
- List Price
- $499,900
- Closing Date
- Nov 15, 2024
- Days on Market
- 45
- Status
- CLOSED
- MLS#
- 6765548
- City
- Chandler
- Bedrooms
- 3
- Bathrooms
- 2
- Living SQFT
- 1,728
- Lot Size
- 7,561
- Subdivision
- Cooper Commons 3 Parcel 9
- Year Built
- 2001
- Type
- Single Family Residence
Property Description
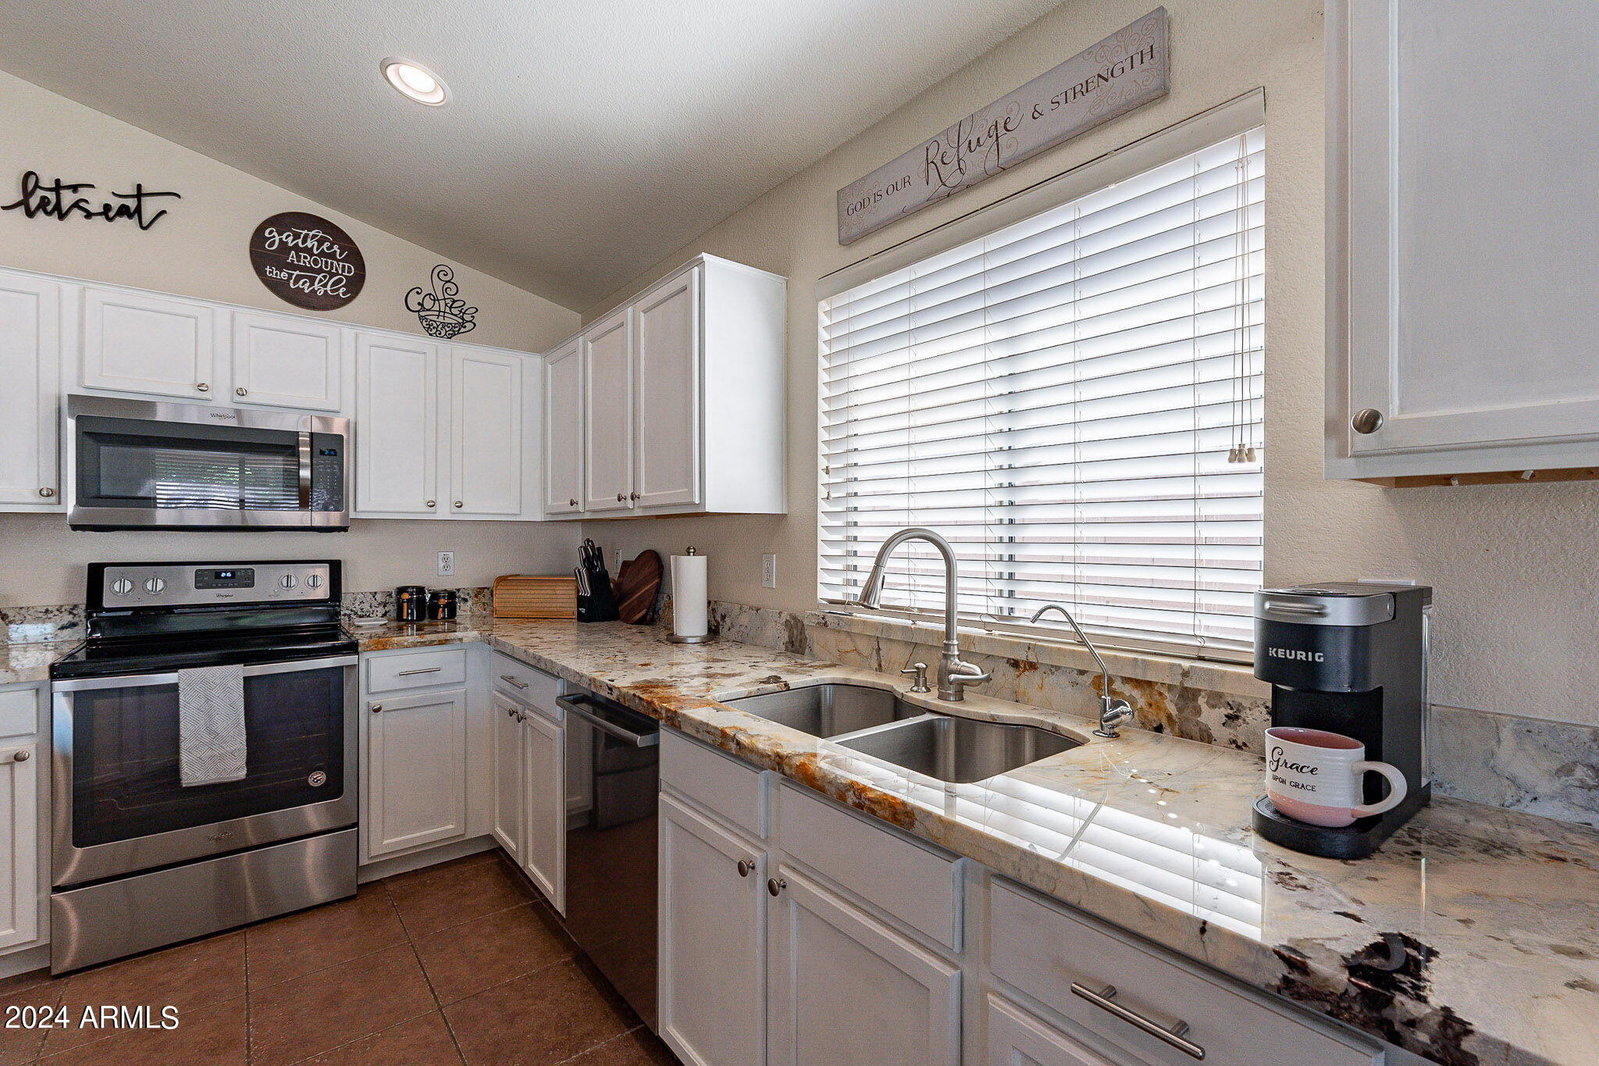
This beautifully maintained home in Cooper Commons offers a split floor plan with vaulted ceilings, creating a spacious, open feel. The modern kitchen features white cabinets, granite countertops, and stainless steel appliances. Enjoy durable tile and laminate wood flooring throughout. The primary suite includes a private patio exit, en-suite bathroom with separate shower/tub, and a walk-in closet. Recent updates include a new hot water heater (2023), HVAC system (2019), and a termite abatement system. Situated on a 7,561 sq. ft. lot with a low-maintenance turf yard, fire pit seating area, and RV gate. Exterior freshly repainted in September 2024. Nestled in the desirable Cooper Commons neighborhood, this property combines modern amenities with thoughtful updates. The open floor plan welcomes you with vaulted ceilings, making the home feel even more expansive. The kitchen is a true centerpiece, offering granite countertops, an undermount sink, stainless steel appliances, and plenty of cabinet space, making it perfect for both everyday living and entertaining. The master suite is privately located with its own exit to the full-length covered patio, where you can unwind in the peaceful, low-maintenance backyard, complete with artificial turf and a cozy fire pit seating area. The en-suite master bathroom features dual sinks, a separate shower and tub, and a walk-in closet for ample storage. Bedrooms 2 and 3 are thoughtfully positioned on the opposite side of the home, offering privacy and convenience. The hall bath was fully remodeled in 2023. Outdoor living is made easy with a full-length covered patio, perfect for hosting gatherings or relaxing. The home features an RV gate plus an extra parking pad in front of the gate for added convenience. Recent improvements include a new hot water heater (2023), new HVAC system (2019), and a termite abatement system. Additionally, the exterior was freshly repainted in September 2024. Located close to major employers in the Price Corridor, top-rated schools, and public golf courses such as Sunbird Golf Resort, Bear Creek Golf Complex, Ocotillo Golf Club, and Springfield Golf Resort, this home offers both convenience and comfort in a serene, well-maintained neighborhood.
/u.realgeeks.media/homesbyhaller/Logo-1_1-min.png)
Additional Information
- Elementary School
- Jane D. Hull Elementary
- High School
- Basha High School
- Middle School
- Santan Junior High School
- Acres
- 0.17
- Assoc Fee Includes
- Maintenance Grounds
- Hoa Fee
- $120
- Hoa Fee Frequency
- Quarterly
- Hoa
- Yes
- Hoa Name
- COOPER COMMONS
- Builder Name
- Standard Pacific
- Community
- Cooper Commons
- Community Features
- Playground, Biking/Walking Path
- Construction
- Wood Frame, Painted, Stucco
- Cooling
- Central Air
- Exterior Features
- Private Yard
- Fencing
- Block
- Flooring
- Laminate, Tile
- Garage Spaces
- 2
- Heating
- Natural Gas
- Laundry
- Inside
- Living Area
- 1,728
- Lot Size
- 7,561
- New Financing
- Cash, VA Loan, FHA, Conventional
- Other Rooms
- Great Room
- Parking Features
- RV Gated
- Lot Features
- North/South Exposure, Synthetic Grass Frnt, Synthetic Grass Back
- Roofing
- Tile
- Spa
- None
- Stories
- 1
- Subdivision
- Cooper Commons 3 Parcel 9
- Taxes
- $1,649
- Tax Year
- 2023
- Water
- Public
Mortgage Calculator
Listing courtesy of Elpis Real Estate Boutique. Selling Office: #1 National Real Estate Network LLC.
All information should be verified by the recipient and none is guaranteed as accurate by ARMLS. Copyright 2026 Arizona Regional Multiple Listing Service, Inc. All rights reserved.