Share this with your friends


(602) 692-4114
Real Estate Company
4649 W Desert Hollow Drive, Phoenix, AZ 85083
- $965,000
- 4
- BD
- 2
- BA
- 2,403
- SqFt
- Sold Price
- $965,000
- List Price
- $995,000
- Closing Date
- Nov 15, 2024
- Days on Market
- 8
- Status
- CLOSED
- MLS#
- 6765047
- City
- Phoenix
- Bedrooms
- 4
- Bathrooms
- 2
- Living SQFT
- 2,403
- Lot Size
- 21,703
- Subdivision
- Indian Springs Estates Lot 1-132 Tr A-F
- Year Built
- 1994
- Type
- Single Family Residence
Property Description
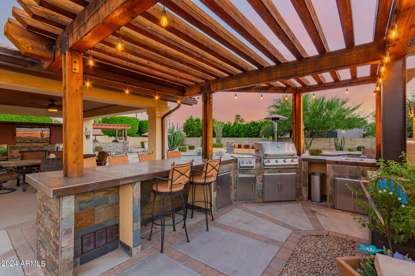
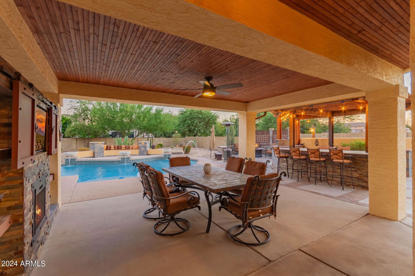
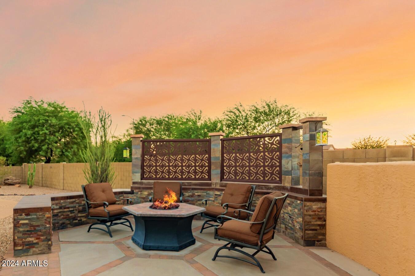
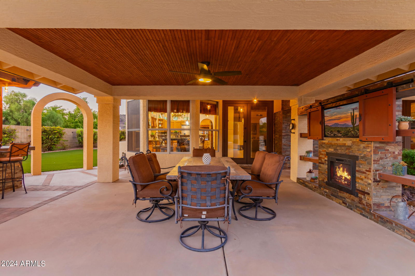
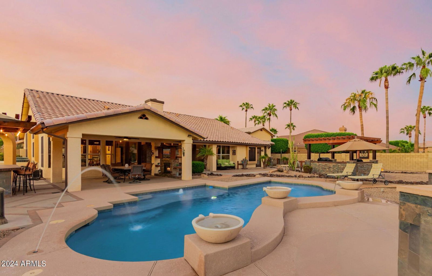
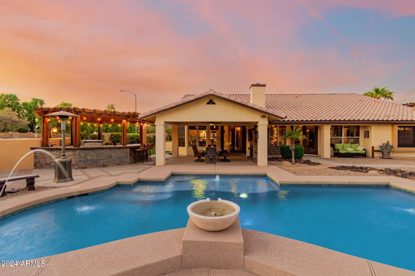
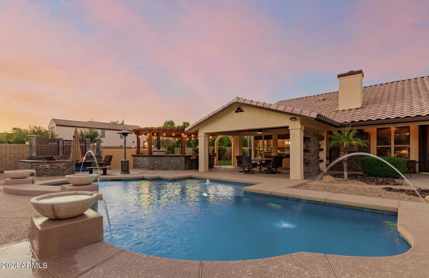
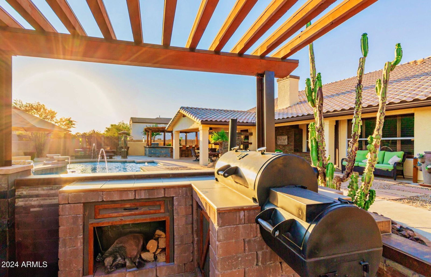

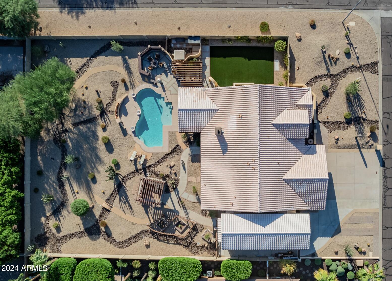
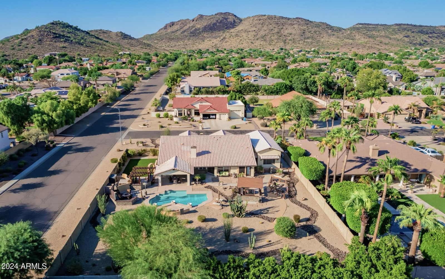
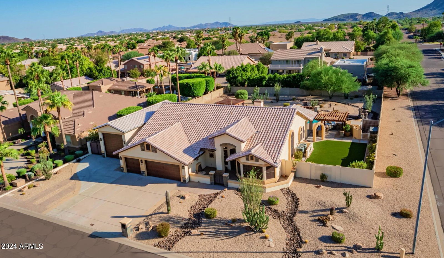
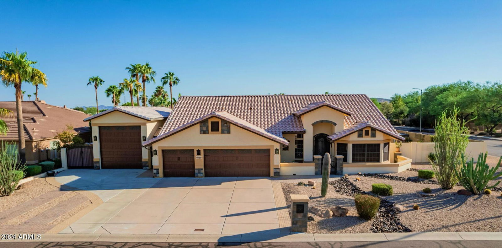
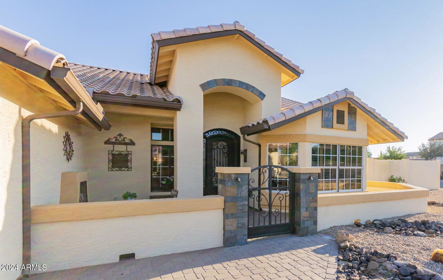
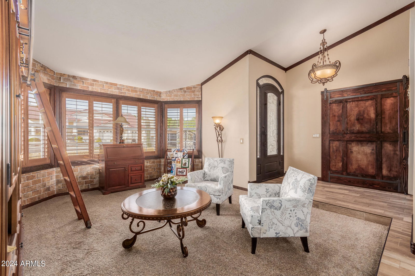
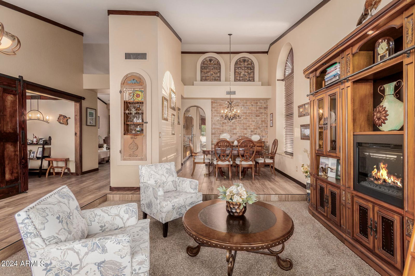
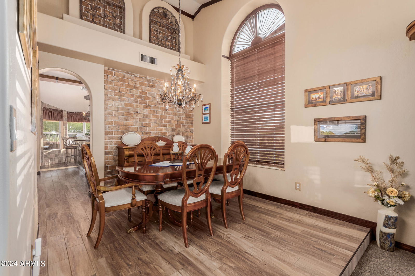

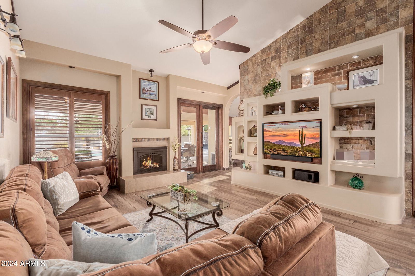

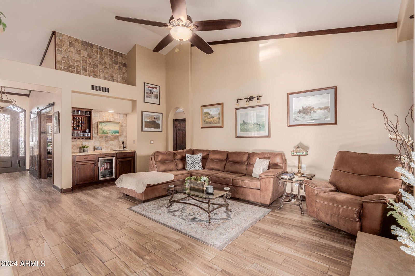
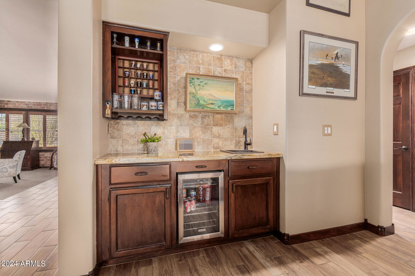
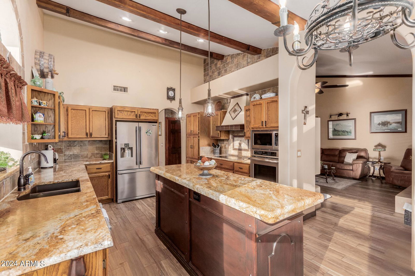
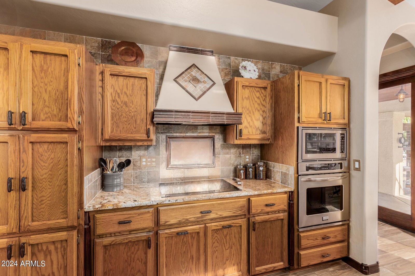
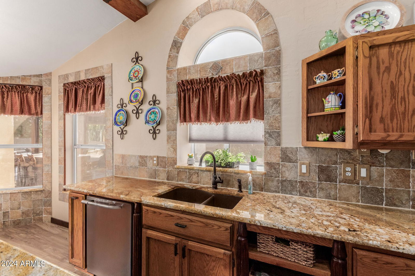

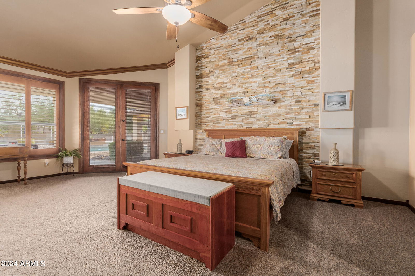
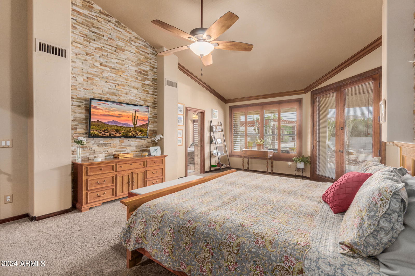
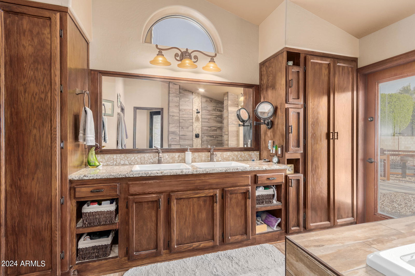
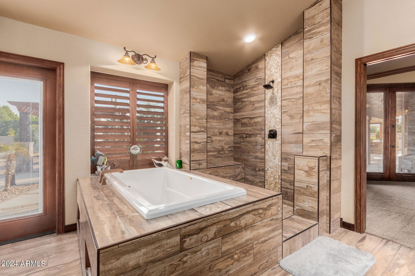
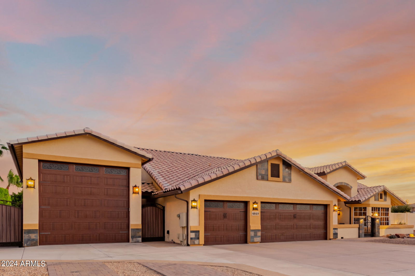

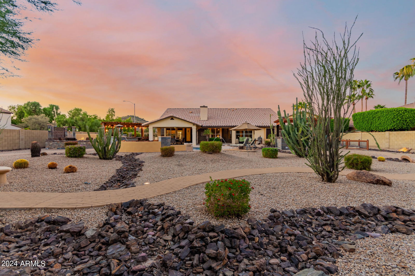
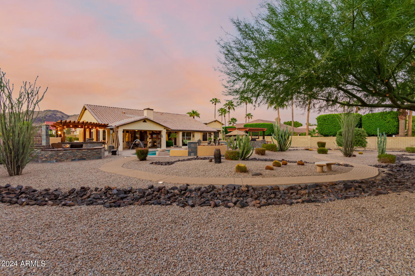
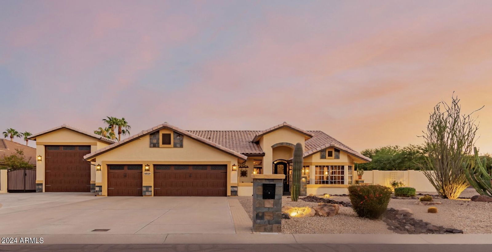
With beautiful weather for 9 months out of the year, this home offers the perfect setting to enjoy outdoor living in style. The entertainer's dream backyard, paired with stunning interior upgrades, makes this property a true gem. The gorgeous 9 ft wrought iron entry door with pebbled glass opens to soaring vaulted ceilings, wood-look tile flooring, upgraded lighting, and wood-stained baseboards, doors, and encased windows. Tile wall features are showcased throughout the home, and every room enjoys views of the resort-style backyard. The living and dining room feature crown molding, a bay window with mountain views, and an 11 ft cathedral window. A versatile bedroom or den just off the entry offers built-in cabinetry, a wood accent wall, and a barn door for privacy. Passing by a built-in wine cellar with a beautiful wrought iron door, you'll find the family room, complete with a built-in wall unit and TV, a wet bar, and 9 ft double French doors that open to the patio. The kitchen is a chef's delight with granite counters, a beamed ceiling, an island, microwave/wall ovens, an induction cooktop with a hood, and a bay window seating area. A double door entry leads to the spacious master bedroom, which features beautiful stonework, a seating area, vaulted ceiling, and crown molding. The master bath feels like a resort with its walk-in shower, large soaking tub, water closet, double sinks, walk-in closet, and built-in storage. The backyard is a true retreat with a large, covered patio and a wall-mounted TV (included), a Pebble Tec pool with spill pots and water features, and a fully equipped outdoor kitchen with a propane grill, 2-burner cooktop, sink, and spacious bar seating. A separate gazebo-like area houses a built-in smoker, and a cozy seating area with a portable firepit creates the perfect spot to relax with mountain views. The yard is beautifully landscaped with specimen cacti, flowering plants, and a rose garden, all enhanced by accent lighting. Additional features include a fenced garden area with a potting bench, storage for gardening and pool equipment, and a 3-car garage with built-in storage and a workbench. The detached RV garage offers 12-foot clearance, a 43-foot length, a storage loft with a lift, and a separate workshop. A 10-foot RV gate and slab provide ample space for RVs, boats, and other toys. Located just 4 blocks from hiking trails, this home seamlessly blends luxury living with outdoor adventure.
/u.realgeeks.media/homesbyhaller/Logo-1_1-min.png)
Additional Information
- Elementary School
- Stetson Hills Elementary
- High School
- Sandra Day O'Connor High School
- Middle School
- Stetson Hills Elementary
- Acres
- 0.50
- Architecture
- Ranch
- Assoc Fee Includes
- Maintenance Grounds
- Hoa Fee
- $155
- Hoa Fee Frequency
- Annually
- Hoa
- Yes
- Hoa Name
- Indian Springs HOA
- Builder Name
- Unknown
- Community
- Indian Springs Estates
- Construction
- Wood Frame, Painted, Stucco
- Cooling
- Ceiling Fan(s), Central Air, Programmable Thmstat
- Electric
- 220 Volts in Kitchen
- Exterior Features
- Storage, Private Yard, Built-in Barbecue, RV Hookup
- Fencing
- Block
- Fireplace
- Family Room, Fire Pit
- Flooring
- Carpet, Tile
- Garage Spaces
- 4
- Accessibility Features
- Bath Raised Toilet, Bath Lever Faucets, Lever Handles
- Heating
- Electric
- Laundry
- Washer Hookup, Inside
- Living Area
- 2,403
- Lot Size
- 21,703
- New Financing
- Cash, VA Loan, Conventional
- Other Rooms
- Family Room, Separate Workshop
- Parking Features
- RV Access/Parking, RV Gated, Over Height Garage, Extended Length Garage, Garage Door Opener, Attch'd Gar Cabinets, RV Garage
- Lot Features
- Corner Lot, North/South Exposure, Desert Front, Desert Back, Sprinklers In Front, Sprinklers In Rear, Synthetic Grass Back, Auto Timer H2O Front, Auto Timer H2O Back, Irrigation Front, Irrigation Back
- Roofing
- Tile
- Sewer
- Public Sewer
- Pool
- Yes
- Spa
- None
- Stories
- 1
- Style
- Ranch
- Subdivision
- Indian Springs Estates Lot 1-132 Tr A-F
- Taxes
- $3,790
- Tax Year
- 2023
- Water
- Public
Courtesy of HomeSmart. 602-230-7600 Selling Office: Citiea.
Copyright 2026 Arizona Regional Multiple Listing Service, All rights reserved. The data relating to real estate for sale on this website comes in part from the Arizona Regional Multiple Listing Service. All information deemed reliable but not guaranteed and should be independently verified. All properties are subject to prior sale, change or withdrawal. Neither listing broker(s) nor Arizona Regional Multiple Listing Service shall be responsible for any typographical errors, misinformation, misprints and shall be held totally harmless.