2012 E Valencia Drive, Phoenix, AZ 85042
- $475,000
- 3
- BD
- 2
- BA
- 1,852
- SqFt






- Sold Price
- $475,000
- List Price
- $475,000
- Closing Date
- Feb 27, 2025
- Days on Market
- 159
- Status
- CLOSED
- MLS#
- 6760888
- City
- Phoenix
- Bedrooms
- 3
- Bathrooms
- 2
- Living SQFT
- 1,852
- Lot Size
- 6,996
- Subdivision
- Pines At South Mountain Replat
- Year Built
- 2001
- Type
- Single Family Residence
Property Description
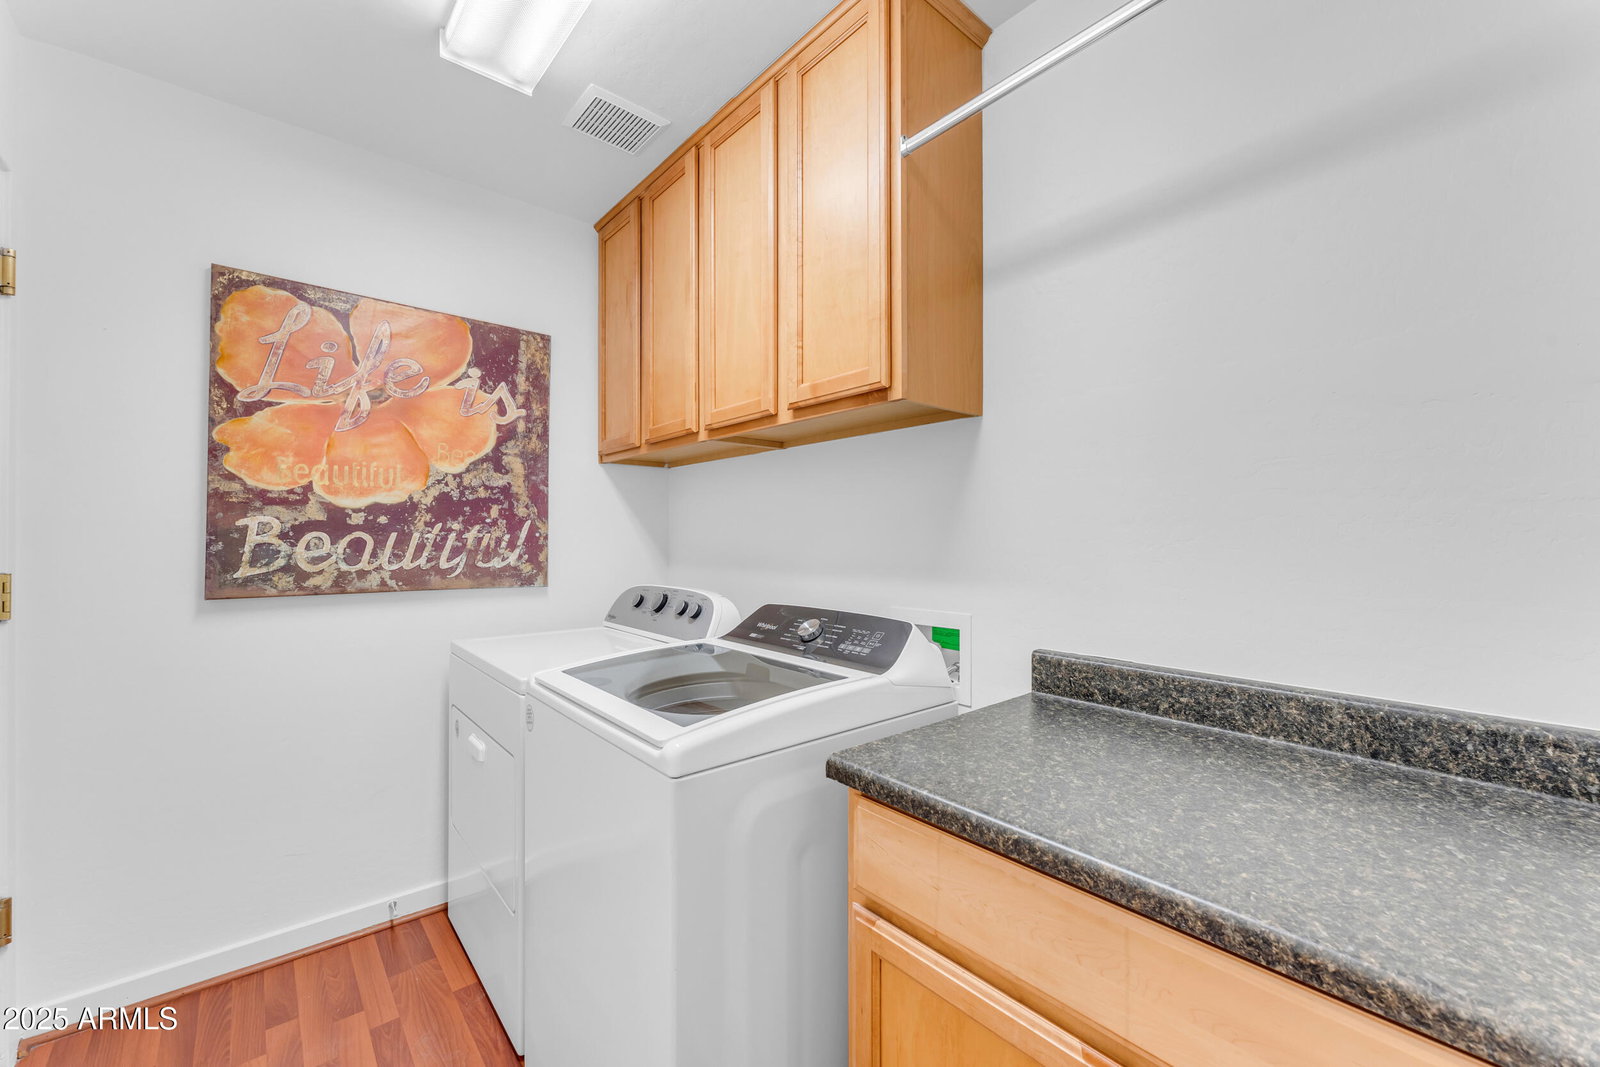
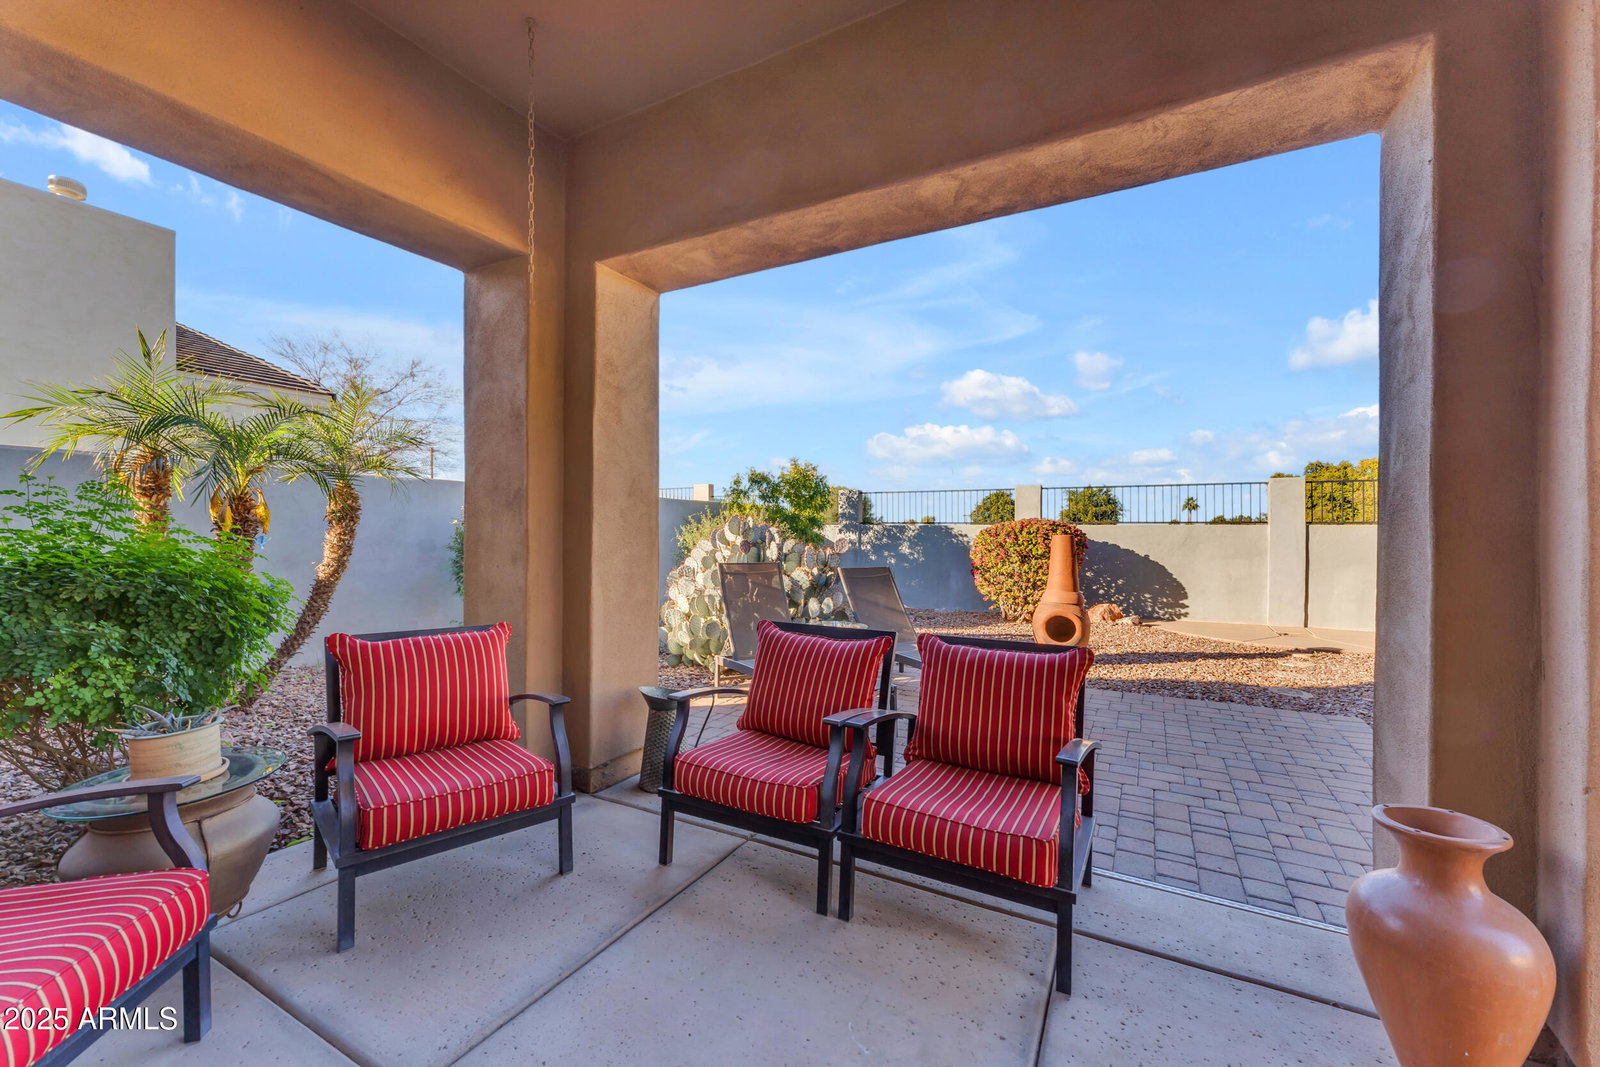
Step into a refreshed home, featuring a freshly painted interior that compliments the very popular floor plan. Nestled within the gated community of Pines at South Mountain, where the HOA maintains the FRONT YARD LANDSCAPING and the community pool, this home boasts an open floor plan that enhances its spacious feel, perfect for both entertaining and day-to-day living. The kitchen flows seamlessly into the living and dining areas, providing an ideal space for gathering. Additional features include updated appliances, wooden shutters, a gas fireplace, and a walk-in laundry room. The primary bedroom offers a private en suite, creating a peaceful retreat. This hidden gem of a community is filled with tall pine trees, offering a tranquil, park-like setting rarely found in the desert cit This home is eligible for a 1% buyer incentive program that will provide the Buyer with a 1% credit from the lender that can be used for closing costs or rate buy down. "Available for those that qualify" I have a great lender that has access to this program if your lender does not. See attached Flyer.
/u.realgeeks.media/homesbyhaller/Logo-1_1-min.png)
Additional Information
- Elementary School
- Cloves C Campbell Sr Elementary School
- High School
- South Mountain High School
- Middle School
- Cloves C Campbell Sr Elementary School
- School District
- Phoenix Union High School District
- Acres
- 0.16
- Assoc Fee Includes
- Maintenance Grounds, Street Maint, Front Yard Maint
- Hoa Fee
- $193
- Hoa Fee Frequency
- Monthly
- Hoa
- Yes
- Hoa Name
- Pines at South Mount
- Builder Name
- Temac Development
- Community
- Pines At South Mountain
- Community Features
- Gated, Community Spa, Community Spa Htd, Community Pool, Near Bus Stop, Playground, Biking/Walking Path
- Construction
- Stucco, Wood Frame, Painted
- Cooling
- Central Air, Programmable Thmstat
- Exterior Features
- Private Street(s)
- Fencing
- Block
- Fireplace
- 1 Fireplace, Family Room, Gas
- Flooring
- Carpet, Tile
- Garage Spaces
- 2
- Heating
- Natural Gas
- Living Area
- 1,852
- Lot Size
- 6,996
- Model
- Plan #1
- New Financing
- Cash, Conventional, VA Loan
- Parking Features
- Garage Door Opener, Direct Access
- Lot Features
- Sprinklers In Rear, Sprinklers In Front, Desert Back, Desert Front
- Roofing
- Tile
- Sewer
- Public Sewer
- Spa
- None
- Stories
- 1
- Subdivision
- Pines At South Mountain Replat
- Taxes
- $3,208
- Tax Year
- 2023
- Water
- City Water
Mortgage Calculator
Listing courtesy of Compass. Selling Office: W and Partners, LLC.
All information should be verified by the recipient and none is guaranteed as accurate by ARMLS. Copyright 2026 Arizona Regional Multiple Listing Service, Inc. All rights reserved.