Share this with your friends


(602) 692-4114
Real Estate Company
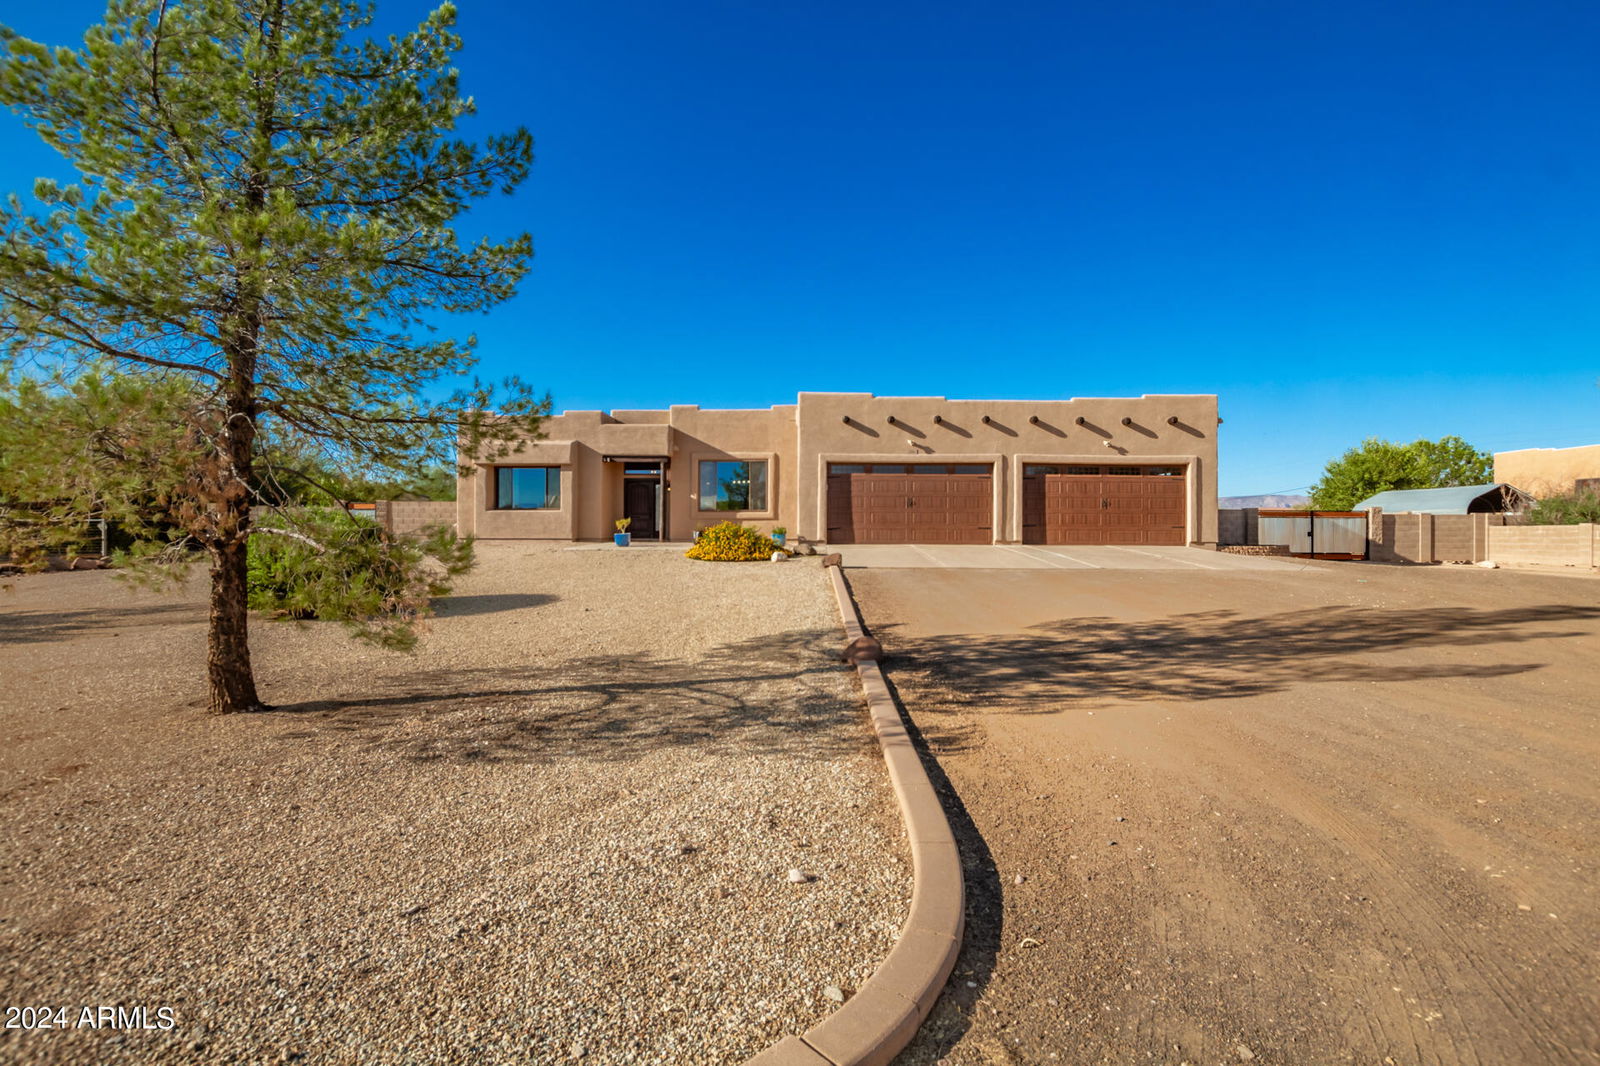
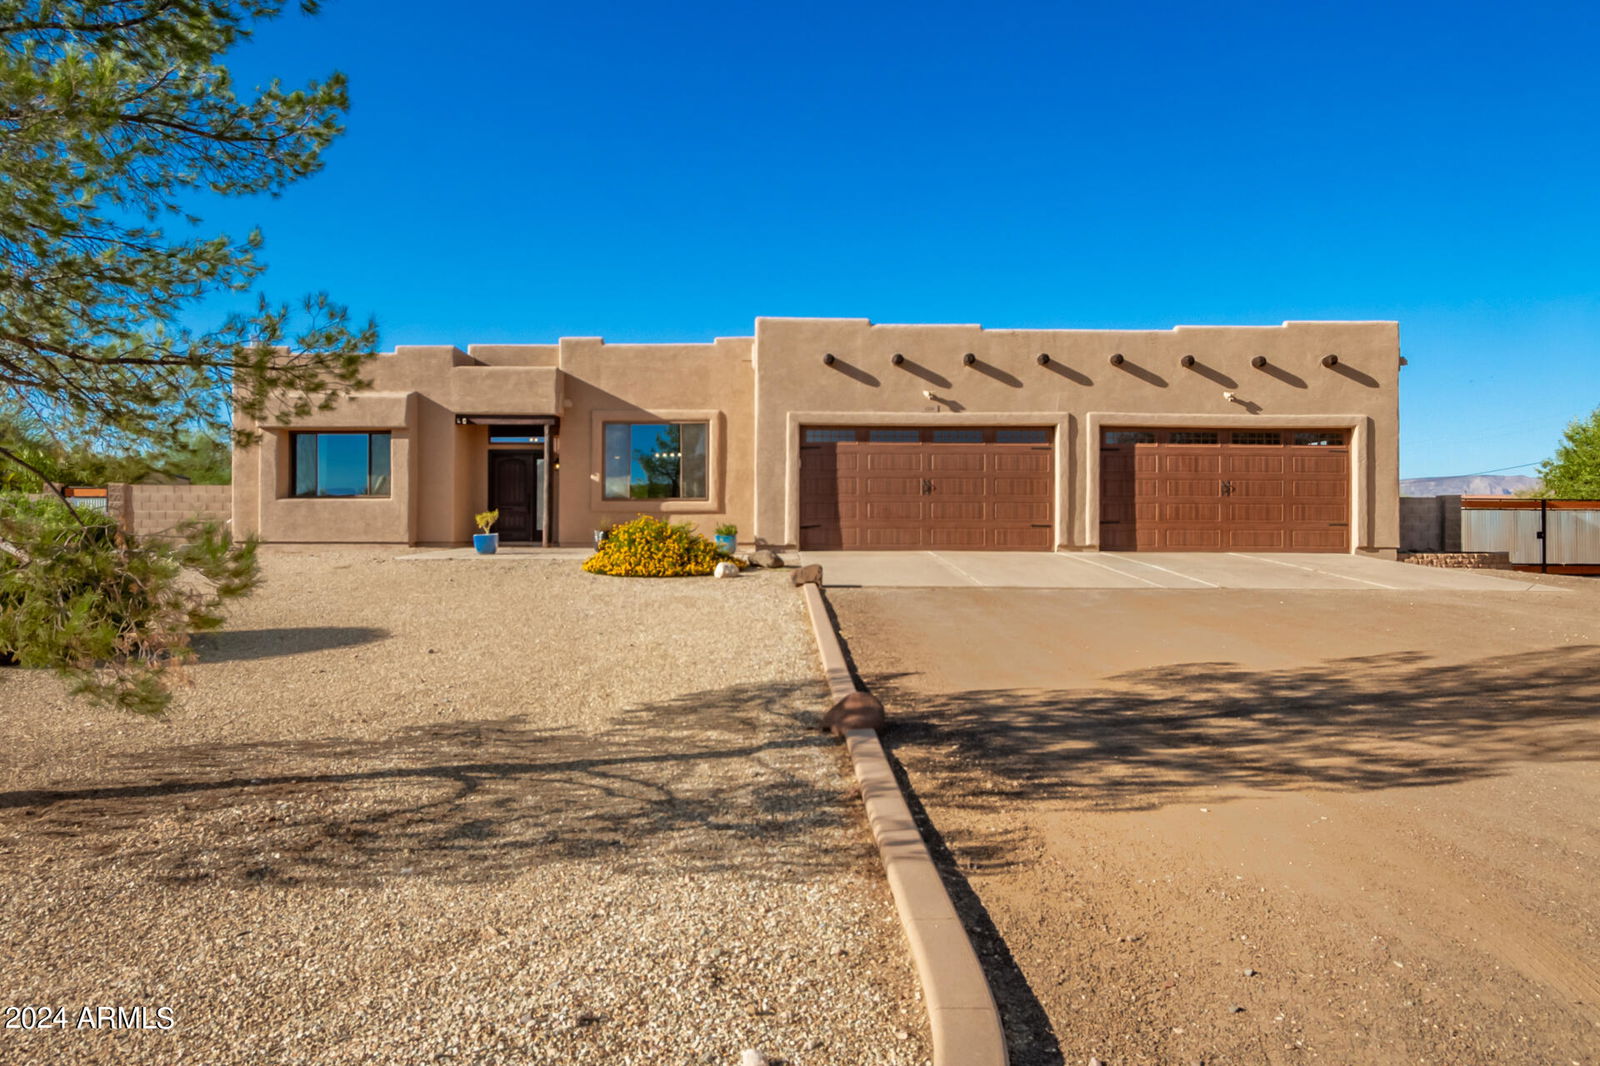

2320 W Hidden Valley Drive, Phoenix, AZ 85086
- $999,000
- 5
- BD
- 4
- BA
- 3,589
- SqFt
- Sold Price
- $999,000
- List Price
- $1,149,000
- Closing Date
- Dec 16, 2024
- Days on Market
- 54
- Status
- CLOSED
- MLS#
- 6759895
- City
- Phoenix
- Bedrooms
- 5
- Bathrooms
- 4
- Living SQFT
- 3,589
- Lot Size
- 52,311
- Subdivision
- N2 Ne4 Se4 Sw4 Sec 25 Ex
- Year Built
- 2002
- Type
- Single Family Residence
Property Description
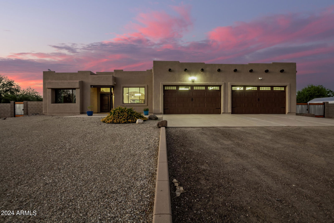
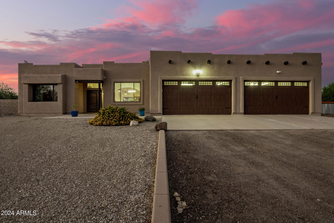
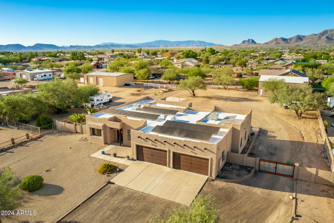

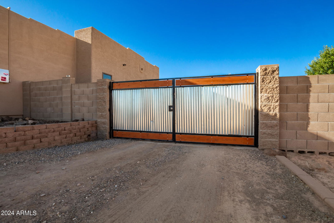
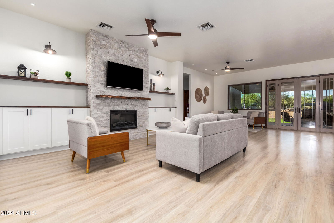
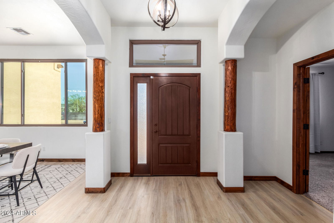
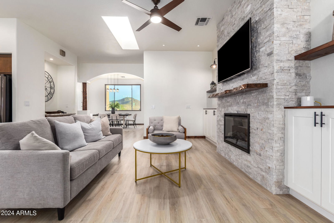
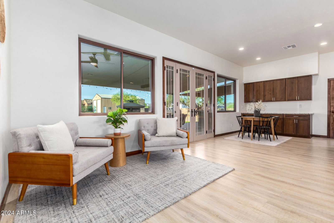
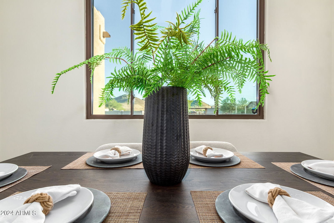
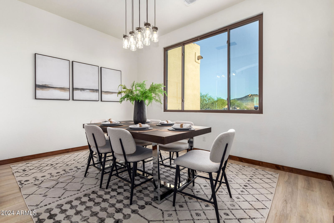
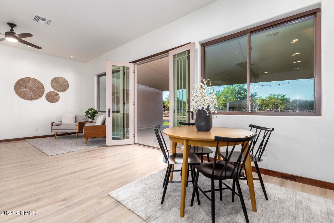
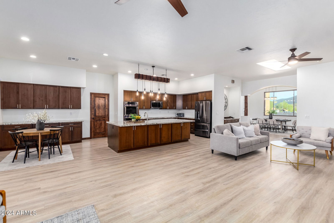
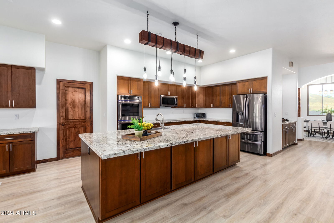
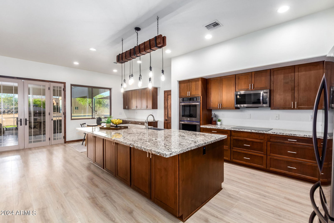
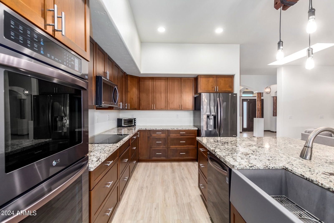
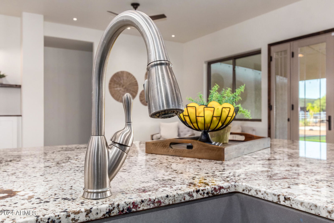
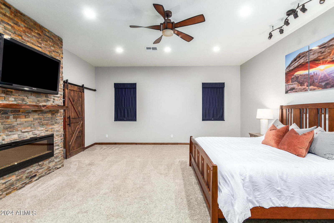
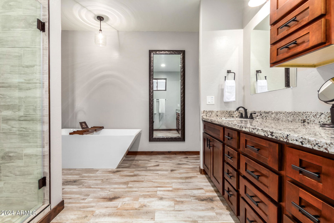
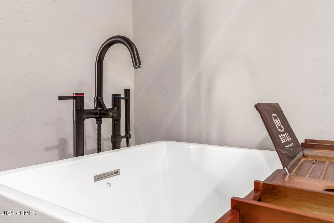
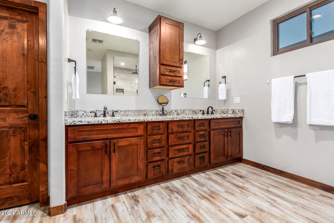
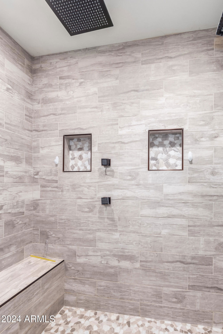
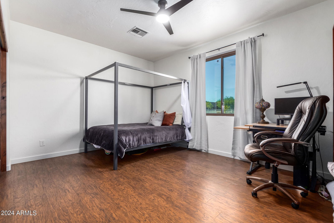
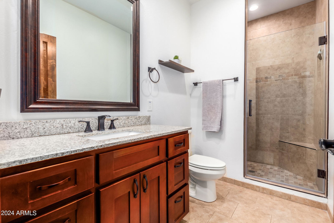
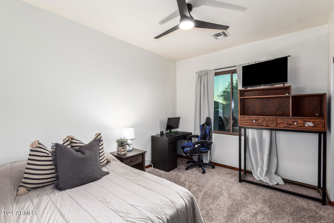
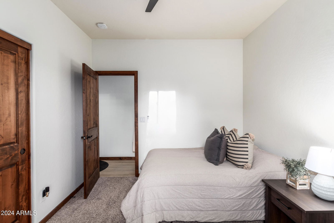
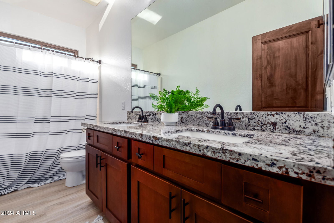
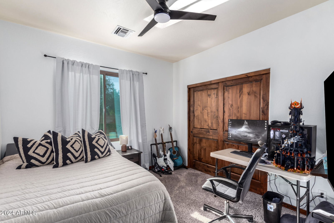
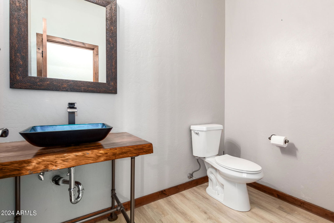
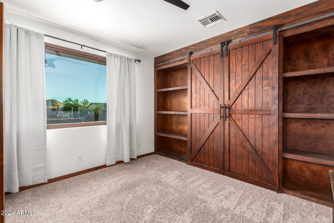
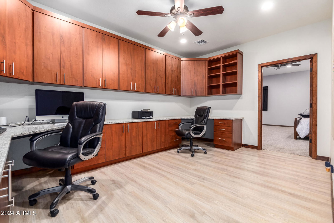
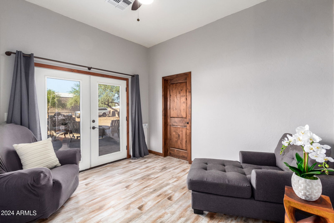
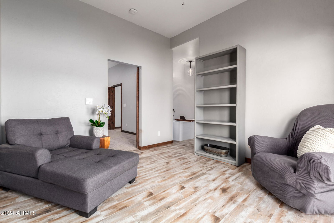
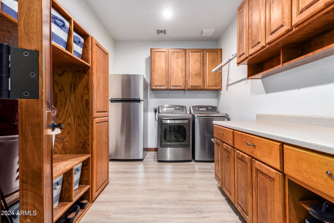
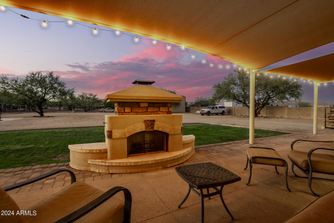
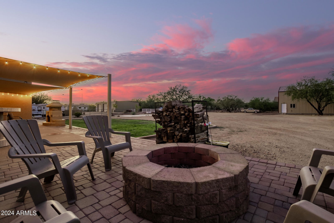
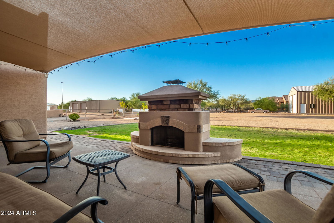
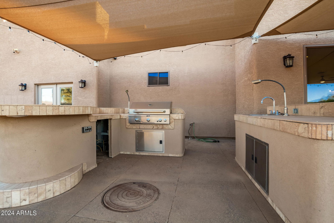
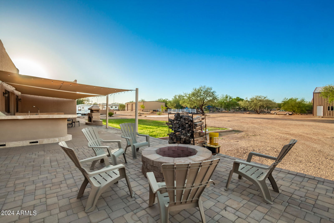
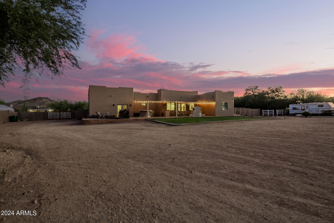
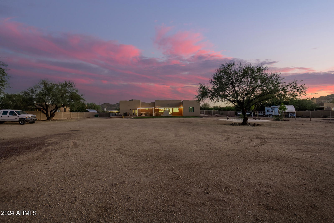
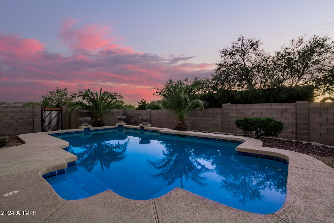
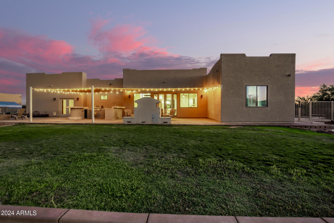
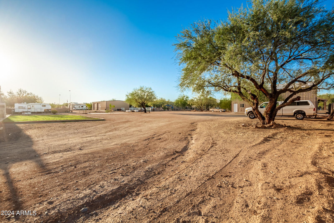
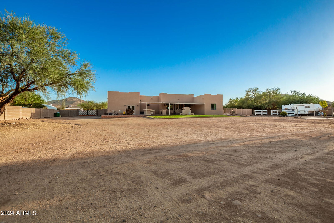
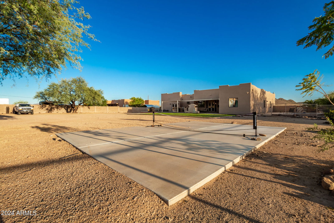
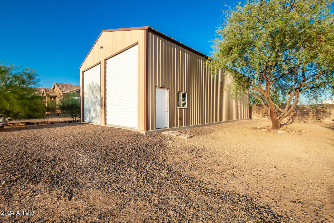
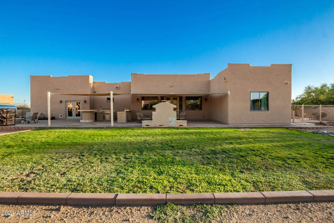
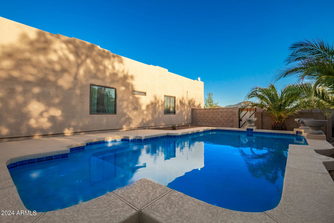
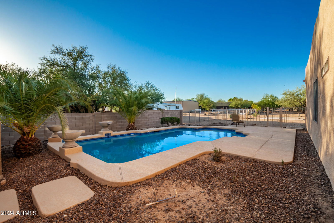
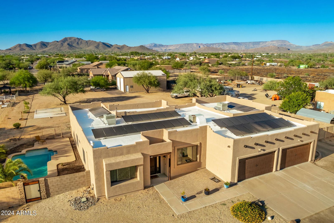

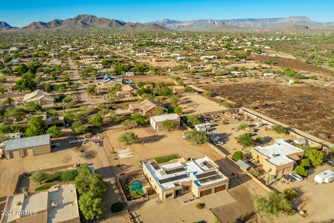
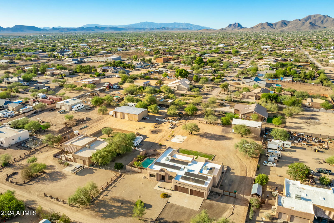
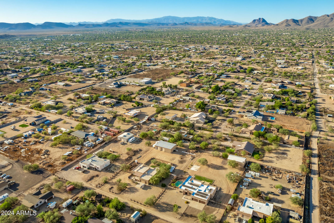
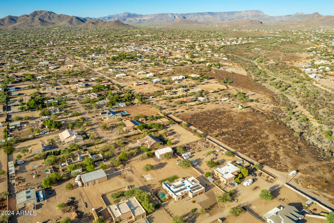
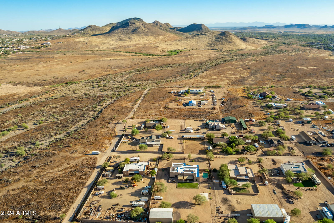
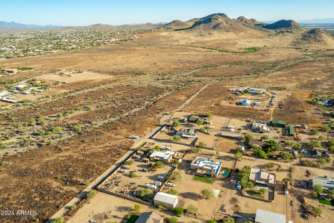
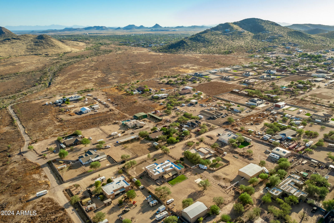
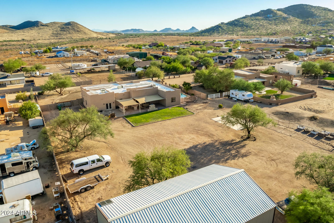
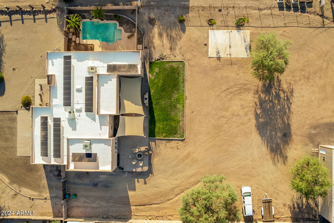
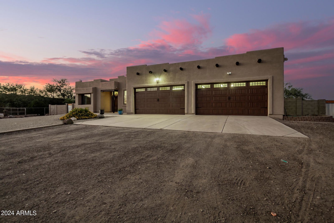
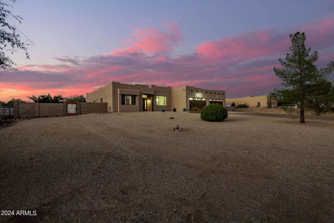
WOW! Start living in this stunning 5 bedroom oasis, nestled on a vast 1.2-acre lot in Phoenix. With a 4-car garage and a detached 2-RV garage, this home offers both space and style. Inside, sleek floors, bright skylights, and a spacious great room with a cozy fireplace and custom cabinets set the stage for modern living. The formal dining area is perfect for hosting gatherings, while the pristine kitchen impresses with its abundance of wood cabinets, stainless steel appliances, wall ovens, pantry, granite counters, and an island breakfast bar. The luxurious main suite offers a tranquil sitting area and a spa-like bathroom featuring dual sinks, a standalone tub, and a huge walk-in closet... A dedicated office space makes working from home a breeze. Even the garage is a standout, with additional cabinets for all your storage needs. Step outside into your expansive backyard, complete with a covered patio, fireplace, built-in BBQ, and a fenced-in pool. There's plenty of room to relax, entertain, and grow. What's not to love? This is your dream home waiting to happen!
/u.realgeeks.media/homesbyhaller/Logo-1_1-min.png)
Additional Information
- Elementary School
- Sunset Ridge Elementary - Phoenix
- High School
- Boulder Creek High School
- Middle School
- Sunset Ridge Elementary - Phoenix
- Acres
- 1.20
- Architecture
- Territorial/Santa Fe
- Assoc Fee Includes
- No Fees
- Builder Name
- ROBERT GREY HOMES
- Construction
- Wood Frame, Painted, Stucco
- Cooling
- Ceiling Fan(s), Central Air
- Exterior Features
- Storage, Built-in Barbecue
- Fencing
- Block, Chain Link
- Fireplace
- Living Room, Exterior Fireplace, Fire Pit
- Flooring
- Carpet, Vinyl
- Garage Spaces
- 6
- Accessibility Features
- Lever Handles
- Heating
- Electric
- Laundry
- Inside
- Living Area
- 3,589
- Lot Size
- 52,311
- New Financing
- Cash, Conventional
- Other Rooms
- Great Room
- Parking Features
- RV Access/Parking, RV Gated, Over Height Garage, Extended Length Garage, Detached, Garage Door Opener, Attch'd Gar Cabinets, Separate Strge Area, RV Garage, Direct Access
- Lot Features
- North/South Exposure, Desert Front, Desert Back, Grass Back, Irrigation Front, Irrigation Back
- Roofing
- Built-Up
- Sewer
- Septic Tank
- Pool
- Yes
- Spa
- None
- Stories
- 1
- Style
- Territorial/Santa Fe
- Subdivision
- N2 Ne4 Se4 Sw4 Sec 25 Ex
- Taxes
- $5,388
- Tax Year
- 2023
- Water
- Shared Well
Courtesy of My Home Group Real Estate. 480-685-2760 Selling Office: Century 21 Northwest.
Copyright 2026 Arizona Regional Multiple Listing Service, All rights reserved. The data relating to real estate for sale on this website comes in part from the Arizona Regional Multiple Listing Service. All information deemed reliable but not guaranteed and should be independently verified. All properties are subject to prior sale, change or withdrawal. Neither listing broker(s) nor Arizona Regional Multiple Listing Service shall be responsible for any typographical errors, misinformation, misprints and shall be held totally harmless.