14023 N 83rd Street, Scottsdale, AZ 85260
- $1,550,000
- 5
- BD
- 3
- BA
- 2,986
- SqFt




- Sold Price
- $1,550,000
- List Price
- $1,800,000
- Closing Date
- Nov 07, 2024
- Days on Market
- 51
- Status
- CLOSED
- MLS#
- 6755647
- City
- Scottsdale
- Bedrooms
- 5
- Bathrooms
- 3
- Living SQFT
- 2,986
- Lot Size
- 35,370
- Subdivision
- Patterson Ranch Lots 1 Thru 63 Tracts A Thru B
- Year Built
- 1978
- Type
- Single Family Residence
Property Description
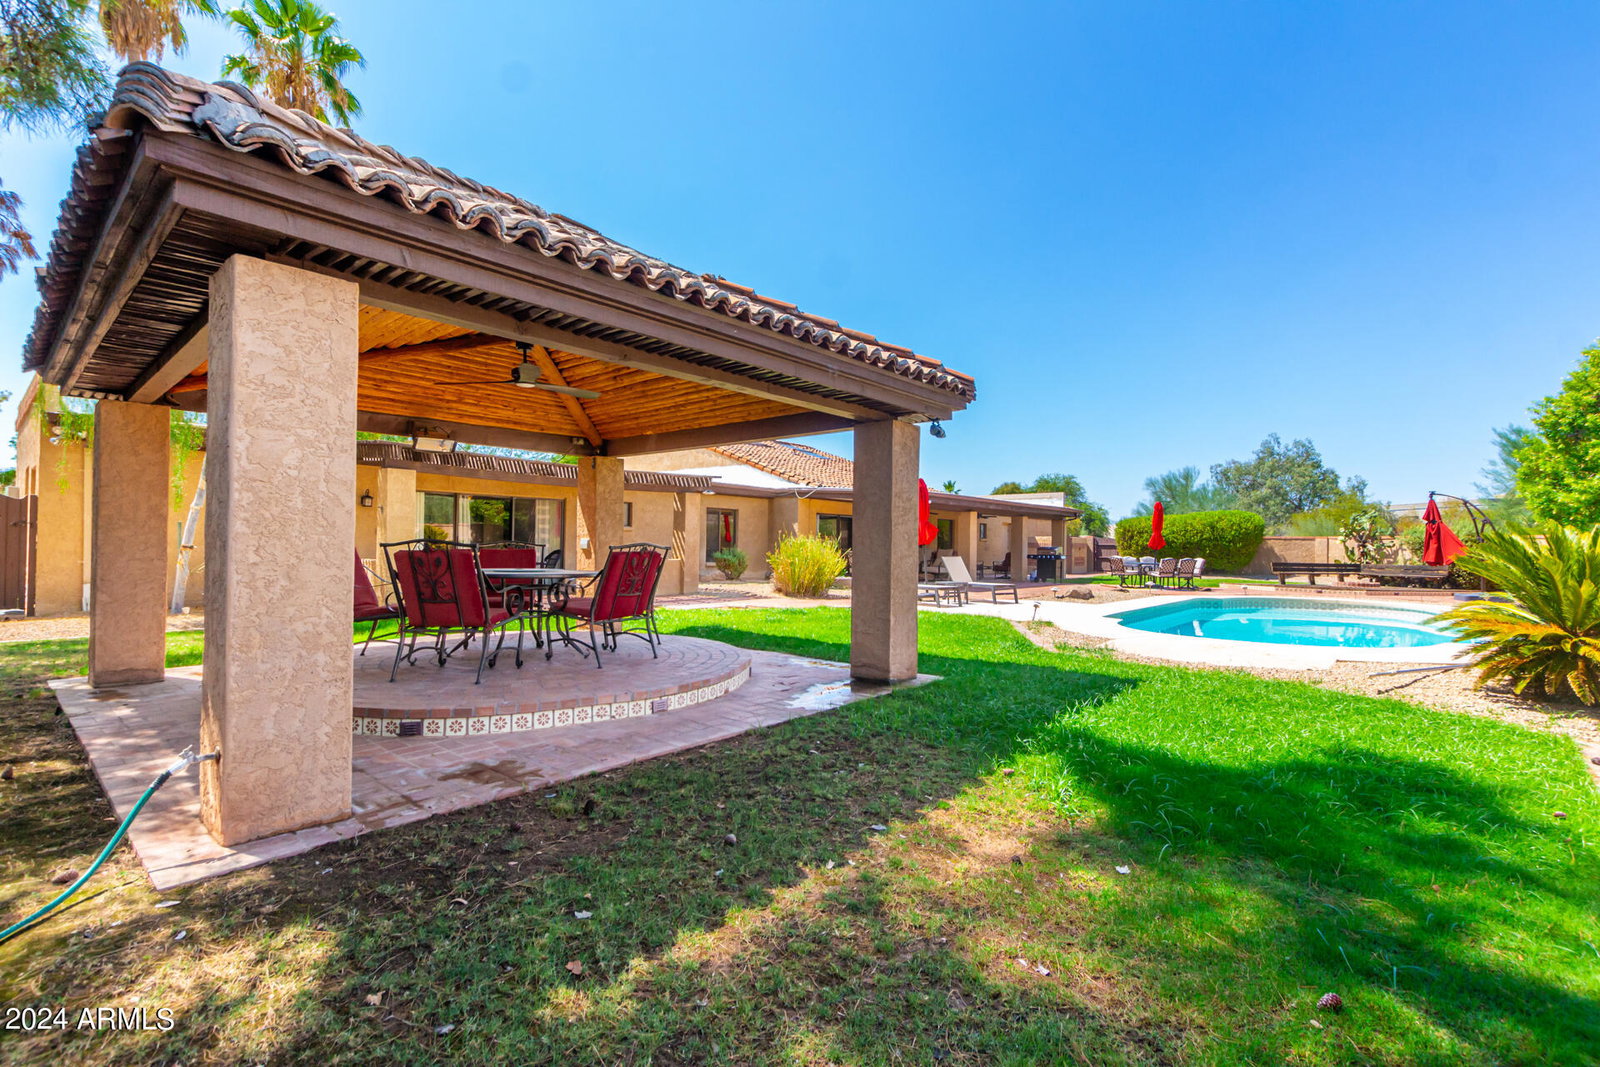
This exquisite single-level home is the one! Nestled on a tranquil cul-de-sac, this gem boasts a desert front yard, a 2-car side-entry garage, and a paver pathway leading to the inviting front porch. Fall in love with the rustic interior featuring spacious living areas, which are excellent for hosting and entertaining. The home exudes charm with its vaulted ceilings, exposed beams, skylights, decorative light fixtures, tile flooring, and a two-way fireplace. Stunning gourmet kitchen is a chef's delight, fully equipped with an electric cooktop, a wall oven, and an island with a butcher block counter. Recessed lighting, tile counters & backsplash, two-tone cabinetry, and a breakfast room with a bay window elevate the space. Find your sanctuary in the grand main suite, highlighting a double-door entry, plush carpeting, a full ensuite, a walk-in closet, a sitting area, and outdoor access. The entertainer's backyard is a paradise! It has a covered patio, a gazebo, an attached pergola, a built-in BBQ, and a seating area with a fire pit. The jewel of this place is the refreshing pool that is ready to enjoy! Experience the grandeur of this remarkable residence!
/u.realgeeks.media/homesbyhaller/Logo-1_1-min.png)
Additional Information
- Elementary School
- Sonoran Sky Elementary School
- High School
- Horizon High School
- Middle School
- Desert Shadows Middle School - Scottsdale
- School District
- Paradise Valley Unified District
- Acres
- 0.81
- Architecture
- Territorial/Santa Fe
- Assoc Fee Includes
- No Fees
- Builder Name
- Custom
- Construction
- Brick Veneer, Stucco, Wood Frame, Painted
- Cooling
- Central Air, Ceiling Fan(s), Programmable Thmstat
- Exterior Features
- Built-in Barbecue
- Fencing
- Block
- Fireplace
- Fire Pit, 1 Fireplace, Two Way Fireplace, Family Room, Living Room
- Flooring
- Carpet, Tile
- Garage Spaces
- 2
- Heating
- Electric
- Laundry
- Other
- Living Area
- 2,986
- Lot Size
- 35,370
- New Financing
- Cash, Conventional, FHA, VA Loan
- Parking Features
- Garage Door Opener, Direct Access, Side Vehicle Entry
- Lot Features
- Desert Back, Desert Front, Cul-De-Sac, Gravel/Stone Back, Grass Back
- Roofing
- Tile, Foam
- Sewer
- Septic in & Cnctd
- Spa
- None
- Stories
- 1
- Style
- Territorial/Santa Fe
- Subdivision
- Patterson Ranch Lots 1 Thru 63 Tracts A Thru B
- Taxes
- $6,055
- Tax Year
- 2023
- Water
- City Water
Mortgage Calculator
Listing courtesy of AZ Flat Fee. Selling Office: Armstrong Properties.
All information should be verified by the recipient and none is guaranteed as accurate by ARMLS. Copyright 2026 Arizona Regional Multiple Listing Service, Inc. All rights reserved.