3818 E Brown Road E, Mesa, AZ 85205
- $3,460,000
- 5
- BD
- 5
- BA
- 8,460
- SqFt
- Sold Price
- $3,460,000
- List Price
- $3,600,000
- Closing Date
- Apr 01, 2025
- Days on Market
- 209
- Status
- CLOSED
- MLS#
- 6752634
- City
- Mesa
- Bedrooms
- 5
- Bathrooms
- 5
- Living SQFT
- 8,460
- Lot Size
- 181,976
- Subdivision
- Oasis Citrus Groves 1
- Year Built
- 1997
- Type
- Single Family Residence
Property Description
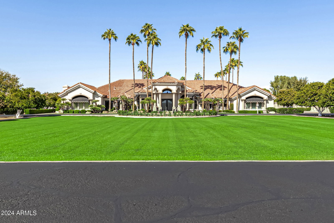
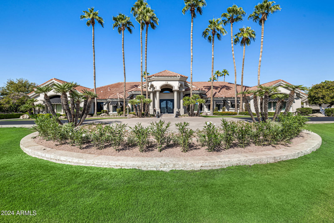
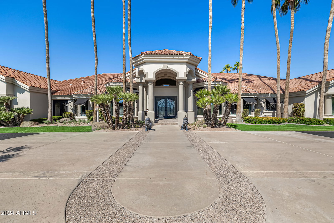
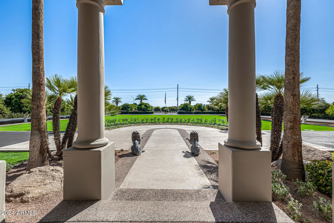
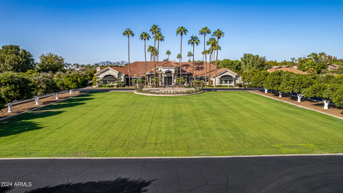
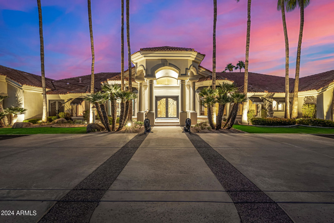

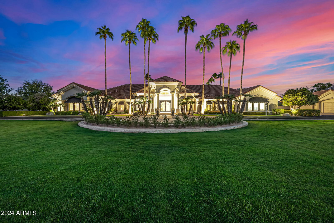
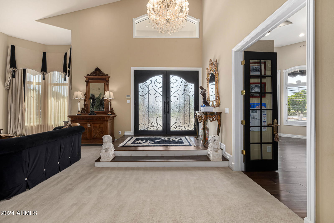
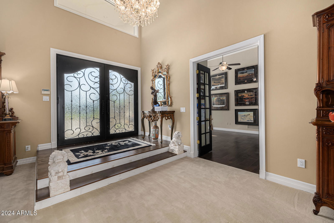
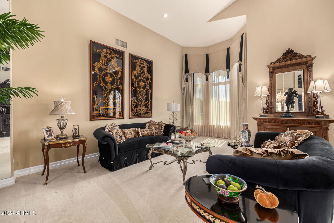
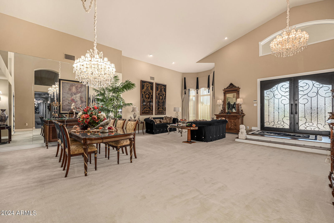
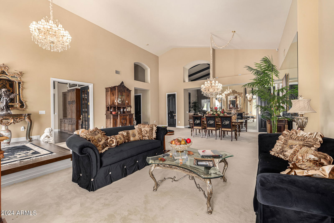
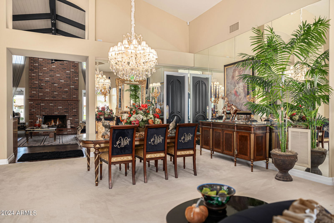
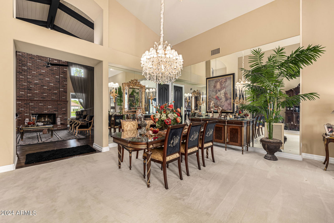
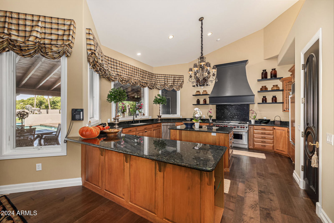
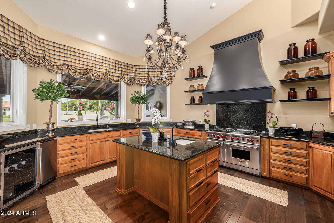
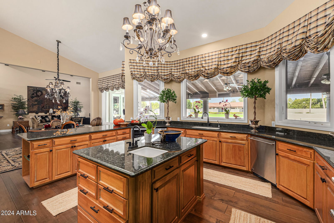
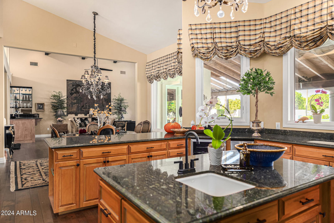
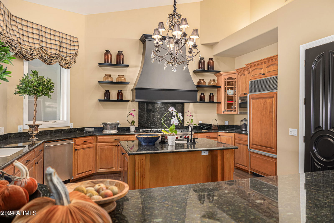
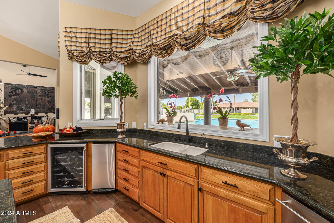
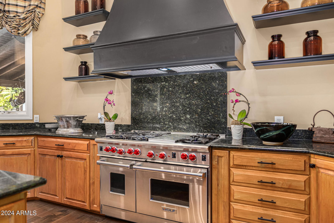
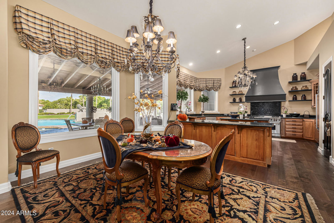
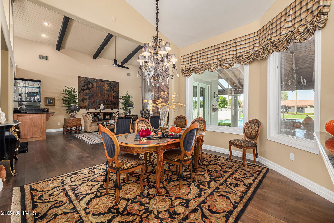
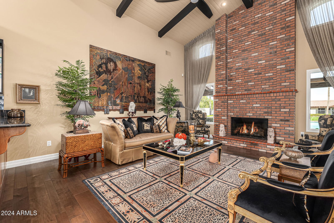
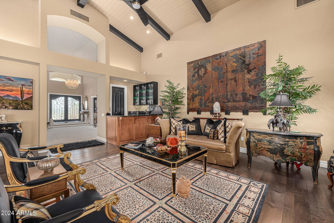
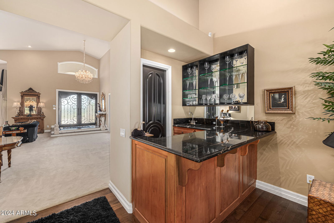
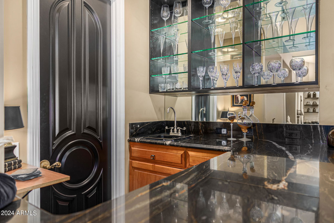
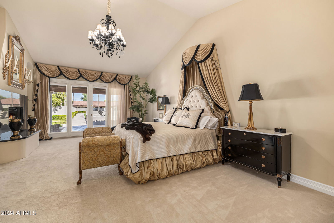
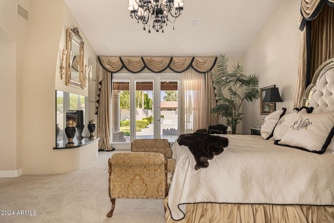
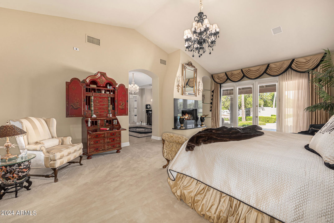
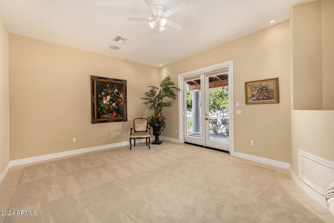
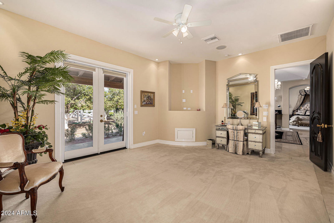
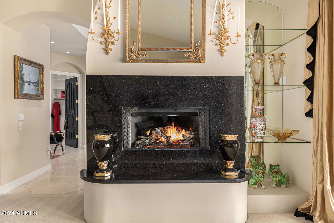

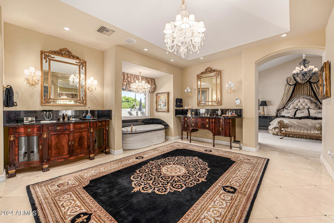
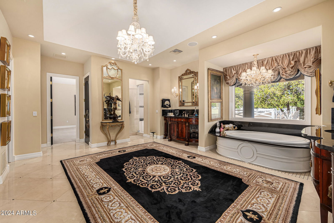
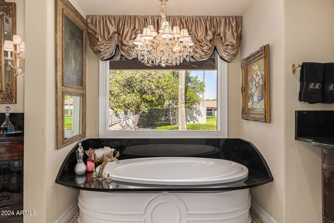
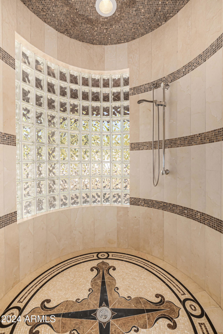
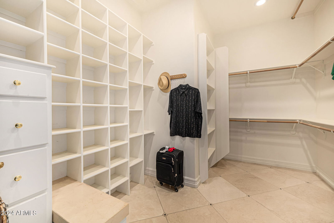
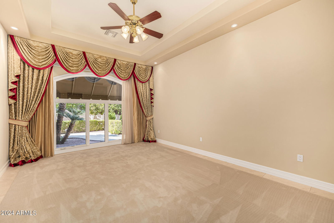
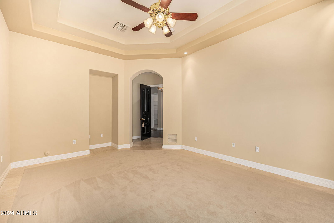
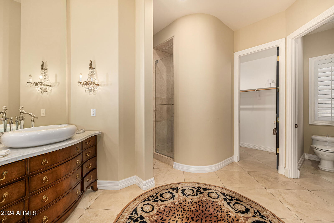
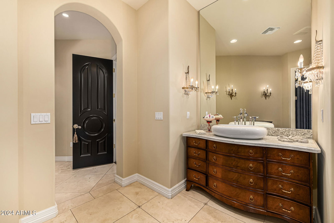
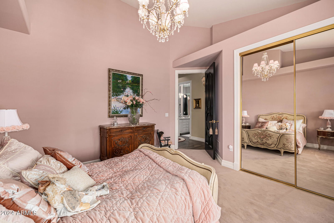
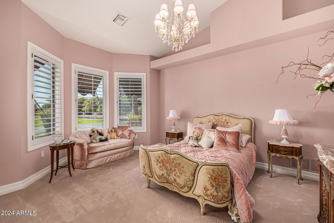
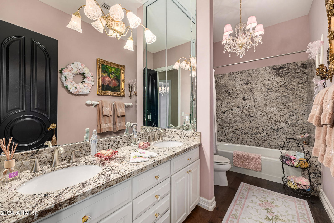

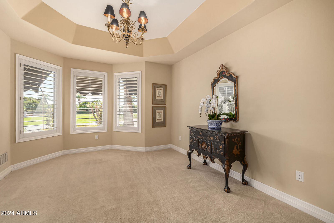
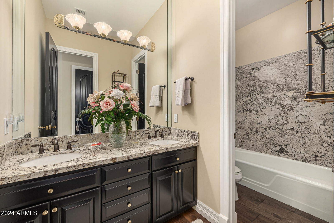
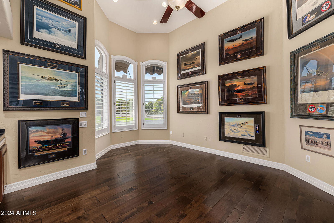
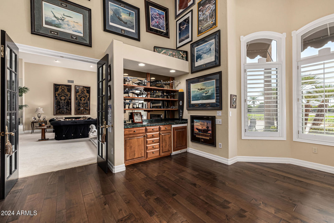
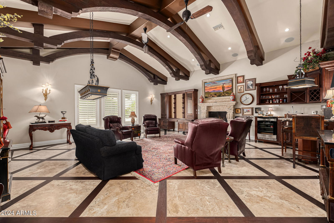
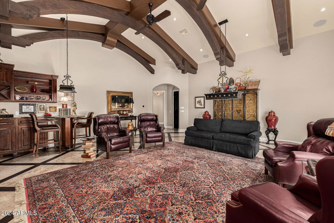
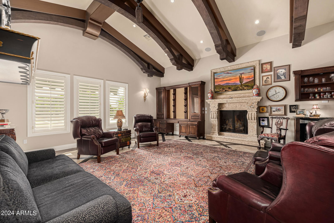
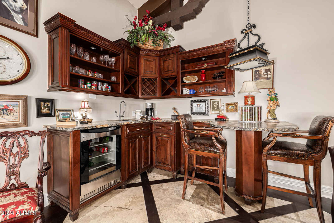
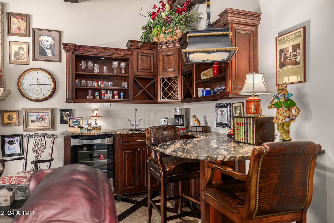
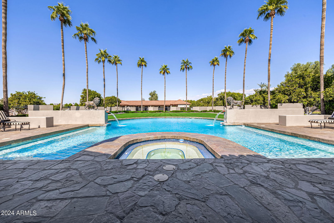
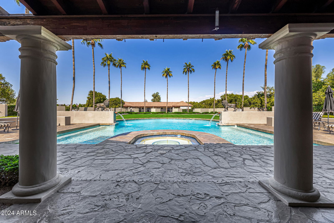
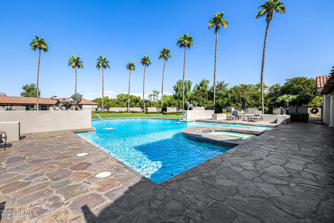
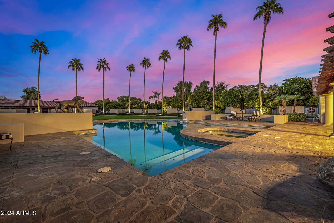
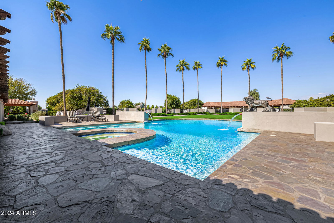
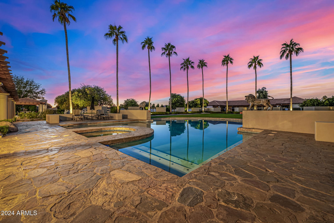
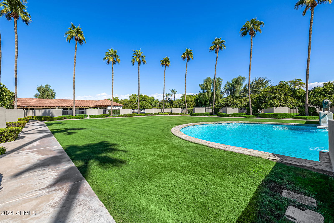
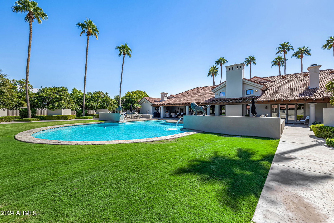
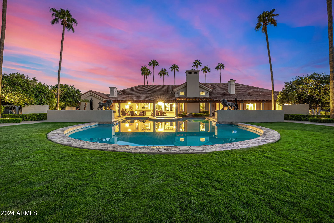
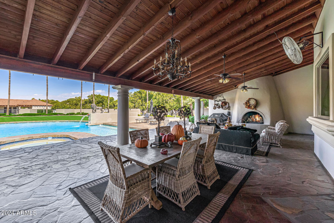
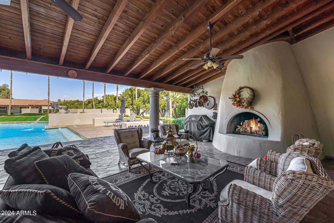
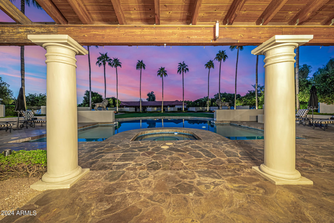
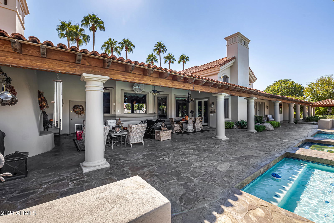
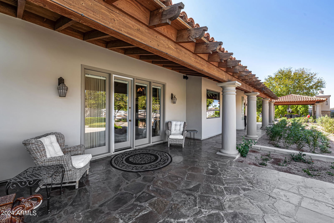
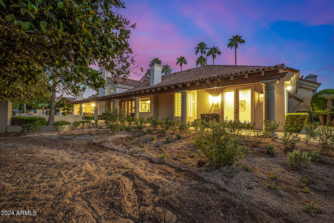
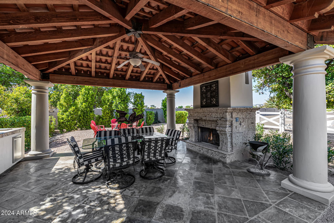
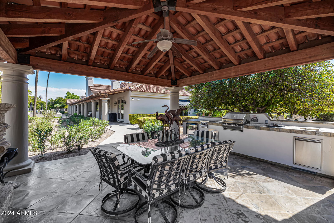
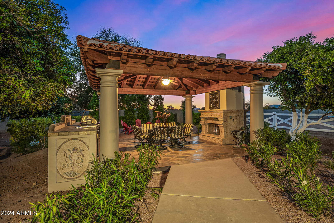
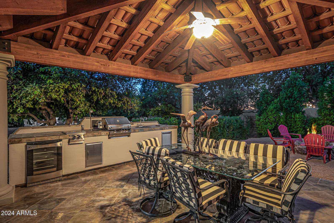
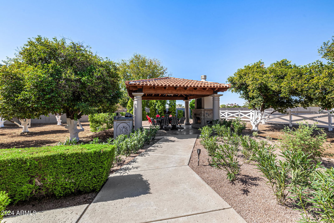
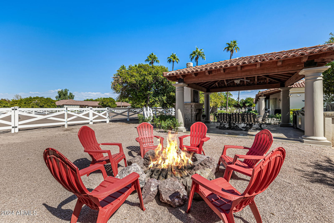
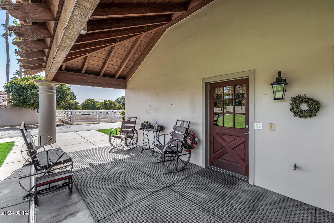
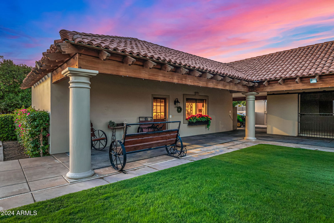
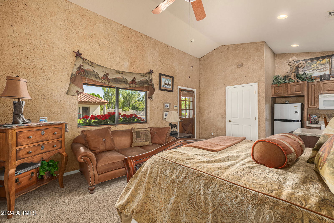
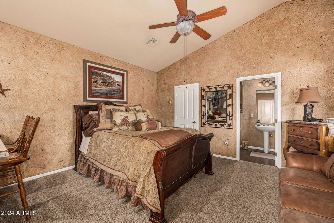
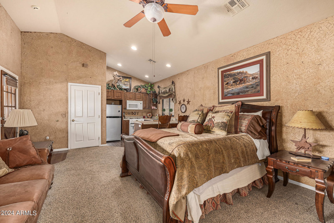
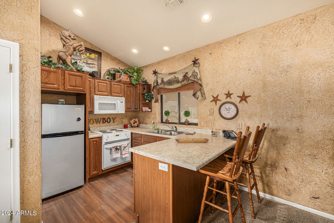
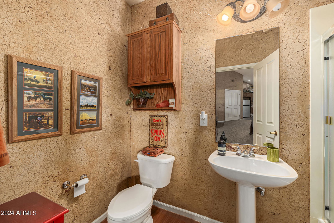
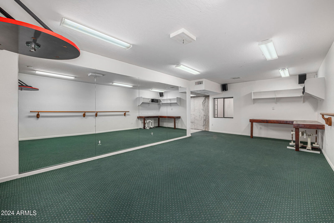
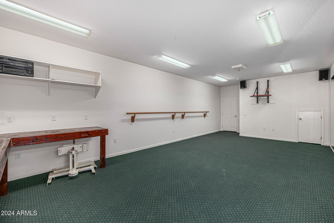
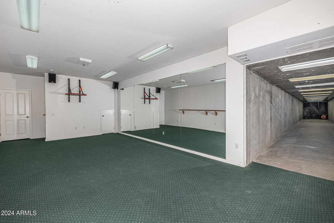
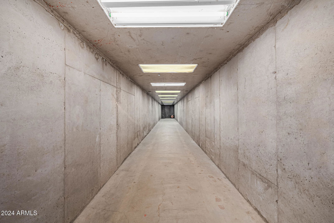
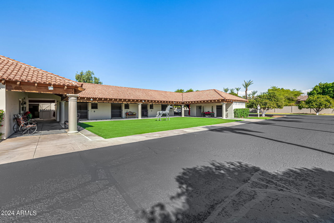
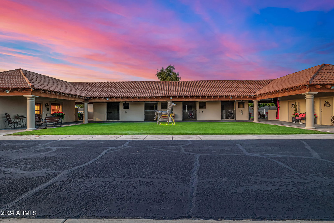
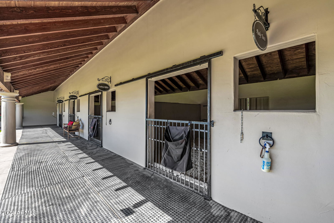
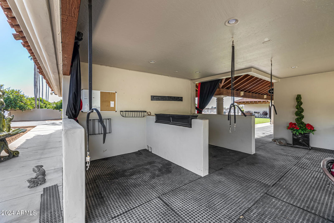
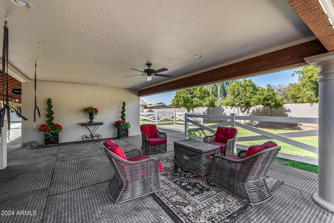
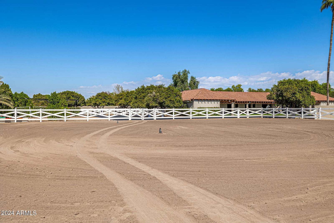
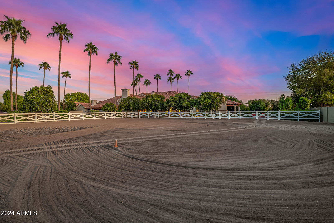
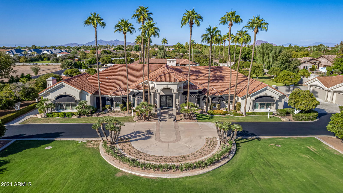
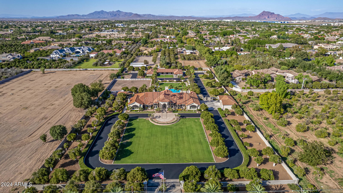
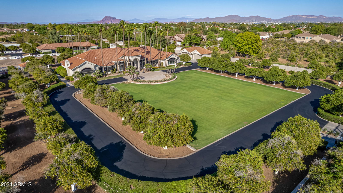
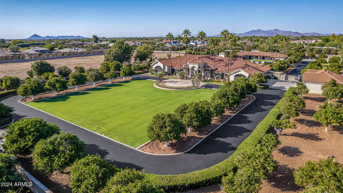
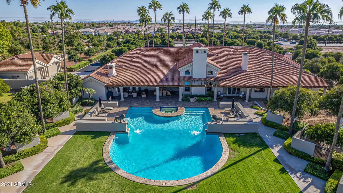
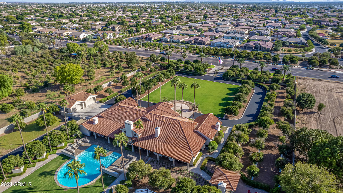
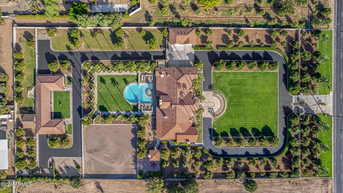
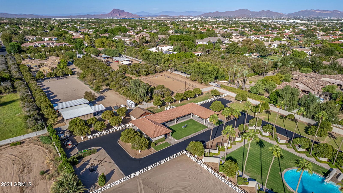
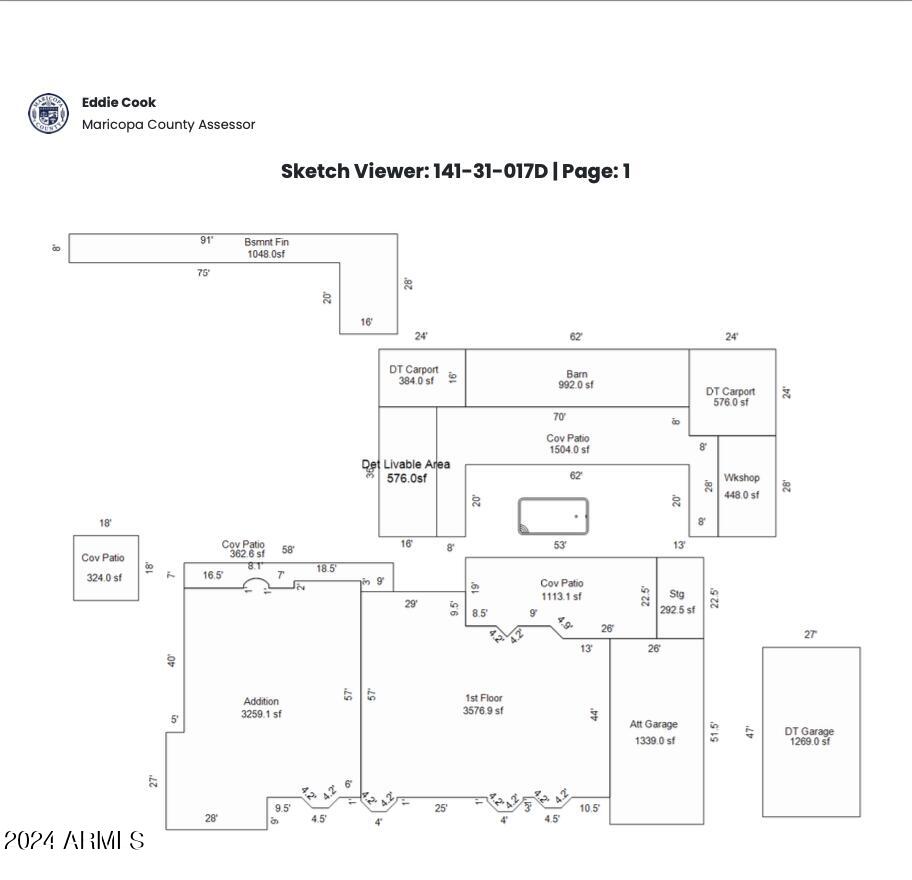
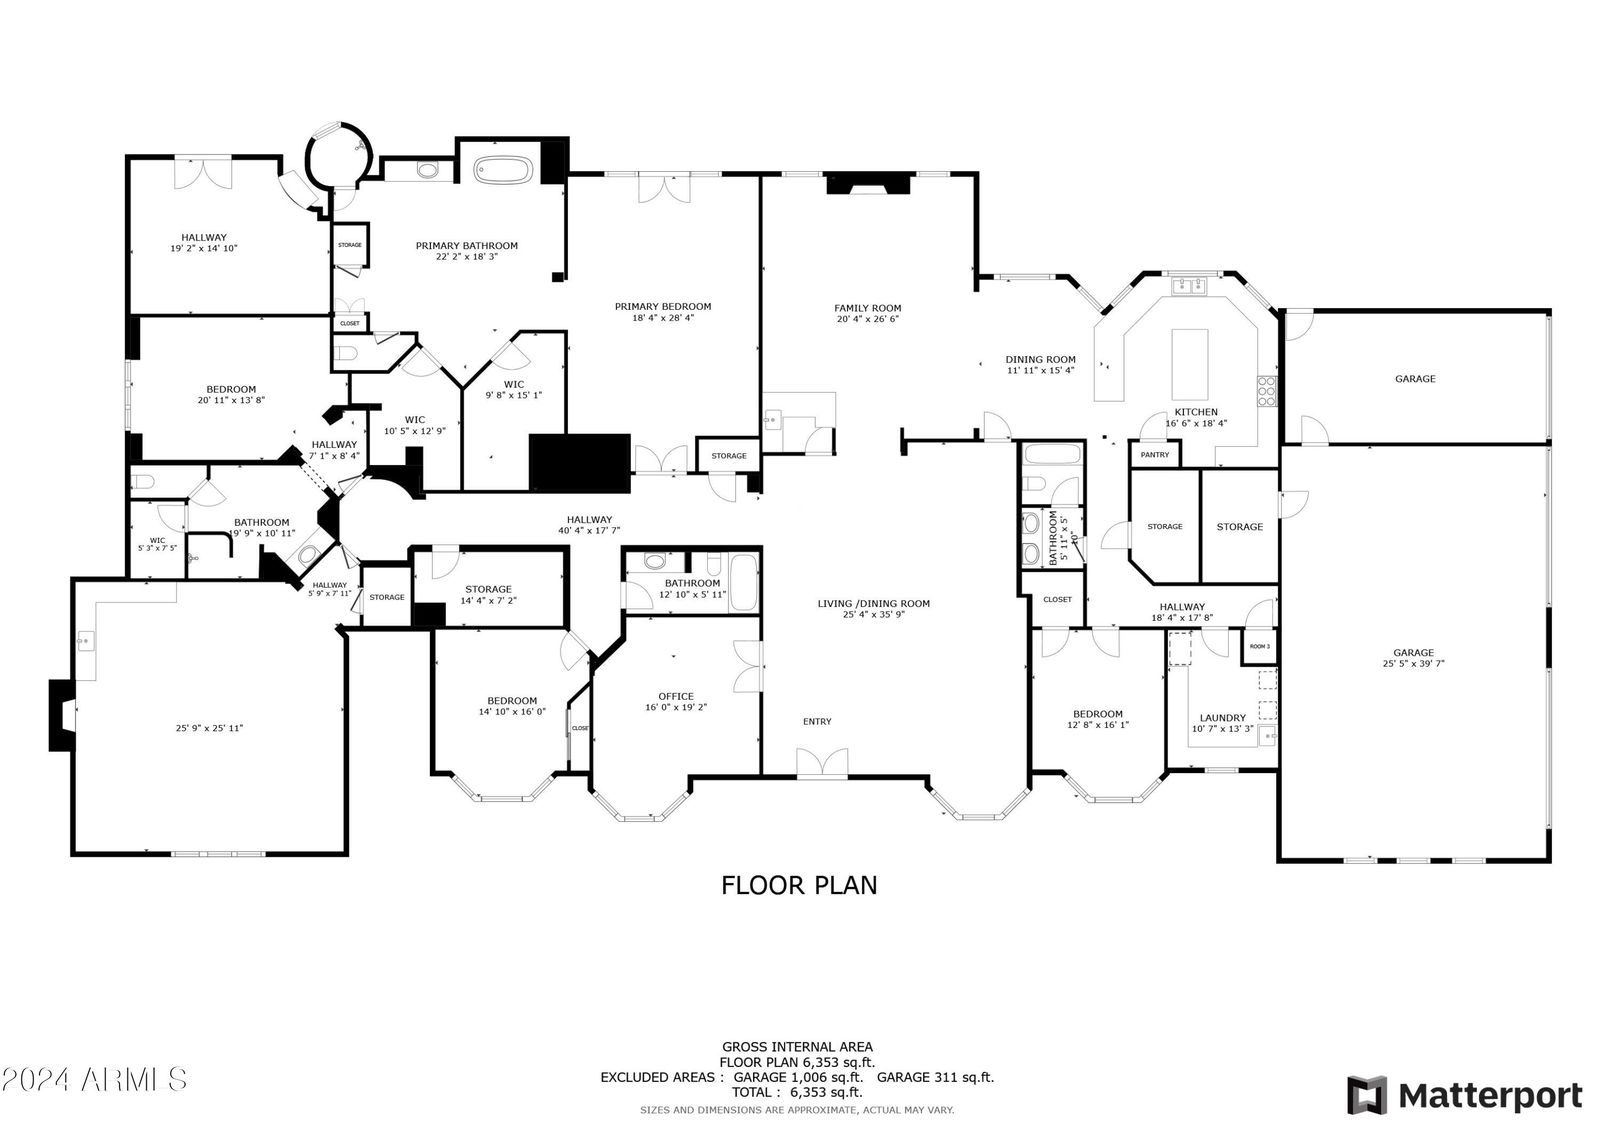
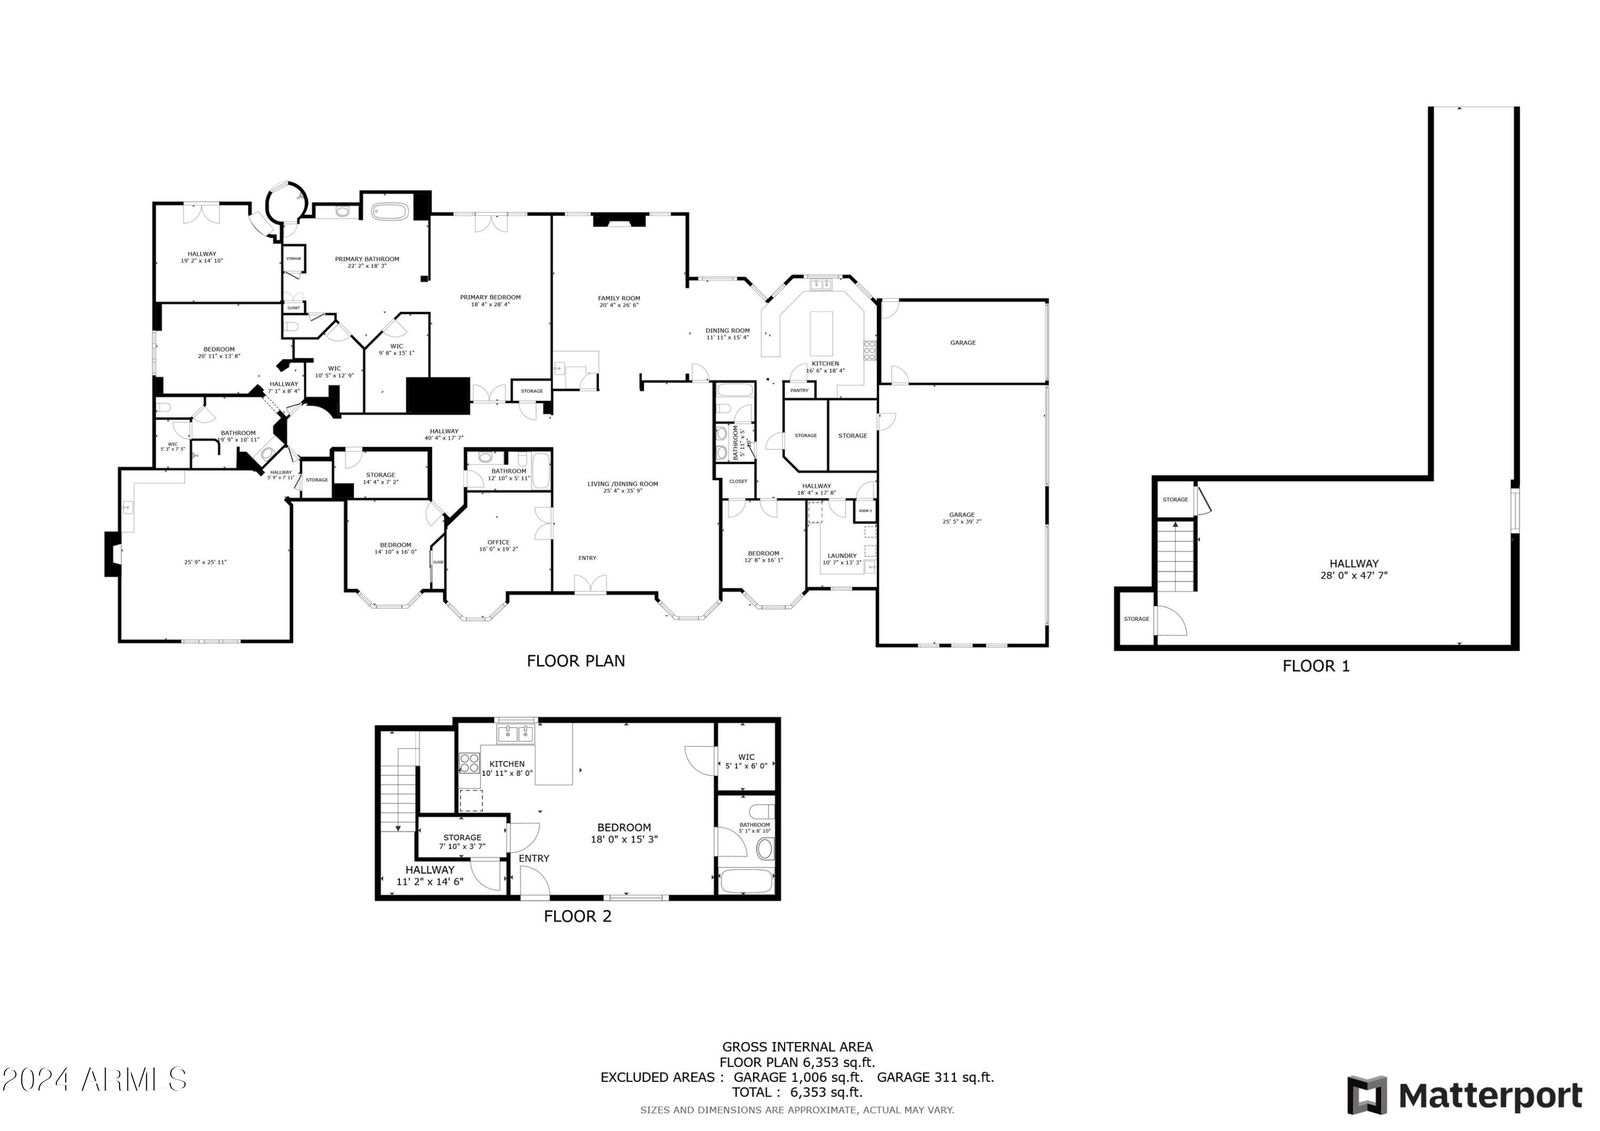

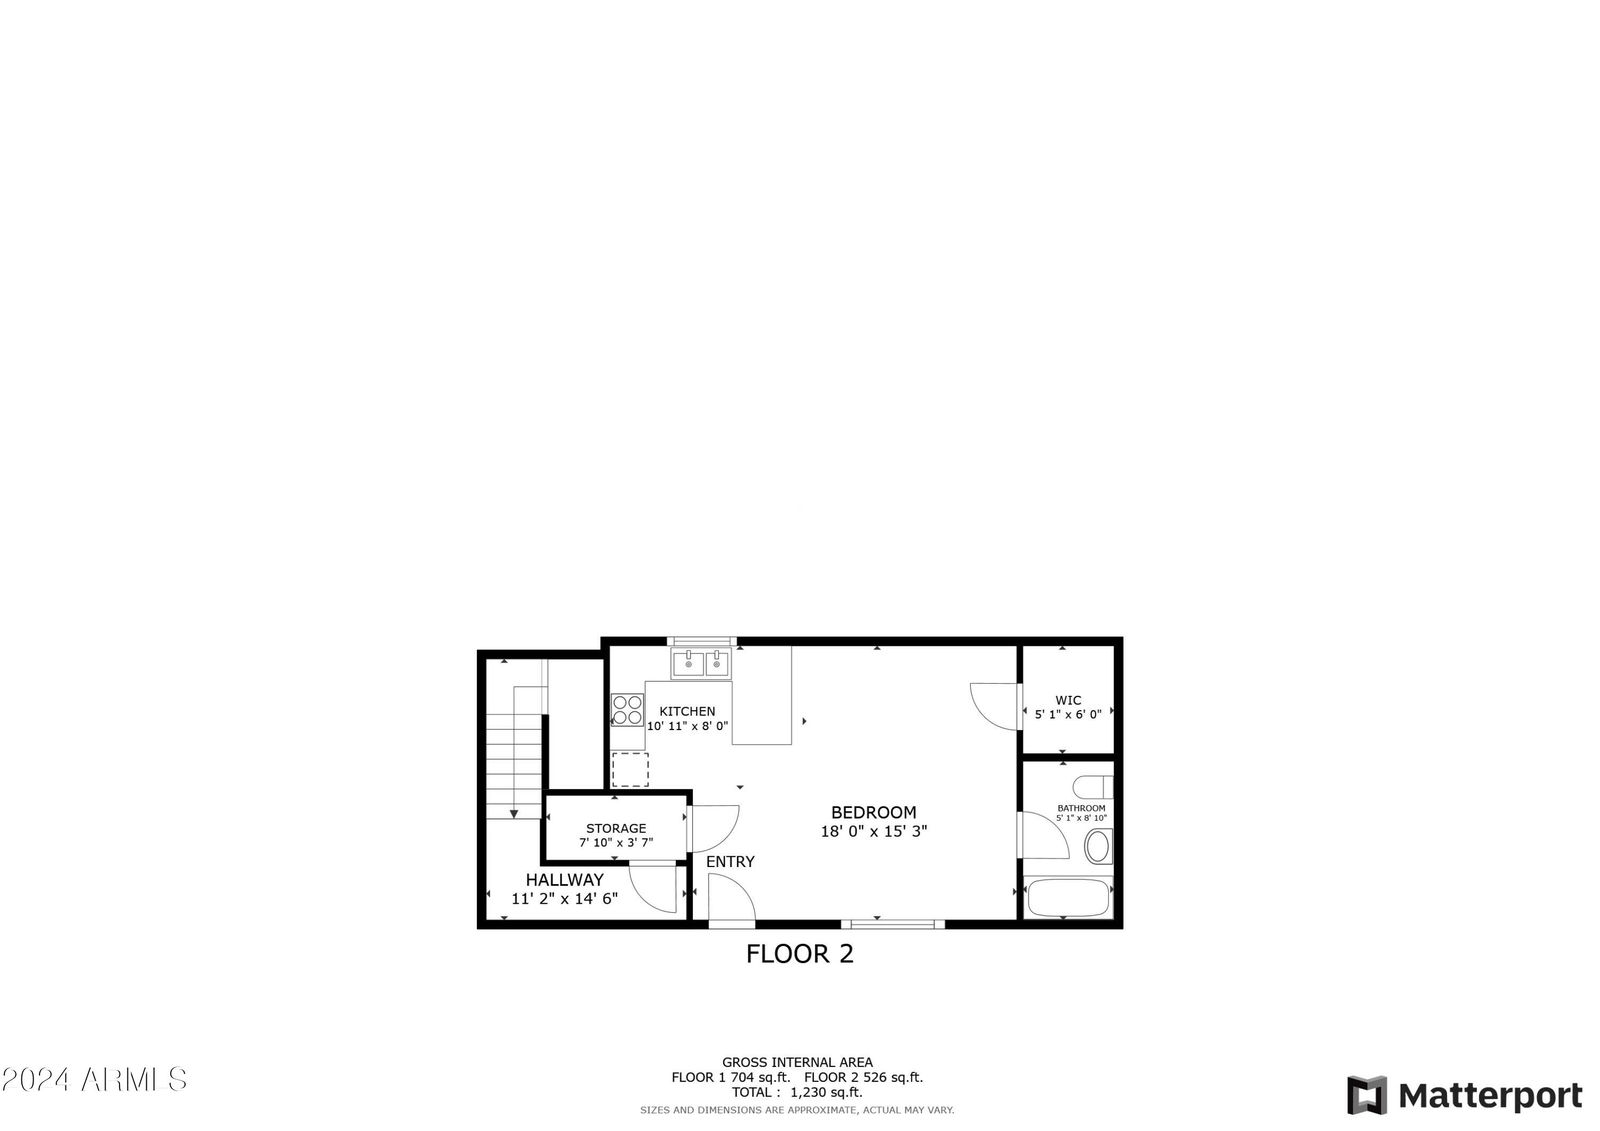
Discover the epitome of luxury living at 3818 East Brown Road, Mesa, AZ. This rare, gated, 4-plus acre equestrian estate is a dream come true for horse enthusiasts and those seeking an unparalleled lifestyle. Nestled in the heart of northeast Mesa, this single-level, custom-built Amberwood home spans 8460 square feet (Main House is 6836sf, guest house is 576sf, guest house basement is 1048sf) and offers an array of exceptional features. The property boasts a 4-stall barn, two tack/feed rooms, a wash rack, and an arena, making it perfect for equestrian activities. Inside, you'll find 4 spacious bedrooms, including 2 primary suites, and 4 well-appointed bathrooms. Primary bathroom has steam shower. The home is designed for both comfort and elegance, featuring formal living, dining, and family room with wet bar, a large office with wet bar, a gym, and a game room with wet bar. Car enthusiasts will appreciate the attached and detached garages that can accommodate up to 10 cars, with 6 garage spaces equipped with A/C. The outdoor amenities are equally impressive, with an amazing custom pool and patio seating, a covered patio with a fireplace, and an outdoor ramada complete with a fireplace and kitchen. The guest house/casita offers additional living space with 1 bedroom, 1 bathroom, a kitchen, and a basement that includes an exercise room and a shooting/archery range. The expansive lot is beautifully landscaped with large front and back lawns, numerous citrus trees, and mature palm trees, creating a serene and picturesque environment. Conveniently located close to the 202 freeway, residents enjoy easy access to all parts of the Phoenix metro area, including PHX Sky Harbor. The property is an ideal choice for families. For recreation, the Mesa Tennis & Pickleball Center at Gene Autry Park are just a short drive away. This home offers the perfect blend of convenience and luxury. This estate is not just a residence but a lifestyle choice for those seeking the best in Mesa living. Don't miss out on this extraordinary opportunity to own a piece of paradise in one of Mesa's most sought-after locations.
/u.realgeeks.media/homesbyhaller/Logo-1_1-min.png)
Additional Information
- Elementary School
- Bush Elementary
- High School
- Mountain View High School
- Middle School
- Stapley Junior High School
- Acres
- 4.18
- Architecture
- Santa Barbara/Tuscan
- Assoc Fee Includes
- No Fees
- Basement Description
- Finished, Partial
- Builder Name
- Amberwood
- Community Features
- Gated, Horse Facility, Fitness Center
- Construction
- Wood Frame, Painted, Stucco
- Cooling
- Ceiling Fan(s), Central Air
- Exterior Features
- Storage, Built-in Barbecue
- Fencing
- Wrought Iron, Block
- Fireplace
- Family Room, Master Bedroom, Gas, Exterior Fireplace
- Flooring
- Carpet, Stone, Wood
- Garage Spaces
- 10
- Guest House SqFt
- 576
- Heating
- Natural Gas
- Horse Features
- Stall, Barn, Tack Room, Arena, Auto Water
- Horses
- Yes
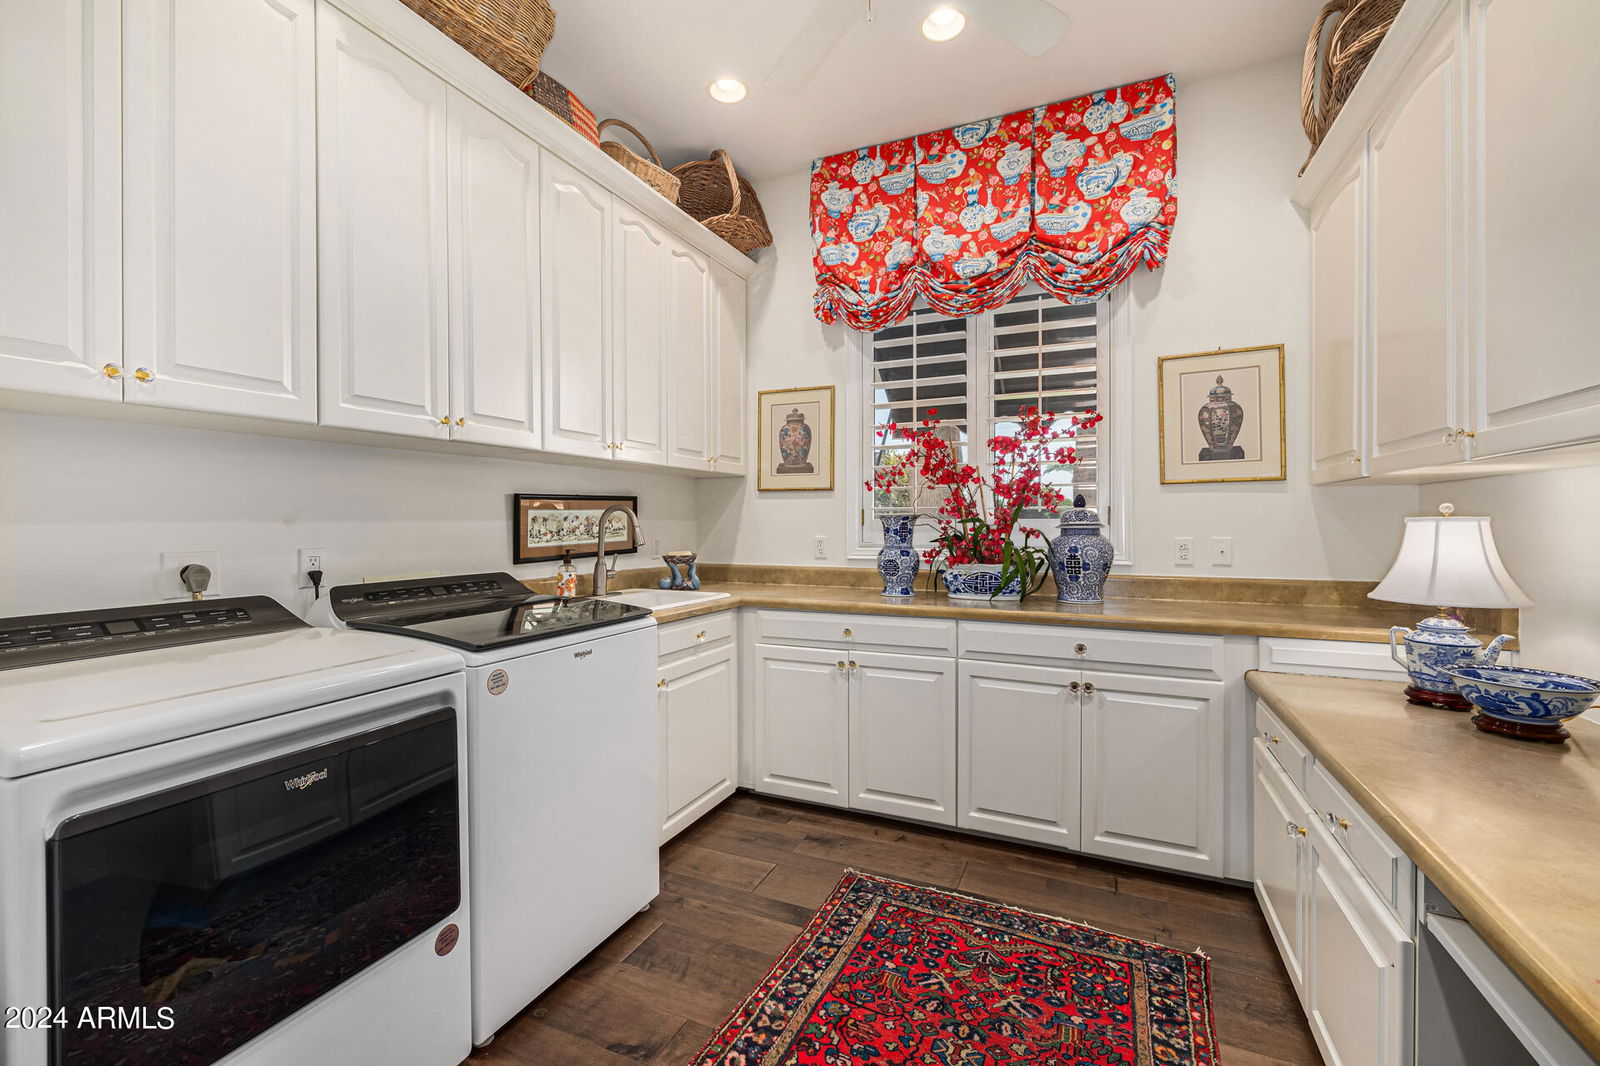
- Laundry
- Inside
- Living Area
- 8,460
- Lot Size
- 181,976
- Model
- CUSTOM
- New Financing
- Cash, VA Loan, Conventional, 1031 Exchange
- Other Rooms
- Family Room, Library-Blt-in Bkcse, Bonus/Game Room, Guest Qtrs-Sep Entrn, Exercise/Sauna Room
- Parking Features
- RV Gated, Over Height Garage, Extended Length Garage, Detached, Side Vehicle Entry, Garage Door Opener, Circular Driveway, Temp Controlled, Direct Access
- Lot Features
- North/South Exposure, Desert Front, Desert Back, Sprinklers In Front, Sprinklers In Rear, Grass Front, Grass Back, Auto Timer H2O Front, Auto Timer H2O Back, Irrigation Front, Irrigation Back
- Roofing
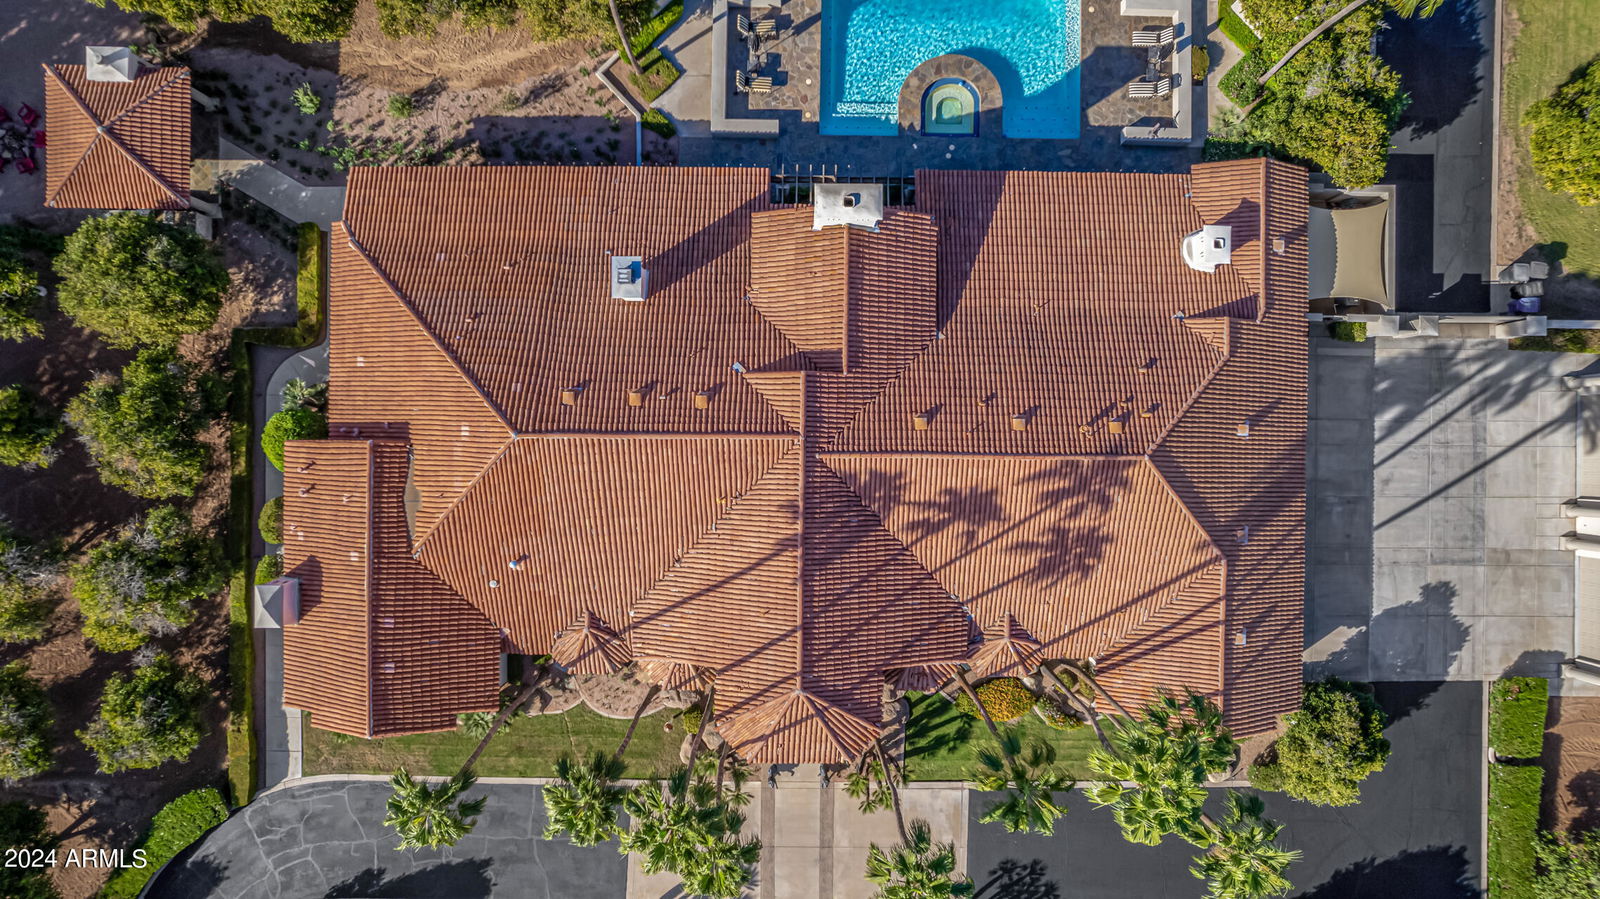
- Tile
- Pool
- Yes
- Spa
- Private, Heated
- Stories
- 1
- Style
- Santa Barbara/Tuscan
- Subdivision
- Oasis Citrus Groves 1
- Taxes
- $18,331
- Tax Year
- 2023
- Water
- Public
Mortgage Calculator
Listing courtesy of Keller Williams Realty Phoenix. Selling Office: HomeSmart.
All information should be verified by the recipient and none is guaranteed as accurate by ARMLS. Copyright 2026 Arizona Regional Multiple Listing Service, Inc. All rights reserved.