5846 E Redmont Drive, Mesa, AZ 85215
- $850,000
- 4
- BD
- 3
- BA
- 2,613
- SqFt




- Sold Price
- $850,000
- List Price
- $899,950
- Closing Date
- Oct 28, 2024
- Days on Market
- 16
- Status
- CLOSED
- MLS#
- 6750390
- City
- Mesa
- Bedrooms
- 4
- Bathrooms
- 3
- Living SQFT
- 2,613
- Lot Size
- 7,787
- Subdivision
- Reserve At Red Rock
- Year Built
- 2024
- Type
- Single Family Residence
Property Description
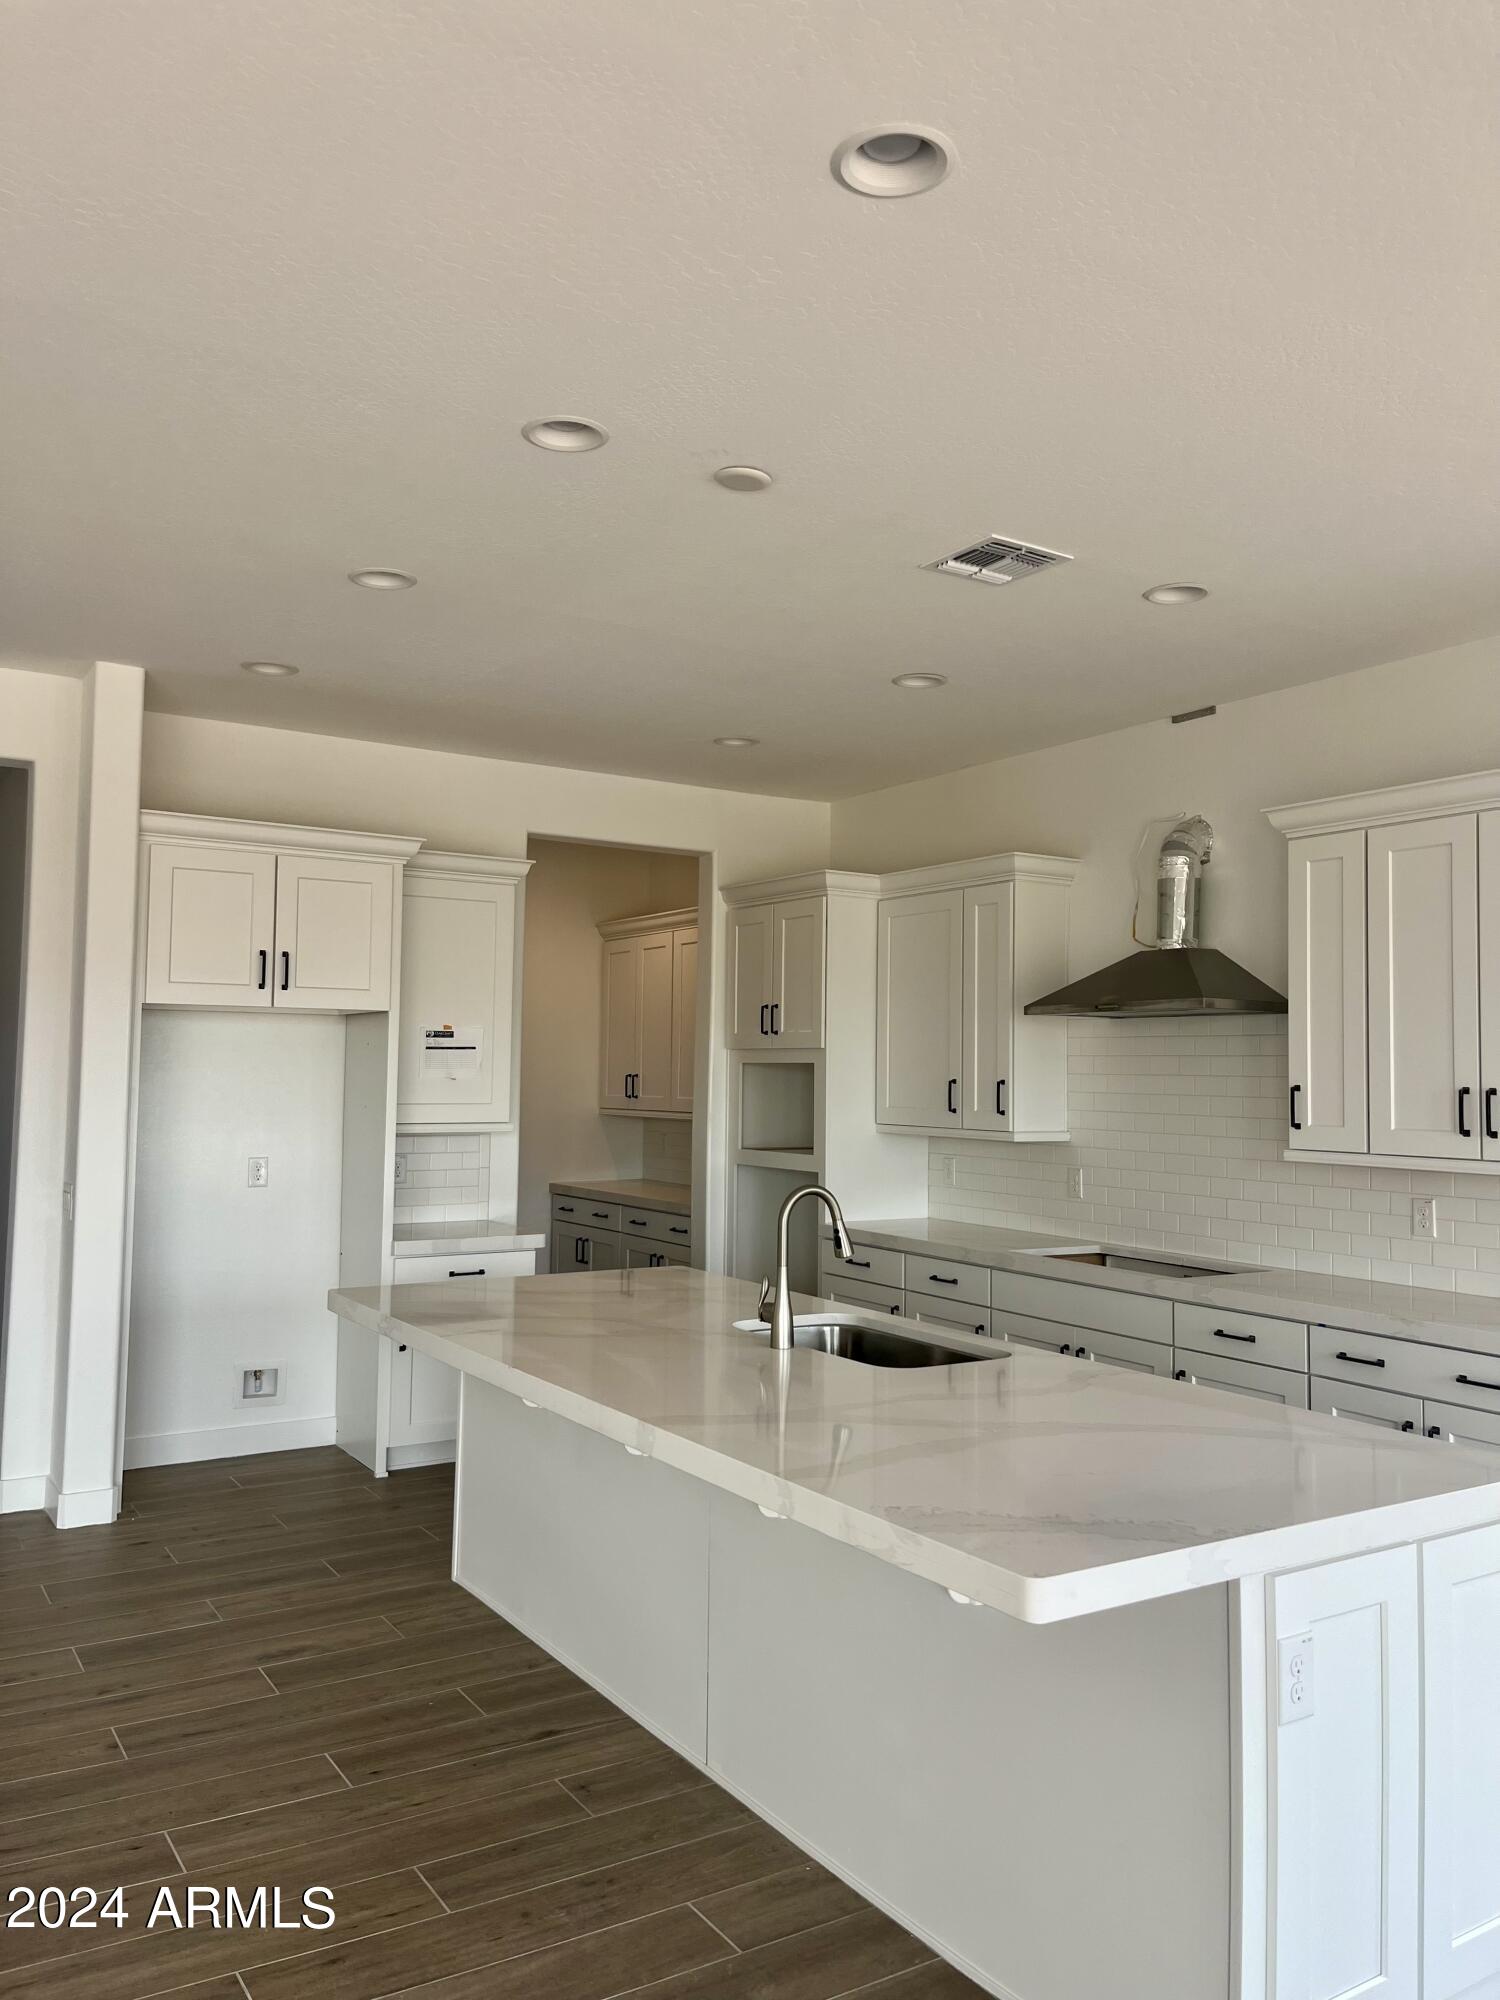
Ready move in home with pretty views, huge green belt behind, mountain views to the East! Single Levels all Around, Corner lot in a great location! Craftsman Style Home with White Cabs, Quartz Countertops, Gas Cooktop and Wall Oven, 10' Ceilings and 8' Doors, Wood-look Tile Whole House, Iron Front Door, 4 Car Tandem Garage! Free Standing Tub and Hugh Shower in Owners Suite. This Special Neighborhood is Selling Quickly and We are Down to Inventory Homes for Quick Move in! Don't miss the Heated Pool, Spa, Party Room, Fitness Center! Best Location in Mesa with 50% Open Space and Houses Not Backing Up to One Another.
/u.realgeeks.media/homesbyhaller/Logo-1_1-min.png)
Additional Information
- Elementary School
- Red Mountain Ranch Elementary
- High School
- Red Mountain High School
- Middle School
- Shepherd Junior High School
- Acres
- 0.18
- Assoc Fee Includes
- Maintenance Grounds
- Hoa Fee
- $259
- Hoa Fee Frequency
- Monthly
- Hoa
- Yes
- Hoa Name
- City Property
- Builder Name
- Blandford Homes LLC
- Community Features
- Community Spa Htd, Playground, Biking/Walking Path, Clubhouse
- Construction
- Wood Frame, Painted, Stucco
- Cooling
- Central Air
- Electric
- 220 Volts in Kitchen
- Fencing
- Wrought Iron
- Flooring
- Carpet, Tile
- Garage Spaces
- 3
- Heating
- Natural Gas
- Laundry
- Washer Hookup
- Living Area
- 2,613
- Lot Size
- 7,787
- Model
- 6
- New Financing
- Cash, VA Loan, FHA, Conventional
- Other Rooms
- Great Room
- Parking Features
- Over Height Garage
- Lot Features
- Hillside Lot, Cul-De-Sac, Corner Lot, North/South Exposure, Adjacent to Wash, Dirt Back
- Roofing
- Tile, Concrete
- Spa
- None
- Stories
- 1
- Subdivision
- Reserve At Red Rock
- Taxes
- $125
- Tax Year
- 2023
- Water
- Public
Mortgage Calculator
Listing courtesy of AZ Brokerage Holdings, LLC. Selling Office: My Home Group Real Estate.
All information should be verified by the recipient and none is guaranteed as accurate by ARMLS. Copyright 2026 Arizona Regional Multiple Listing Service, Inc. All rights reserved.