29320 N 128th Lane, Peoria, AZ 85383
- $900,000
- 3
- BD
- 3
- BA
- 2,341
- SqFt


- Sold Price
- $900,000
- List Price
- $925,000
- Closing Date
- Oct 31, 2024
- Days on Market
- 72
- Status
- CLOSED
- MLS#
- 6748380
- City
- Peoria
- Bedrooms
- 3
- Bathrooms
- 3
- Living SQFT
- 2,341
- Lot Size
- 7,800
- Subdivision
- Trilogy At Vistancia Parcel C5
- Year Built
- 2010
- Type
- Single Family Residence
Property Description
Absolutely the Best of the Best - MUST SEE this REMODELED Serenitas w/ PRIVATE CASITA! Situated on a spectacular lush, green GOLF COURSE LOT w/ MOUNTAIN VIEWS! Impressive STONE ACCENTS greet you as you enter the private, serene crt yrd created by having a CASITA! The CUSTOM FINISHES Sets this home apart - The Redesigned Kitchen & Great Room is a Trilogy Masterpiece!! Gorgeous WOOD FLOORING with Huge Baseboards THROUGHOUT is a show-stopper!! The Chef's Kitchen features: GE MONOGRAM SS GAS COOKTOP w/ CUSTOM Hood Vent, Double Ovens, Designer Cabinetry w/ Chunky Crown Molding, QUARTZ C-TOPS w/ Dramatic Veining & FARM SINK, CUSTOM Backsplash, BAR w/ Beverage Center & designer lighting!! Enjoy the MASSIVE PICTURE WINDOW & CUSTOM Entertainment Wall in the Great Room. Remodeled Owners suite has a BAY WINDOW, huge WALK-IN SHOWER & FLOATING VANITIES. Guest Bath & Casita are both upgraded to the hilt!! Outdoor space is A DREAM - RESORT BACKYARD w/ HEATED POOL & water feature, extensive pavers, EXPANSIVE COVERED PATIO, automated SHADE & built-in BBQ. Add'l upgrades: Garage is extended 4' and has EPOXY & Cabinets, High-end lighting and fans, add'l can lighting, Exterior painted in 2024, PVC Drip System, Soft Water & so much more - Don't miss the incredible opportunity to call this your HOME!!
/u.realgeeks.media/homesbyhaller/Logo-1_1-min.png)
Additional Information
- Elementary School
- Adult
- High School
- Adult
- Middle School
- Adult
- School District
- Peoria Unified School District
- Acres
- 0.18
- Architecture
- Santa Barbara/Tuscan
- Assoc Fee Includes
- Maintenance Grounds, Street Maint
- Hoa Fee
- $840
- Hoa Fee Frequency
- Quarterly
- Hoa
- Yes
- Hoa Name
- Trilogy at Vistancia
- Builder Name
- Shea Homes
- Community
- Trilogy At Vistancia
- Community Features
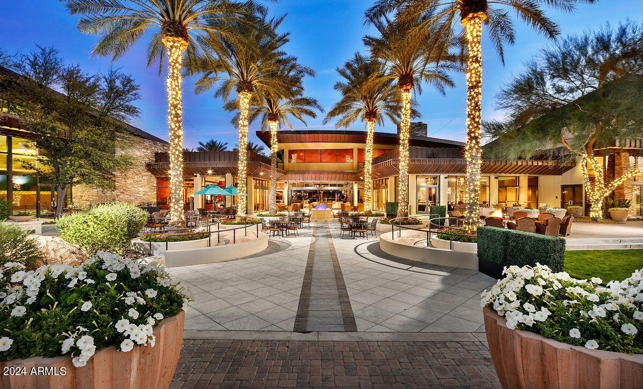
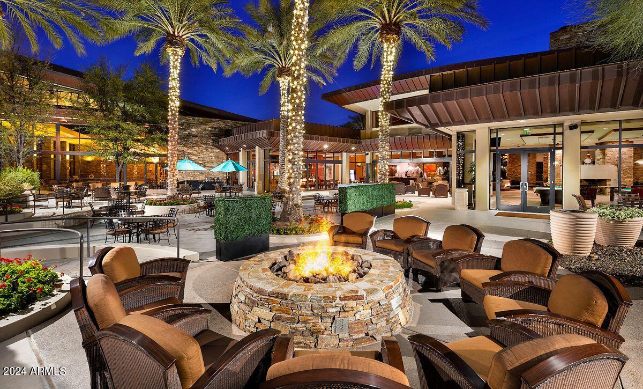
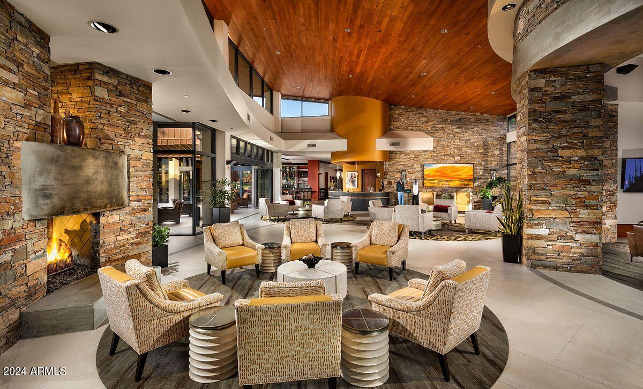

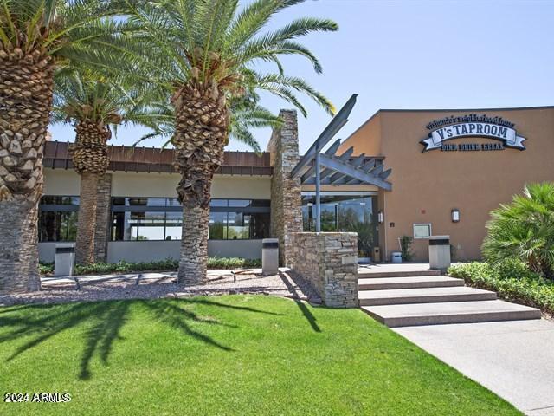
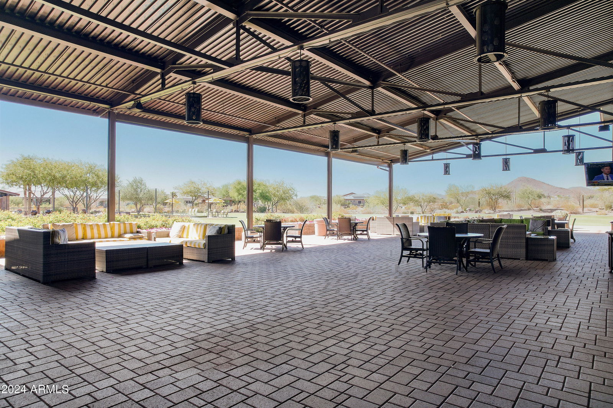
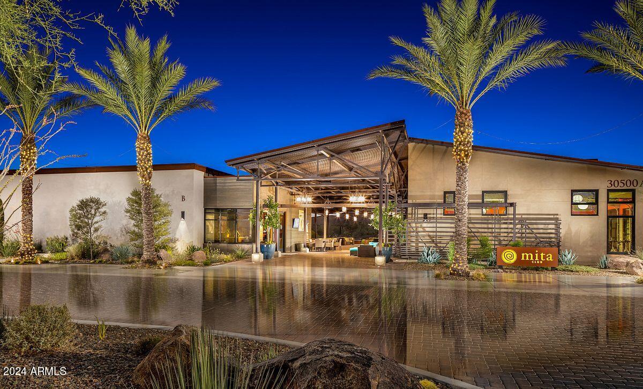
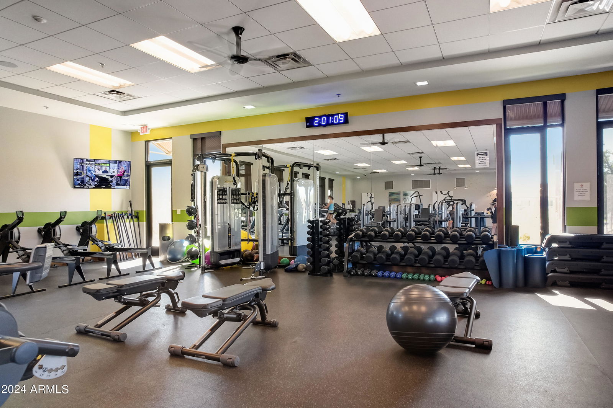
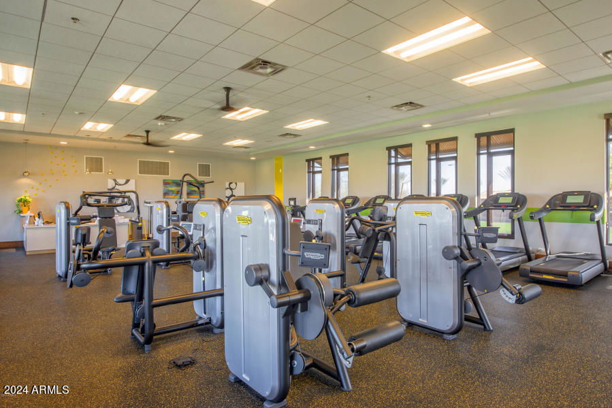
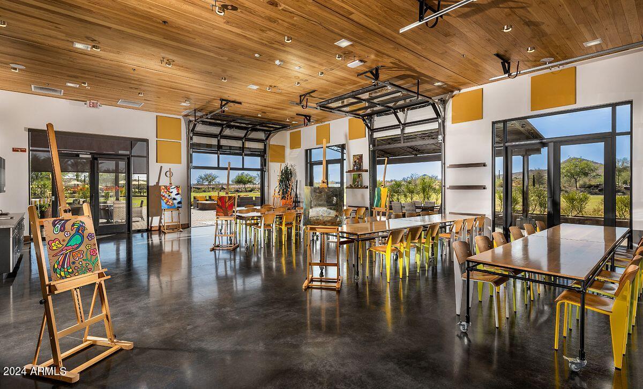
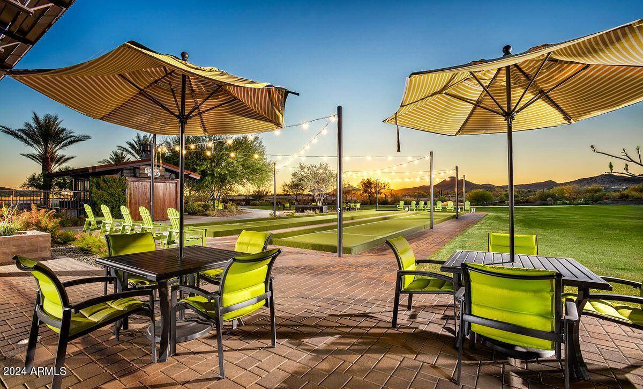
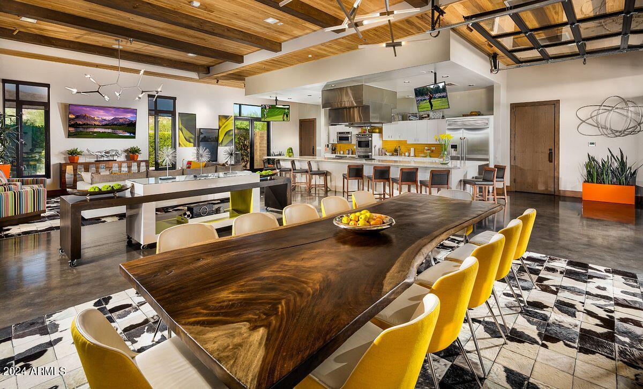
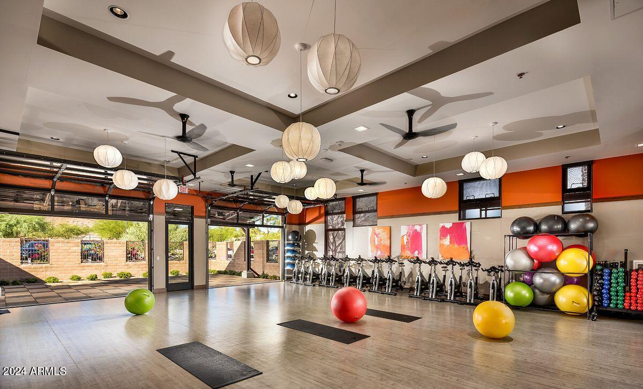
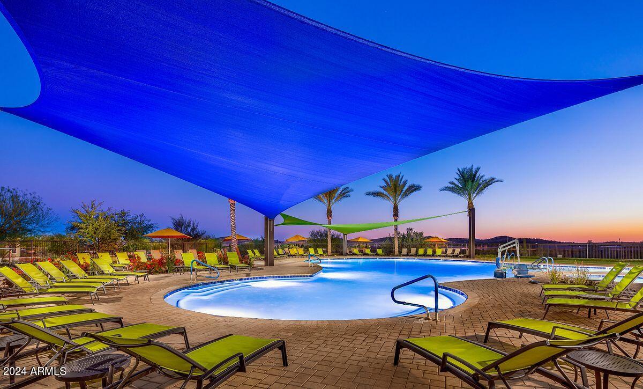

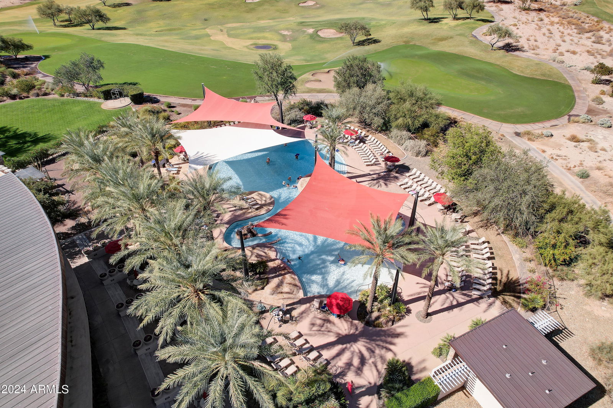
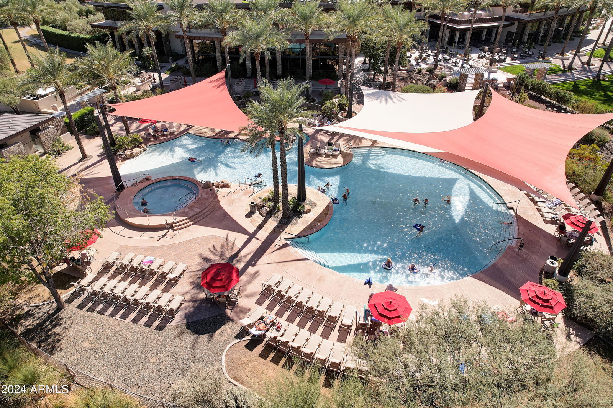

- Golf, Pickleball, Gated, Community Spa, Community Spa Htd, Community Pool Htd, Community Pool, Tennis Court(s), Playground, Biking/Walking Path, Fitness Center
- Construction
- Stucco, Wood Frame, Blown Cellulose, Painted, Stone
- Cooling
- Ceiling Fan(s), Programmable Thmstat
- Exterior Features
- Misting System, Private Yard, Built-in Barbecue
- Fencing
- Wrought Iron
- Fireplace
- None
- Flooring
- Wood
- Garage Spaces
- 2
- Heating
- Natural Gas
- Living Area
- 2,341
- Lot Size
- 7,800
- Model
- Serenitas w/ Casita
- New Financing
- Cash, Conventional, VA Loan
- Parking Features
- Garage Door Opener, Extended Length Garage, Direct Access, Attch'd Gar Cabinets
- Lot Features
- Desert Back, Desert Front, On Golf Course, Auto Timer H2O Front, Auto Timer H2O Back
- Roofing
- Tile
- Sewer
- Public Sewer
- Spa
- None
- Stories
- 1
- Style
- Santa Barbara/Tuscan
- Subdivision
- Trilogy At Vistancia Parcel C5
- Taxes
- $5,263
- Tax Year
- 2023
- Water
- City Water
- Age Restricted
- Yes
Mortgage Calculator
Listing courtesy of Realty Arizona Elite Group, LLC. Selling Office: Lake Pleasant Real Estate.
All information should be verified by the recipient and none is guaranteed as accurate by ARMLS. Copyright 2026 Arizona Regional Multiple Listing Service, Inc. All rights reserved.