4207 W Vernon Avenue, Phoenix, AZ 85009
- $374,990
- 4
- BD
- 3
- BA
- 1,484
- SqFt




- Sold Price
- $374,990
- List Price
- $374,990
- Closing Date
- Dec 10, 2024
- Days on Market
- 111
- Status
- CLOSED
- MLS#
- 6747040
- City
- Phoenix
- Bedrooms
- 4
- Bathrooms
- 3
- Living SQFT
- 1,484
- Lot Size
- 6,382
- Subdivision
- Parkway West 5
- Year Built
- 1970
- Type
- Single Family Residence
Property Description
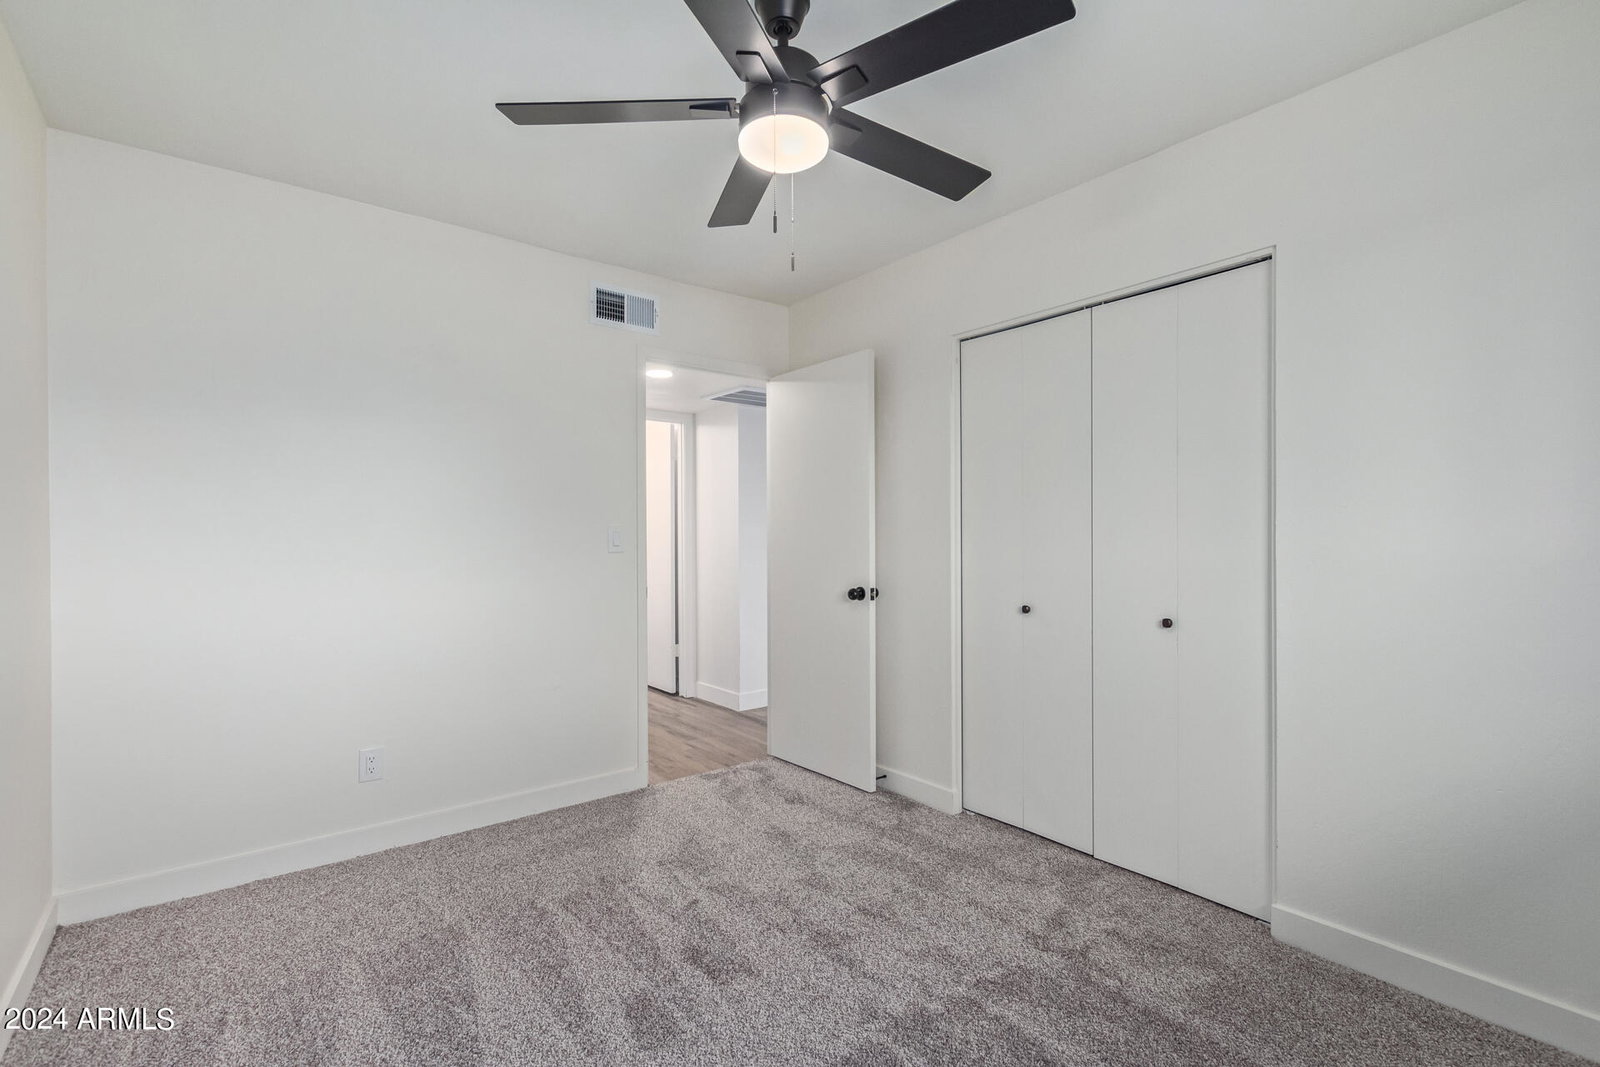
No detail has been missed on this beautiful, fully renovated home with an ATTACHED CASITA! The main home is 3 bedrooms, 2 bathrooms the casita is 1 bed, 1 bath. The home has upgraded luxury vinyl plank flooring throughout main living areas with new carpet in bedrooms and tasteful finishes throughout the home. The kitchen showcases white shaker cabinets, gorgeous quartz countertops and stainless steel appliances. Don't miss out!
/u.realgeeks.media/homesbyhaller/Logo-1_1-min.png)
Additional Information
- Elementary School
- P T Coe Elementary School
- High School
- Carl Hayden High School
- Middle School
- Isaac Middle School
- School District
- Phoenix Union High School District
- Acres
- 0.15
- Architecture
- Ranch
- Assoc Fee Includes
- No Fees
- Builder Name
- Unknown
- Construction
- Painted, Brick
- Cooling
- Central Air, Ceiling Fan(s), Mini Split, Programmable Thmstat
- Fencing
- Block
- Fireplace
- None
- Flooring
- Carpet, Vinyl
- Heating
- Natural Gas
- Laundry
- Wshr/Dry HookUp Only
- Living Area
- 1,484
- Lot Size
- 6,382
- New Financing
- Cash, Conventional, FHA, VA Loan
- Lot Features
- Gravel/Stone Front, Gravel/Stone Back
- Roofing
- Composition
- Sewer
- Public Sewer
- Spa
- None
- Stories
- 1
- Style
- Ranch
- Subdivision
- Parkway West 5
- Taxes
- $654
- Tax Year
- 2023
- Water
- City Water
Mortgage Calculator
Listing courtesy of W and Partners, LLC. Selling Office: A.Z. & Associates.
All information should be verified by the recipient and none is guaranteed as accurate by ARMLS. Copyright 2026 Arizona Regional Multiple Listing Service, Inc. All rights reserved.