4762 S Antonio Circle, Mesa, AZ 85212
- $485,000
- 4
- BD
- 3
- BA
- 2,435
- SqFt




- Sold Price
- $485,000
- List Price
- $475,000
- Closing Date
- Sep 17, 2024
- Days on Market
- 27
- Status
- CLOSED
- MLS#
- 6747018
- City
- Mesa
- Bedrooms
- 4
- Bathrooms
- 3
- Living SQFT
- 2,435
- Lot Size
- 5,975
- Subdivision
- Mountain Horizons Unit 6
- Year Built
- 2008
- Type
- Single Family Residence
Property Description
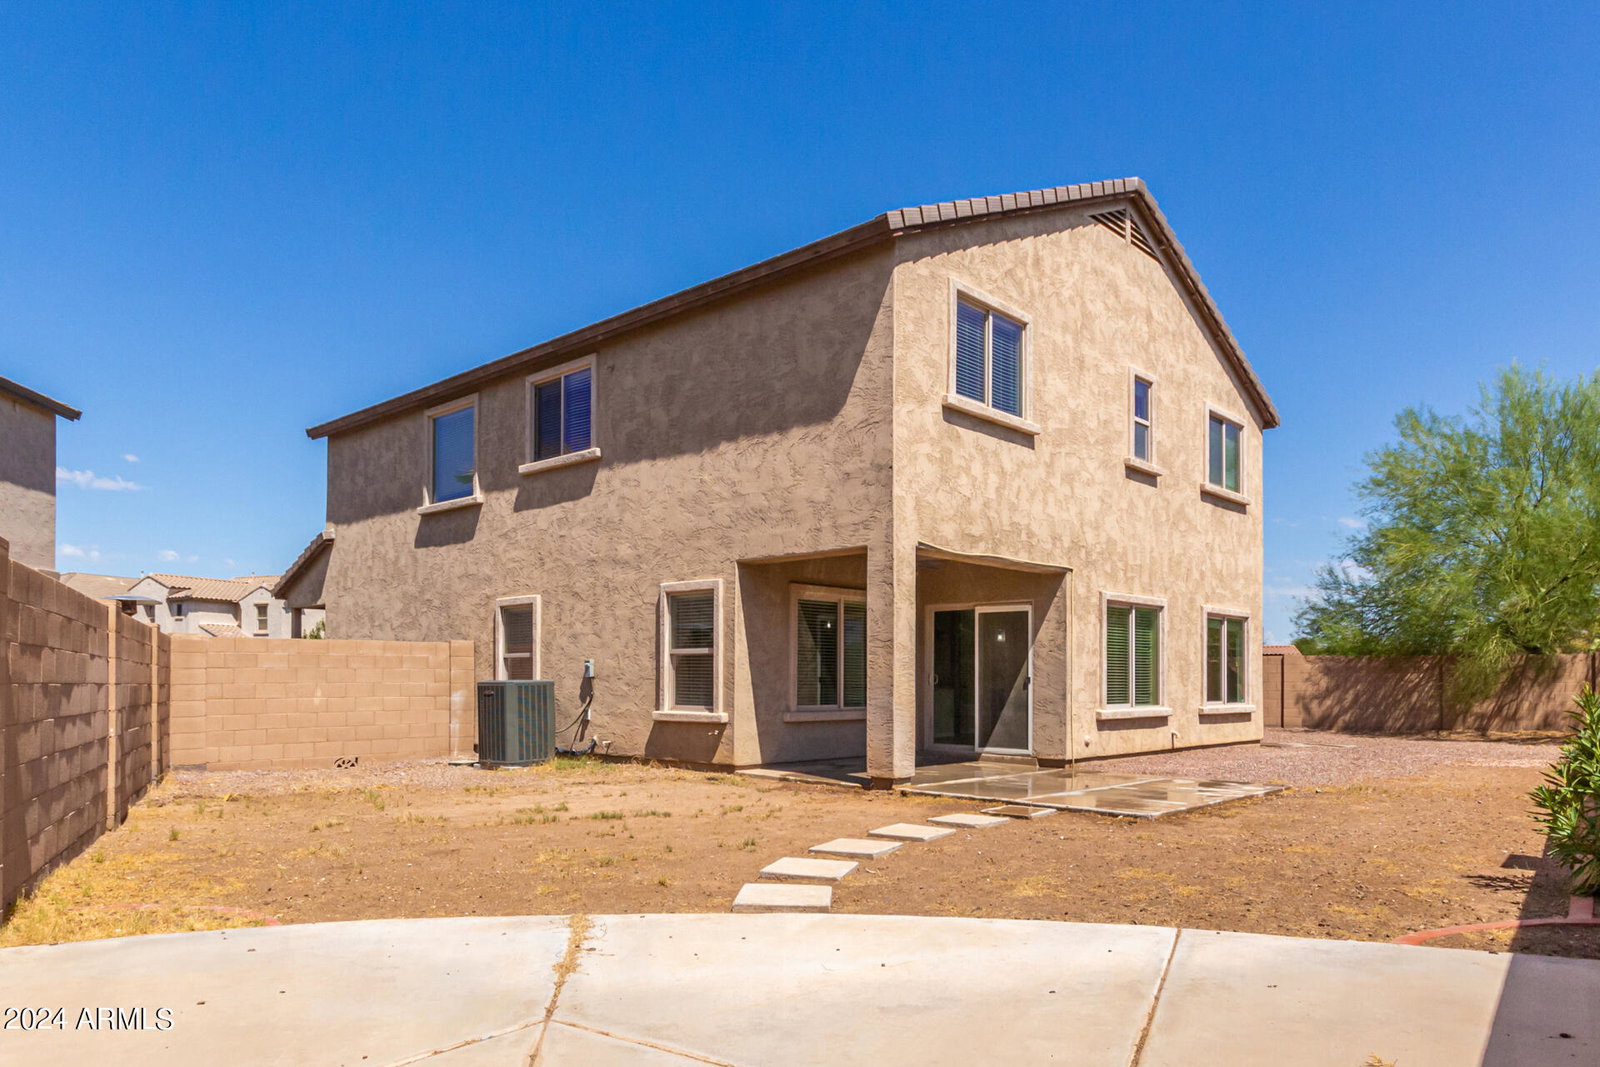
Priced to Sell! Discover this charming 4-bedroom home with a den and 2.5 bathrooms, situated on a premium cul-de-sac lot. Featuring a newer AC unit, fresh paint, and numerous updates throughout. Upon entering, you'll be welcomed by a spacious living room with soaring ceilings, creating an inviting atmosphere. The expansive great room, filled with natural light, is perfect for entertaining. The open-concept kitchen is equipped with ample cabinetry, crown molding, recessed and pendant lighting, a pantry, solid surface countertops, a custom island with a breakfast bar, and stainless steel appliances. The versatile den can serve as a home office or an additional lounge area. The generously sized primary bedroom offers elegant wainscoting, an ensuite with dual sinks, and two walk-in closets. The expansive backyard features a covered patio, providing the perfect space for outdoor relaxation. This is an opportunity you won't want to miss!
/u.realgeeks.media/homesbyhaller/Logo-1_1-min.png)
Additional Information
- Elementary School
- Jack Barnes Elementary School
- High School
- Queen Creek High School
- Middle School
- Newell Barney Middle School
- Acres
- 0.14
- Architecture
- Contemporary
- Assoc Fee Includes
- Maintenance Grounds
- Hoa Fee
- $78
- Hoa Fee Frequency
- Monthly
- Hoa
- Yes
- Hoa Name
- Bella Via
- Builder Name
- Pulte Homes
- Community
- Bella Via
- Community Features
- Playground, Biking/Walking Path
- Construction
- Wood Frame, Painted, Stucco
- Cooling
- Ceiling Fan(s), Central Air
- Fencing
- Block
- Flooring
- Carpet, Tile
- Garage Spaces
- 2
- Heating
- Natural Gas
- Laundry
- Washer Hookup, Inside, Upstairs Laundry
- Living Area
- 2,435
- Lot Size
- 5,975
- New Financing
- Cash, VA Loan, FHA, Conventional
- Other Rooms
- Family Room, Great Room
- Parking Features
- Garage Door Opener, Direct Access
- Lot Features
- Cul-De-Sac, North/South Exposure, Dirt Back, Gravel/Stone Front, Gravel/Stone Back
- Roofing
- Tile
- Spa
- None
- Stories
- 2
- Style
- Contemporary
- Subdivision
- Mountain Horizons Unit 6
- Taxes
- $2,213
- Tax Year
- 2023
- Water
- Public
Mortgage Calculator
Listing courtesy of Real Broker. Selling Office: Keller Williams Integrity First.
All information should be verified by the recipient and none is guaranteed as accurate by ARMLS. Copyright 2026 Arizona Regional Multiple Listing Service, Inc. All rights reserved.