29230 N 31st Drive, Phoenix, AZ 85083
- $617,990
- 4
- BD
- 3
- BA
- 2,105
- SqFt



- Sold Price
- $617,990
- List Price
- $622,990
- Closing Date
- Sep 25, 2024
- Days on Market
- 11
- Status
- CLOSED
- MLS#
- 6746671
- City
- Phoenix
- Bedrooms
- 4
- Bathrooms
- 3
- Living SQFT
- 2,105
- Lot Size
- 5,175
- Subdivision
- Middle Vistas
- Year Built
- 2024
- Type
- Single Family Residence
Property Description
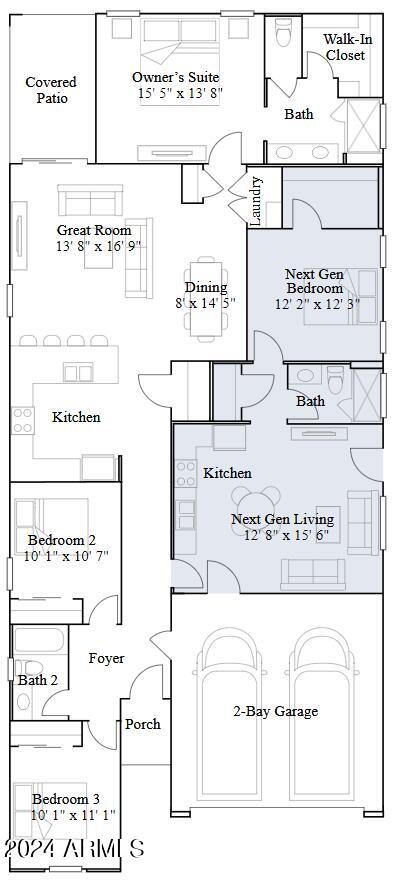
Special Financing Available!!!!!!!!!!! This single-level home showcases Lennar's signature Next Gen® suite, which is comprised of a separate living space, kitchenette, bedroom and bathroom, ideal for multigenerational living. In the main home, the Great Room, kitchen and dining room are arranged among a convenient open floorplan, with sliding glass doors that lead to the covered patio. The owner's suite is situated at the back of the home, while two bedrooms are found off the foyer. Photos are renderings of a model home, not the actual home.
/u.realgeeks.media/homesbyhaller/Logo-1_1-min.png)
Additional Information
- Elementary School
- Stetson Hills Elementary
- High School
- Sandra Day O'Connor High School
- Middle School
- Stetson Hills Elementary
- Acres
- 0.12
- Architecture
- Ranch
- Assoc Fee Includes
- Maintenance Grounds
- Hoa Fee
- $132
- Hoa Fee Frequency
- Monthly
- Hoa
- Yes
- Hoa Name
- Middle Vista
- Builder Name
- Lennar
- Community
- Middle Vista
- Community Features
- Gated, Playground
- Construction
- Wood Frame, Painted, Stucco
- Cooling
- Central Air, Programmable Thmstat
- Fencing
- Block
- Flooring
- Carpet, Tile
- Garage Spaces
- 2
- Heating
- Electric
- Laundry
- Washer Hookup, Inside
- Living Area
- 2,105
- Lot Size
- 5,175
- Model
- Latitude
- New Financing
- Cash, VA Loan, Conventional
- Other Rooms
- Great Room, Guest Qtrs-Sep Entrn
- Parking Features
- Garage Door Opener, Direct Access, Electric Vehicle Charging Station(s)
- Lot Features
- Desert Front, Auto Timer H2O Front, Irrigation Front
- Roofing
- Tile
- Spa
- None
- Stories
- 1
- Style
- Ranch
- Subdivision
- Middle Vistas
- Taxes
- $227
- Tax Year
- 2023
- Water
- Public
Mortgage Calculator
Listing courtesy of Lennar Sales Corp. Selling Office: 480 Realty & Property Management.
All information should be verified by the recipient and none is guaranteed as accurate by ARMLS. Copyright 2026 Arizona Regional Multiple Listing Service, Inc. All rights reserved.