21032 N 60th Terrace, Phoenix, AZ 85054
- $1,295,000
- 5
- BD
- 5
- BA
- 3,070
- SqFt




- Sold Price
- $1,295,000
- List Price
- $1,323,000
- Closing Date
- Nov 07, 2024
- Days on Market
- 53
- Status
- CLOSED
- MLS#
- 6746500
- City
- Phoenix
- Bedrooms
- 5
- Bathrooms
- 5
- Living SQFT
- 3,070
- Lot Size
- 6,240
- Subdivision
- Talinn Phase 2
- Year Built
- 2023
- Type
- Single Family Residence
Property Description
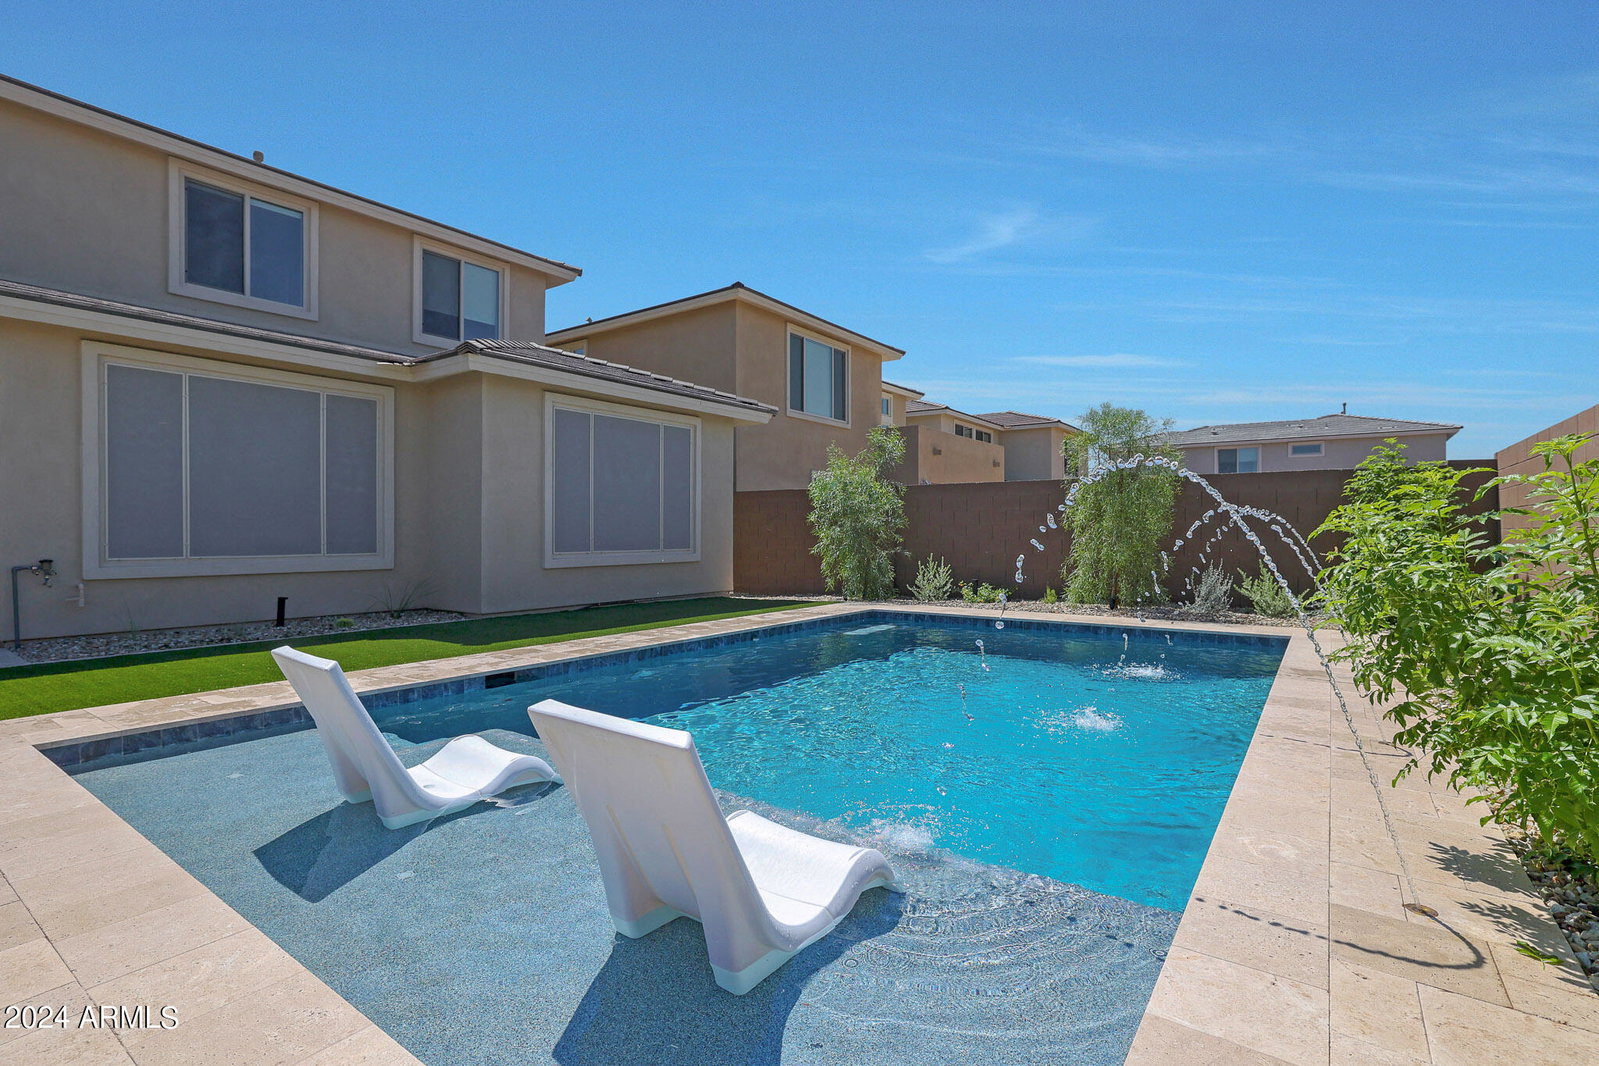
Welcome to your Pulte-built dream home in sought-after Talinn at Desert Ridge, perfectly situated on a premium cul-de-sac lot. Construction on this home was completed in Dec. 2023 and features a fantastic floorplan with 5 bedrooms, 5 baths, a loft, and stunning upgrades throughout . The spacious 2-story great room boasts recessed lighting, surround sound, abundant natural light and a 4 part sliding door that allows a seamless indoor/outdoor experience and access to the large covered patio, professionally landscaped yard and the sparkling pool with large Baja shelf that was just complete in May 2024 . The gourmet kitchen is equipped with high-end granite countertops, stainless steel KitchenAid appliances and pendant lights over the kitchen island breakfast bar. As you enter the home, you will find a large, bright home office. Making your way to the guest suite, complete with an en-suite bath, which is very private and perfect for guests. The first floor laundry room features cabinetry, a folding counter and a deep sink pre-plumb. The heart of the home follows with a gorgeous great room, kitchen with soft-close cabinetry, pull-outs and under cabinet lighting and a formal dining room with a stunning accent wall. Off of it's own vestibule, is the owner's suite complete with a walk-in closet, dual sinks and a huge tile shower. Upstairs, you will find an additional suite with an en-suite bath, 2 additional bedrooms, a full bath and a loft/bonus area. Additional features include shades and curtains throughout, a gorgeous epoxy floor in the garage, granite throughout home in all bathrooms, beautiful fans in every bedroom, loft and back patio, wonderful under-stair storage, designer light fixtures, wood-look tile floors and surround sound in family room and back patio. Located in the desirable resort-style Talinn community, this home offers easy access to the 101 freeway and Desert Ridge, High Street and Mayo Clinic Hospital, providing a plethora of activities such as fine dining, shopping, and entertainment. The community clubhouse, featuring a fitness center and pool, is almost complete and is a short walk. Don't miss out on this gorgeous home!
/u.realgeeks.media/homesbyhaller/Logo-1_1-min.png)
Additional Information
- Elementary School
- Pinnacle Peak Preparatory
- High School
- Pinnacle High School
- Middle School
- Explorer Middle School
- School District
- Paradise Valley Unified District
- Acres
- 0.14
- Architecture
- Santa Barbara/Tuscan
- Assoc Fee Includes
- Maintenance Grounds
- Hoa Fee
- $139
- Hoa Fee Frequency
- Monthly
- Hoa
- Yes
- Hoa Name
- Talinn
- Builder Name
- Pulte
- Community
- Talinn At Desert Ridge
- Community Features
- Gated, Community Pool, Playground, Biking/Walking Path, Fitness Center
- Construction
- Stucco, Wood Frame
- Cooling
- Ceiling Fan(s), ENERGY STAR Qualified Equipment, Programmable Thmstat
- Fencing
- Block
- Fireplace
- None
- Flooring
- Carpet, Tile
- Garage Spaces
- 2
- Heating
- ENERGY STAR Qualified Equipment, Natural Gas
- Laundry
- Engy Star (See Rmks)
- Living Area
- 3,070
- Lot Size
- 6,240
- Model
- Prato
- New Financing
- Cash, Conventional
- Parking Features
- Garage Door Opener, Direct Access
- Lot Features
- Sprinklers In Rear, Sprinklers In Front, Desert Front, Cul-De-Sac, Gravel/Stone Front, Synthetic Grass Back, Auto Timer H2O Front, Auto Timer H2O Back
- Roofing
- Tile
- Sewer
- Public Sewer
- Spa
- None
- Stories
- 2
- Style
- Santa Barbara/Tuscan
- Subdivision
- Talinn Phase 2
- Taxes
- $459
- Tax Year
- 2023
- Water
- City Water
Mortgage Calculator
Listing courtesy of Realty ONE Group. Selling Office: E & G Real Estate Services.
All information should be verified by the recipient and none is guaranteed as accurate by ARMLS. Copyright 2026 Arizona Regional Multiple Listing Service, Inc. All rights reserved.