4449 W Keating Circle, Glendale, AZ 85308
- $540,000
- 4
- BD
- 2
- BA
- 2,038
- SqFt




- Sold Price
- $540,000
- List Price
- $550,000
- Closing Date
- Nov 22, 2024
- Days on Market
- 109
- Status
- CLOSED
- MLS#
- 6744003
- City
- Glendale
- Bedrooms
- 4
- Bathrooms
- 2
- Living SQFT
- 2,038
- Lot Size
- 11,643
- Subdivision
- Bellair Phase 1 Unit 1
- Year Built
- 1976
- Type
- Single Family Residence
Property Description
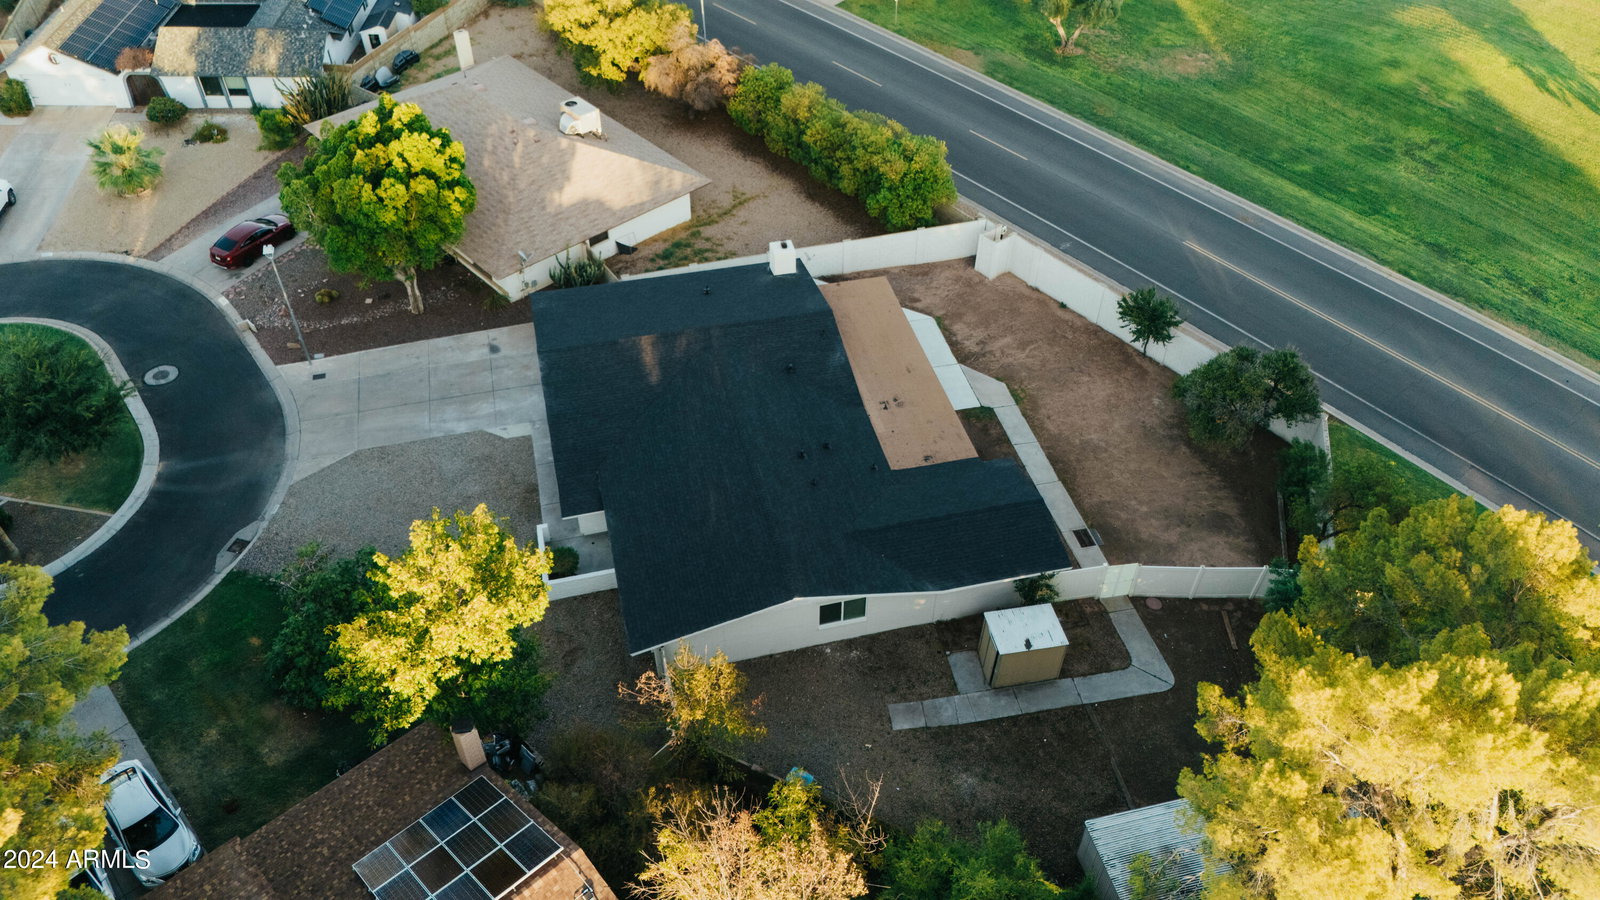
Here is your chance to own a GORGEOUS home completely renovated in 2024. Located in Bellair, one of Glendale's most desirable communities, on a large premium Cul-de-sac lot (over 1/4 acre), this beautiful single-level home boasts 4 bedrooms, 2 bathrooms, & over 2000sf of living space. Updated with luxurious finishes - You will not find a more stylish home in a great neighborhood under $600k. Entering through a covered entry highlighted with large wooden double doors, you'll notice the brand new floors across this open floorplan. Your eye is drawn across the great room to the tastefully remodeled kitchen featuring stunning quartz countertops, marble backsplash, new stainless appliances and new cabinets. Roomy master suite has walk in closet and bathroom that exudes modern luxury... The bathroom is equipped with attractive subway tile, quartz counters, modern black hardware and bluetooth-enabled speakers. Down the hall you'll find three spacious guest rooms, with private closets, and sharing an upgraded guest bathroom featuring the same amenities as the master aside from the walk-in shower. The home also offers a cozy living room with wood-burning fireplace, and an open family room tucked in its own corner of the house. The home has a 2-car garage, plus RV gate on the side. A large covered patio with built-in storage overlooks the expansive backyard - graded and ready to be made into your private oasis. Incredible neighborhood with frequent community events - the home is situated within walking distance from the Golf Course and clubhouse, pool, and pickleball. Don't miss the opportunity to make this home your own!
/u.realgeeks.media/homesbyhaller/Logo-1_1-min.png)
Additional Information
- Elementary School
- Mirage Elementary School
- High School
- Deer Valley High School
- Middle School
- Desert Sky Middle School
- School District
- Deer Valley Unified District
- Acres
- 0.27
- Architecture
- Ranch
- Assoc Fee Includes
- Maintenance Grounds
- Hoa Fee
- $90
- Hoa Fee Frequency
- Monthly
- Hoa
- Yes
- Hoa Name
- Bellair Ass'n
- Builder Name
- Unknown
- Community Features
- Golf, Pickleball, Community Pool Htd, Community Pool, Near Bus Stop, Community Media Room, Tennis Court(s), Playground, Biking/Walking Path
- Construction
- Stucco, Painted, Block
- Cooling
- Central Air, Ceiling Fan(s), Programmable Thmstat
- Electric
- 220 Volts in Kitchen
- Exterior Features
- Storage
- Fencing
- Block
- Fireplace
- 1 Fireplace
- Flooring
- Carpet, Tile
- Garage Spaces
- 2
- Heating
- Electric
- Laundry
- Wshr/Dry HookUp Only
- Living Area
- 2,038
- Lot Size
- 11,643
- New Financing
- Cash, Conventional, FHA, VA Loan
- Lot Features
- Gravel/Stone Front, Gravel/Stone Back
- Roofing
- Composition
- Sewer
- Public Sewer
- Spa
- None
- Stories
- 1
- Style
- Ranch
- Subdivision
- Bellair Phase 1 Unit 1
- Taxes
- $1,822
- Tax Year
- 2023
- Water
- City Water
Mortgage Calculator
Listing courtesy of Real Broker. Selling Office: Forest Properties Inc.
All information should be verified by the recipient and none is guaranteed as accurate by ARMLS. Copyright 2026 Arizona Regional Multiple Listing Service, Inc. All rights reserved.