29559 N Tarragona Drive, Peoria, AZ 85383
- $500,000
- 2
- BD
- 2
- BA
- 1,546
- SqFt



- Sold Price
- $500,000
- List Price
- $500,000
- Closing Date
- Feb 28, 2025
- Days on Market
- 183
- Status
- CLOSED
- MLS#
- 6740829
- City
- Peoria
- Bedrooms
- 2
- Bathrooms
- 2
- Living SQFT
- 1,546
- Lot Size
- 5,850
- Subdivision
- Trilogy West Phase 2 - Parcel C45
- Year Built
- 2018
- Type
- Single Family Residence
Property Description
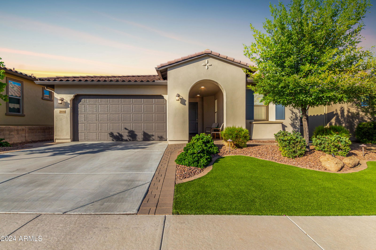
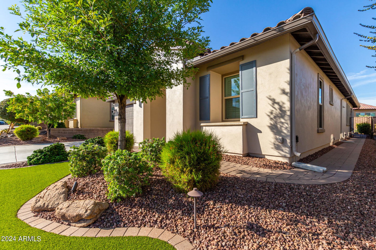
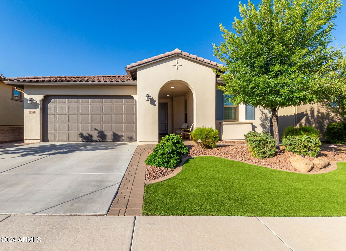
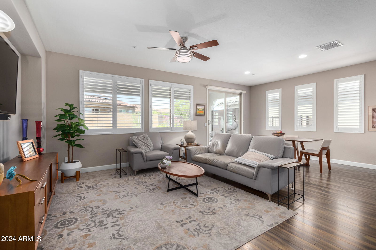
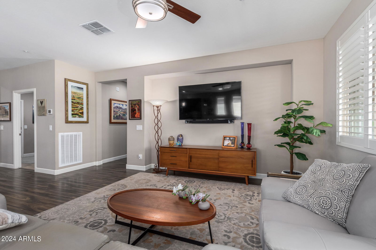
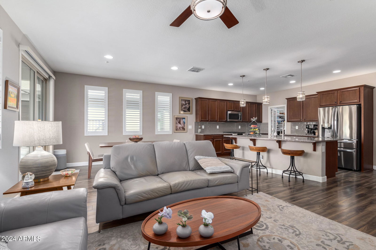
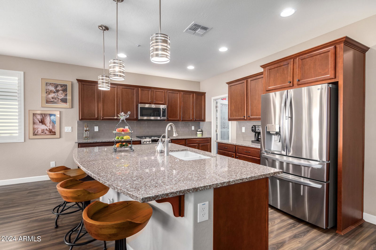

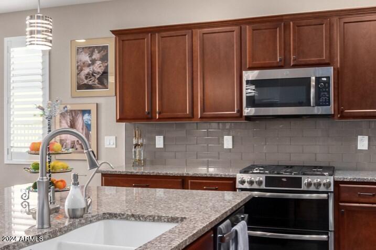
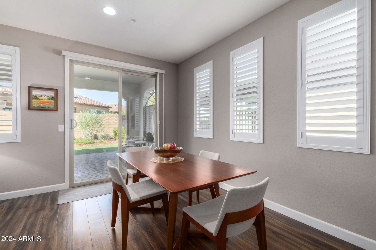
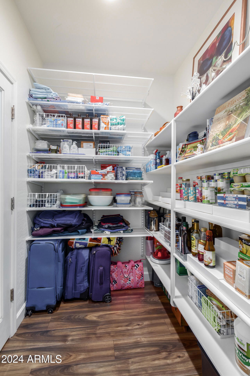
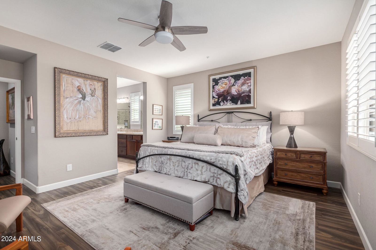
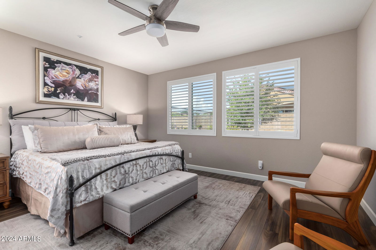
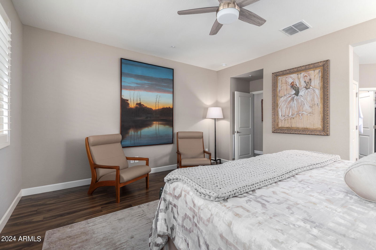


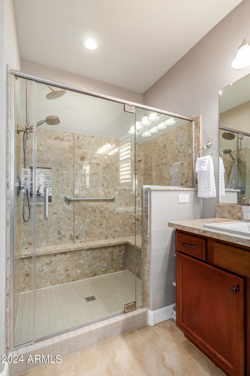
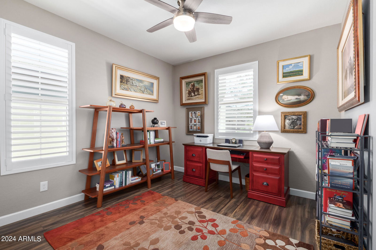
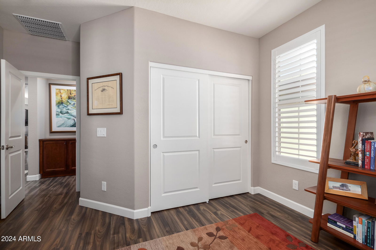
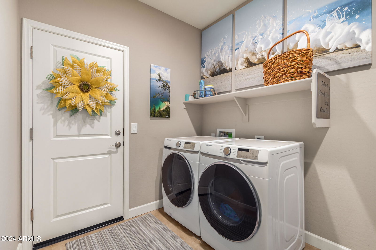
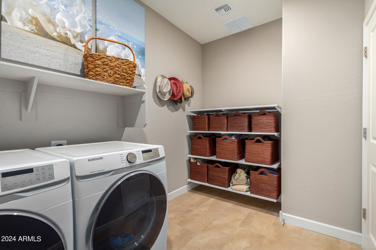
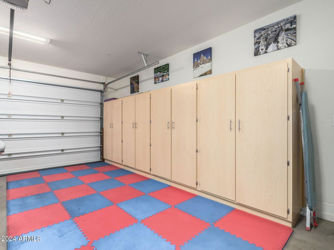
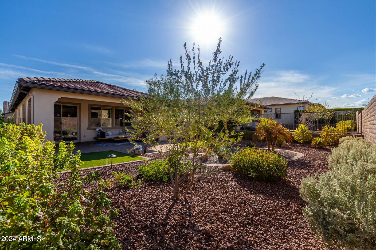
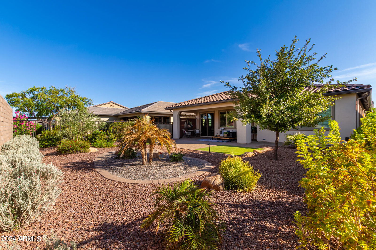
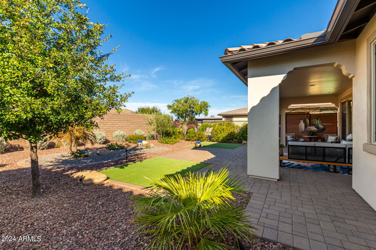
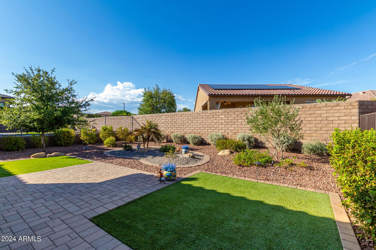
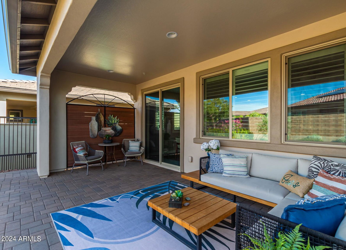
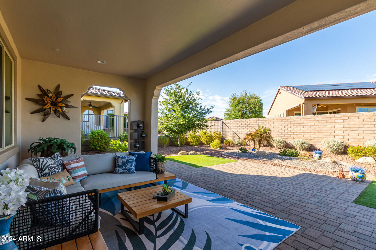
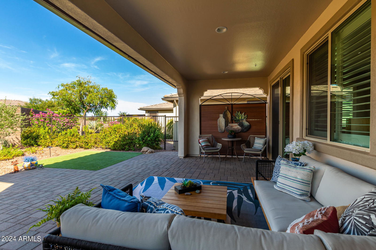
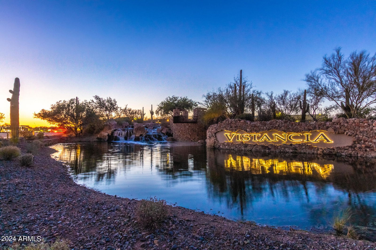
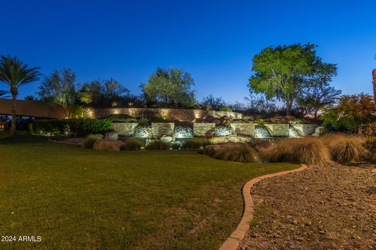
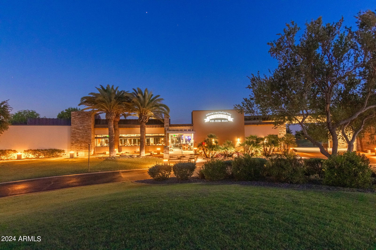
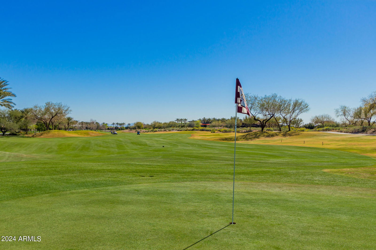
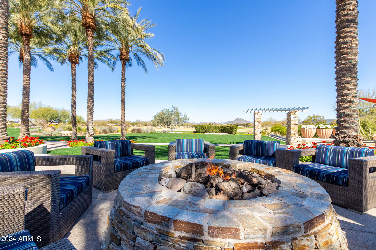
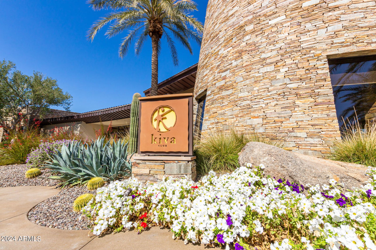
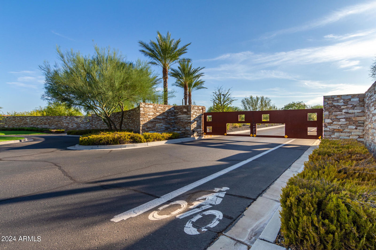
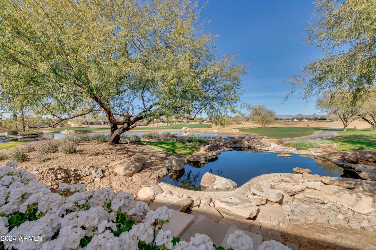
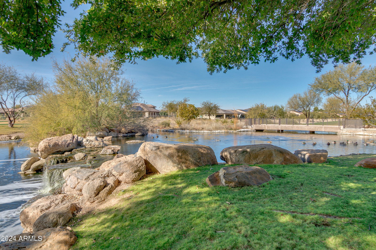
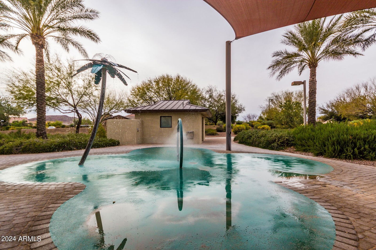
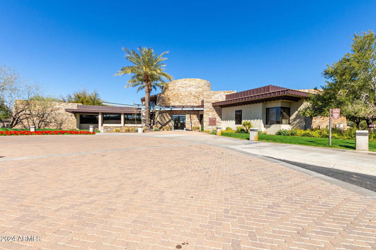
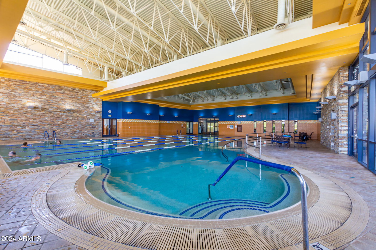
Stunning Allure model - High ceilings, Open Floor Plan, Plantation Shutters & Consistent luxury vinyl plank Floors throughout. Gourmet kitchen has storage galore! Cabinets w/pullouts, granite, stainless appliances, RO system, Glazed subway tile & walk in pantry. Tranquil Spacious Master Bedroom W/sitting area overlooks beautiful backyard. Relaxing spa style master bath w/ Moen shower station, dual sinks, upgraded tile & large closet W/built in organizers/drawers! Large laundry room W/D & Container Store organizer system included. 2 Car Garage W/custom cabinets & sink, Prof landscaped backyard Pavers, PVC irrigation, Covered Patio. Trilogy is an amazing gated active adult community that features 2 clubhouses, Golf, Fitness centers, Pools & more!
/u.realgeeks.media/homesbyhaller/Logo-1_1-min.png)
Additional Information
- Elementary School
- Adult
- High School
- Adult
- Middle School
- Adult
- Acres
- 0.13
- Architecture
- Spanish
- Assoc Fee Includes
- Maintenance Grounds, Street Maint
- Hoa Fee
- $840
- Hoa Fee Frequency
- Quarterly
- Hoa
- Yes
- Hoa Name
- Trilogy Vistancia
- Builder Name
- Shea
- Community
- Trilogy Vistancia
- Community Features
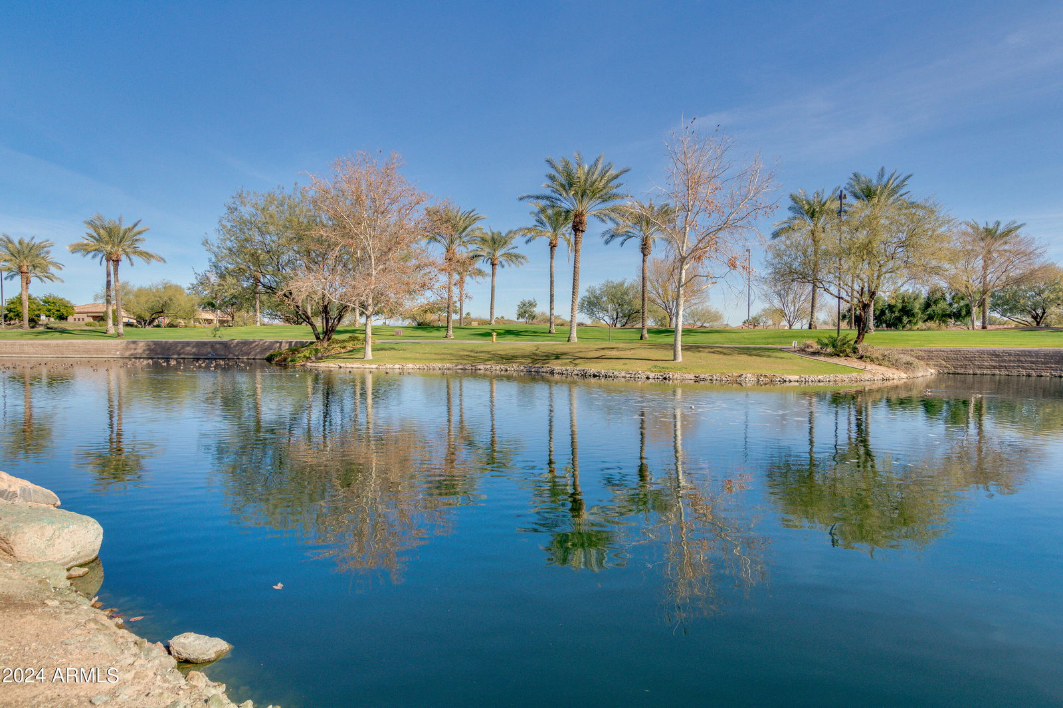
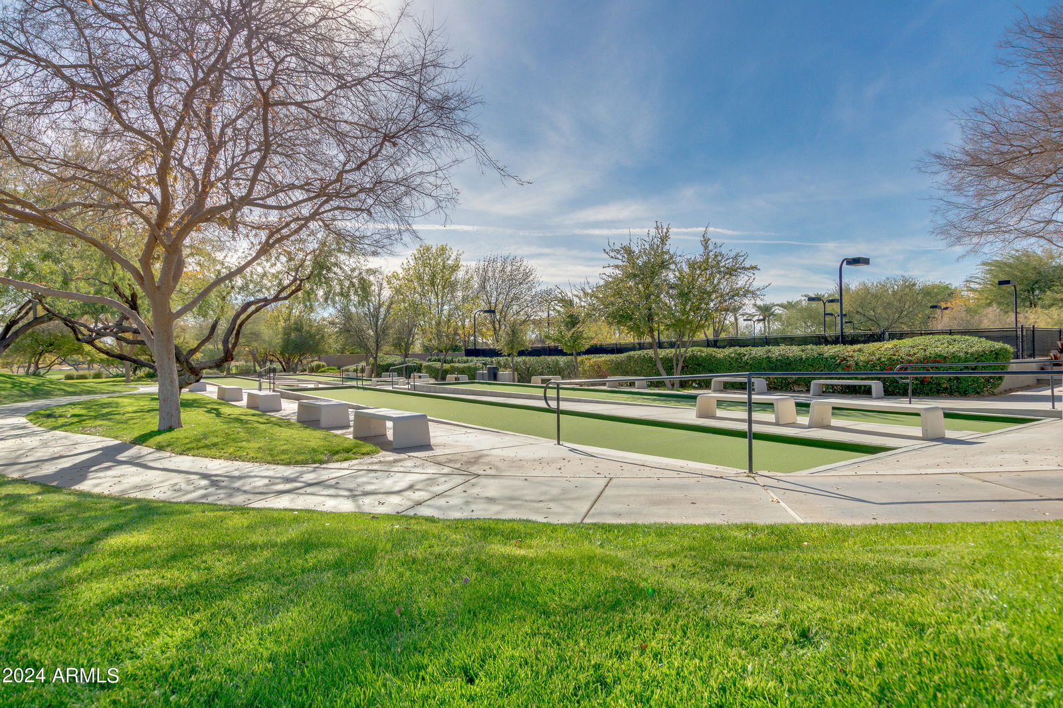
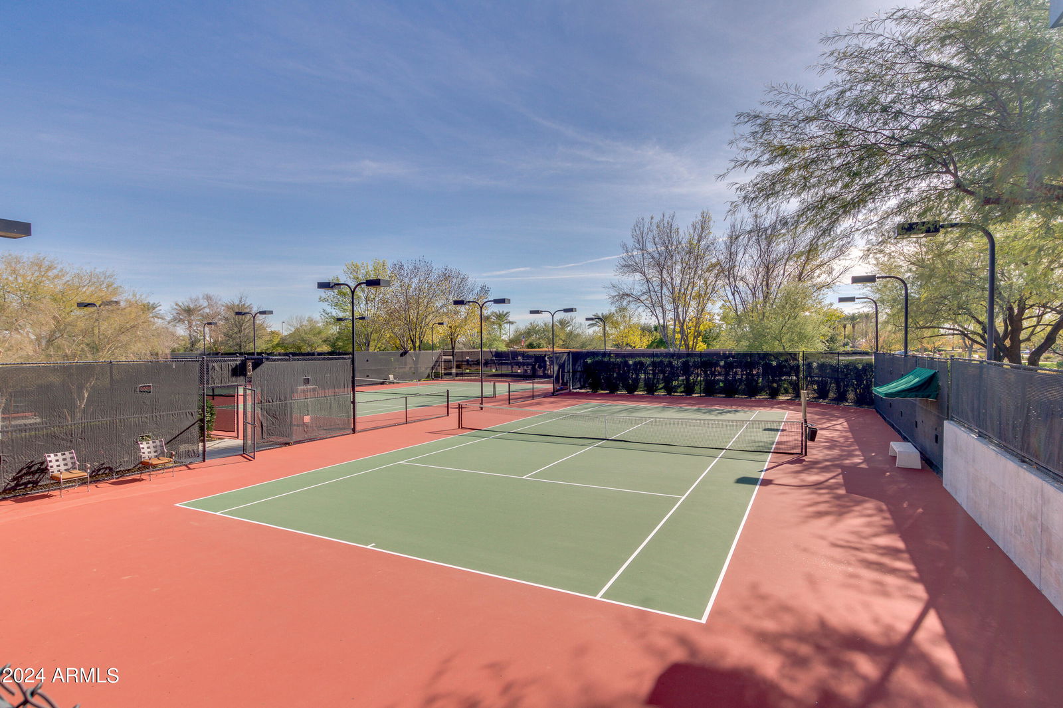
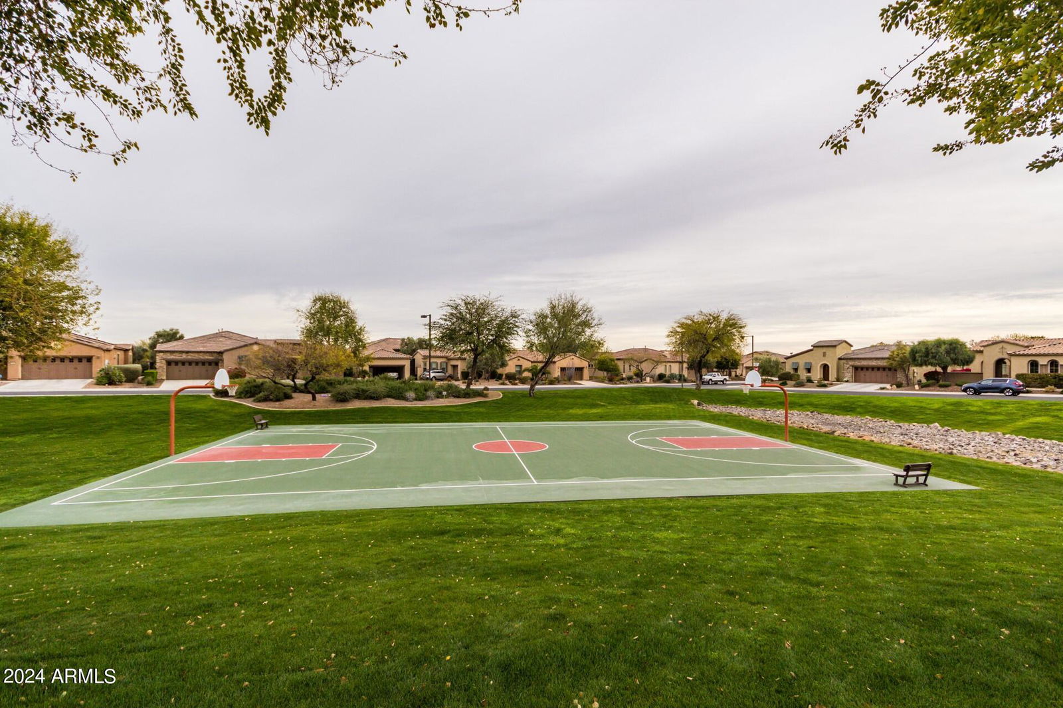
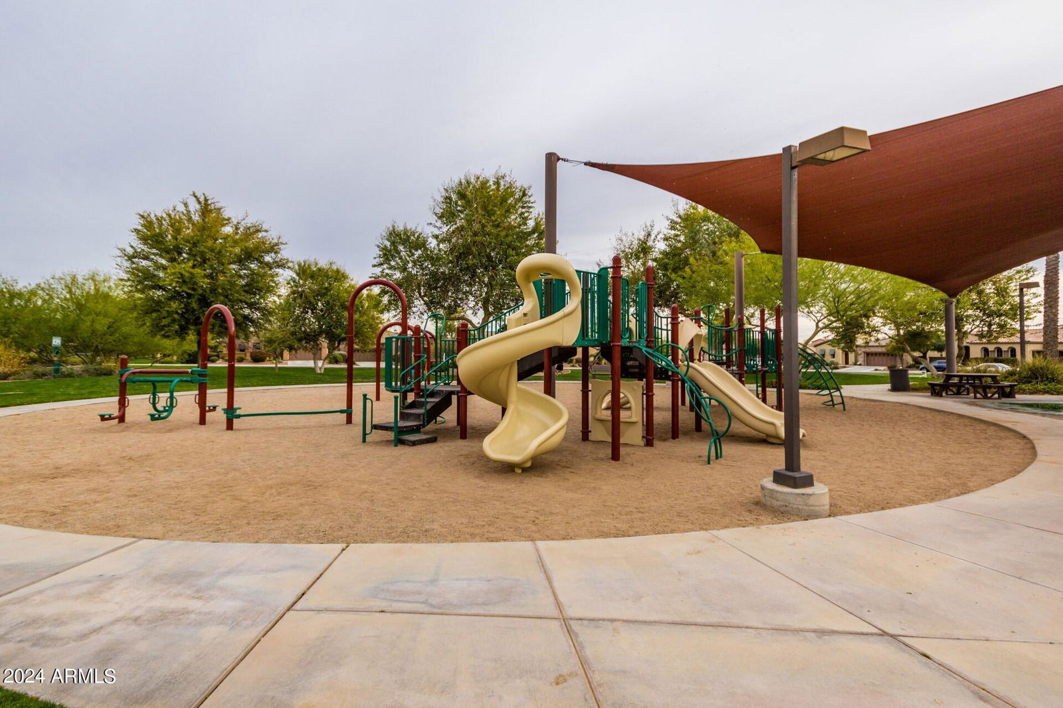
- Guarded Entry, Community Spa, Community Spa Htd, Gated, Golf, Tennis Court(s), Playground, Biking/Walking Path, Clubhouse, Community Media Room, Fitness Center, Pickleball
- Construction
- Wood Frame, Painted, Stucco
- Cooling
- Ceiling Fan(s), Central Air, Programmable Thmstat, ENERGY STAR Qualified Equipment
- Exterior Features
- Private Yard, Playground
- Fencing
- Wrought Iron, Block
- Flooring
- Laminate, Tile
- Garage Spaces
- 2
- Accessibility Features
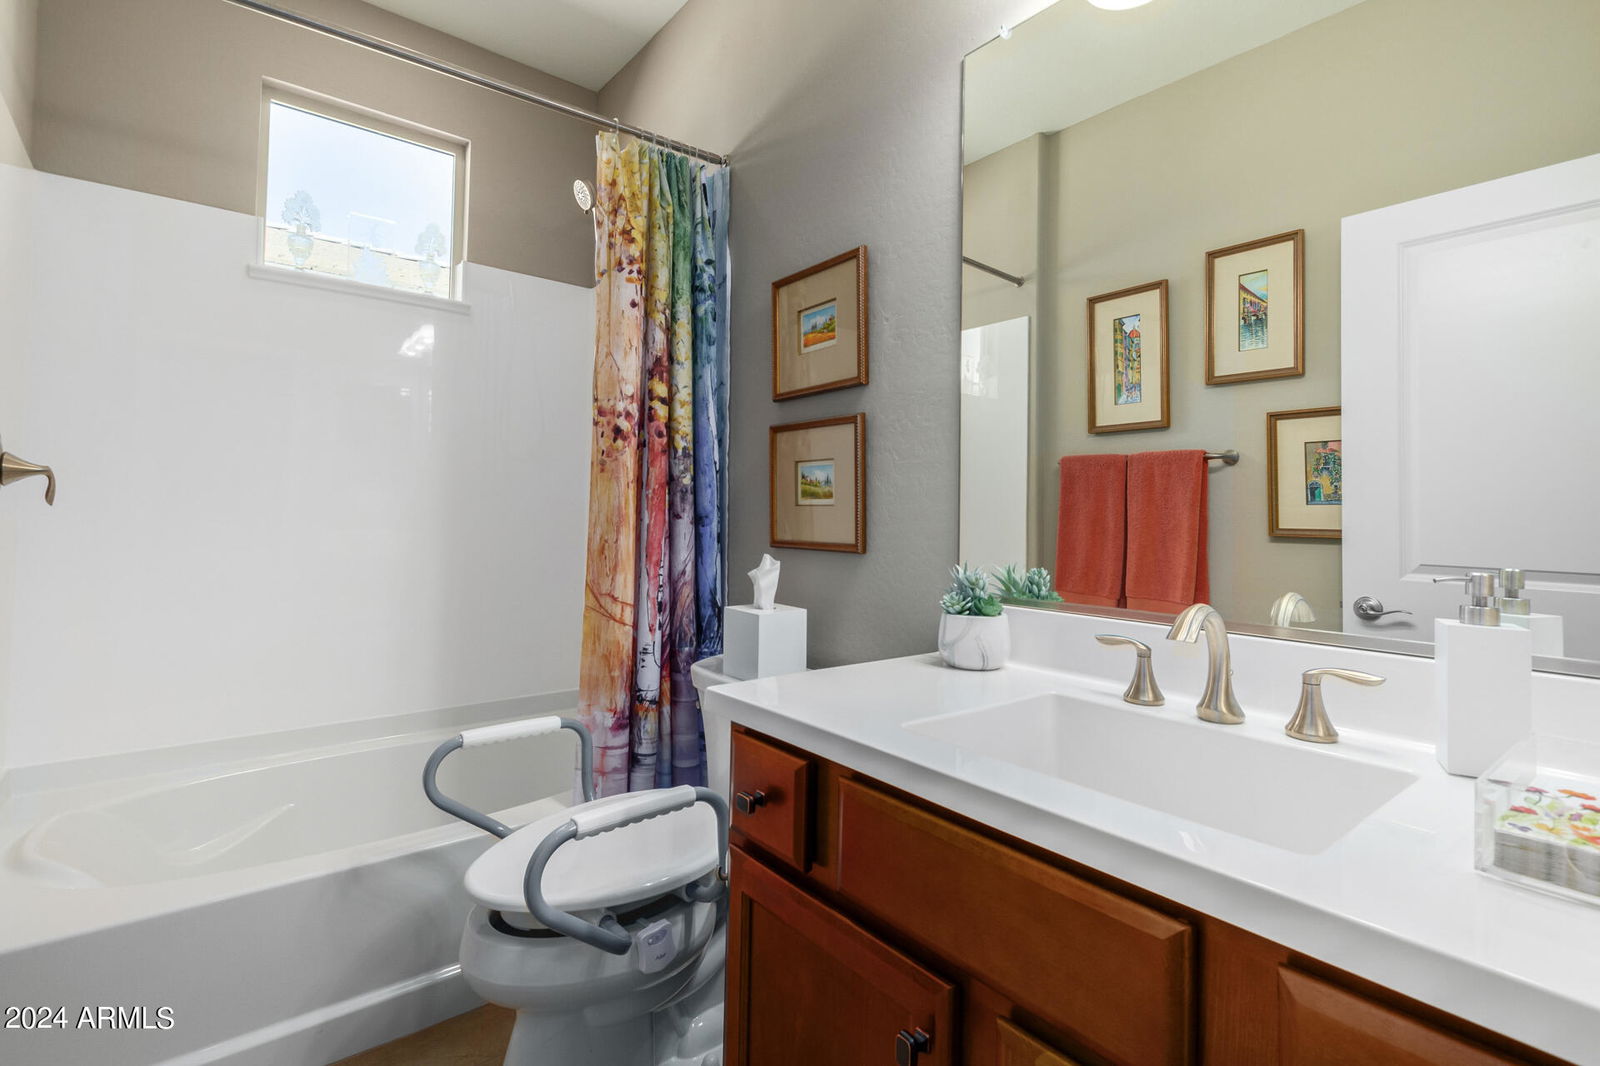
- Accessible Door 32in+ Wide, Hard/Low Nap Floors, Bath Grab Bars, Remote Devices
- Heating
- Natural Gas
- Laundry
- Inside
- Living Area
- 1,546
- Lot Size
- 5,850
- Model
- Allure
- New Financing
- Cash, VA Loan, FHA, Conventional, 1031 Exchange
- Other Rooms
- Great Room
- Parking Features
- Garage Door Opener, Attch'd Gar Cabinets, Direct Access
- Lot Features
- North/South Exposure, Desert Front, Desert Back, Sprinklers In Rear, Synthetic Grass Frnt, Synthetic Grass Back, Auto Timer H2O Front, Auto Timer H2O Back, Irrigation Front, Irrigation Back
- Roofing
- Tile
- Spa
- None
- Stories
- 1
- Style
- Spanish
- Subdivision
- Trilogy West Phase 2 - Parcel C45
- Taxes
- $2,746
- Tax Year
- 2023
- Water
- Public
- Age Restricted
- Yes
Mortgage Calculator
Listing courtesy of Realty ONE Group. Selling Office: Re/Max Alliance Group.
All information should be verified by the recipient and none is guaranteed as accurate by ARMLS. Copyright 2026 Arizona Regional Multiple Listing Service, Inc. All rights reserved.