3238 W Mesquite Street, Phoenix, AZ 85086
- $1,329,999
- 4
- BD
- 3
- BA
- 3,354
- SqFt
- Sold Price
- $1,329,999
- List Price
- $1,329,999
- Closing Date
- Oct 03, 2024
- Days on Market
- 9
- Status
- CLOSED
- MLS#
- 6737615
- City
- Phoenix
- Bedrooms
- 4
- Bathrooms
- 3
- Living SQFT
- 3,354
- Lot Size
- 59,096
- Subdivision
- Mb - Desert Hills
- Year Built
- 2007
- Type
- Single Family Residence
Property Description
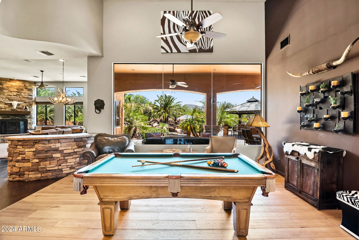
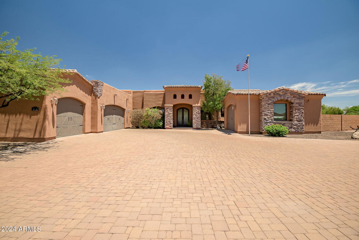
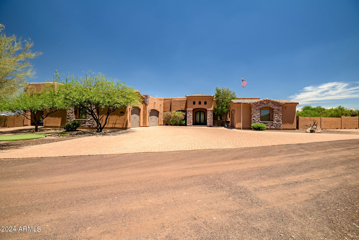
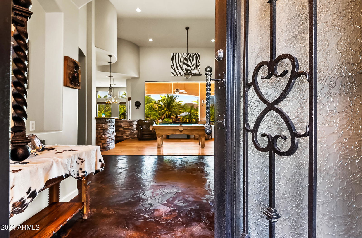
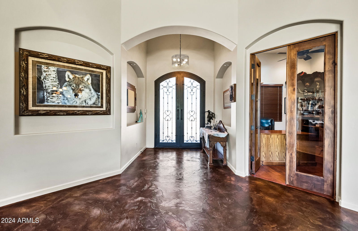
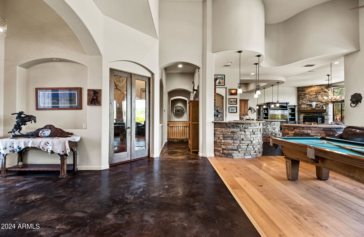
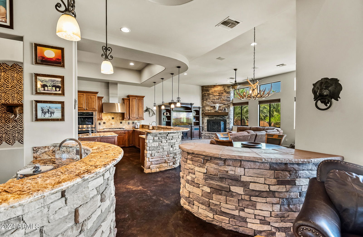
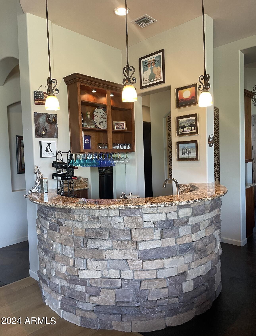
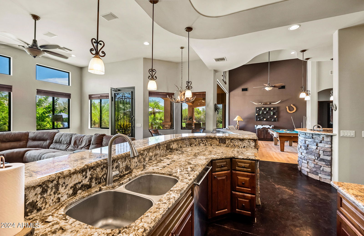
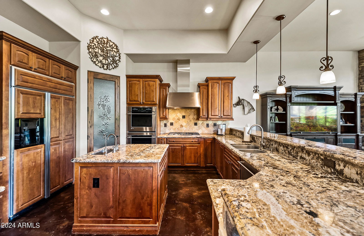
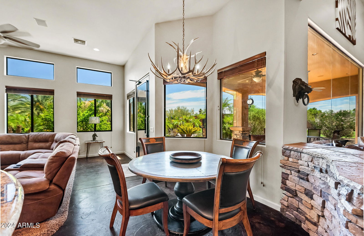
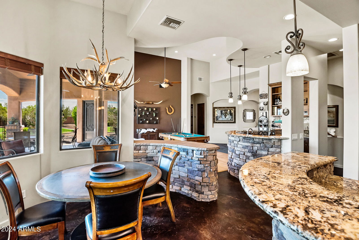
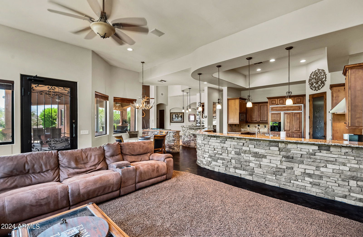
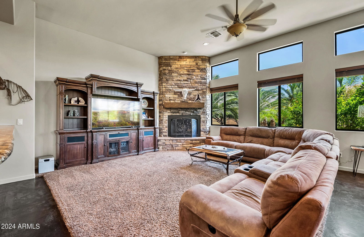
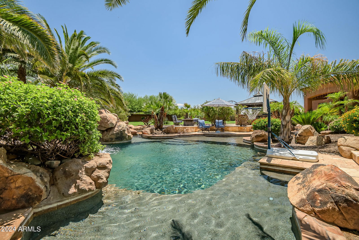

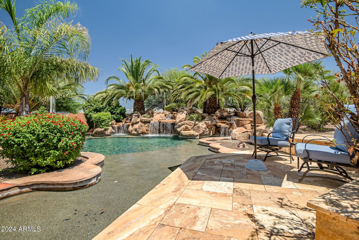
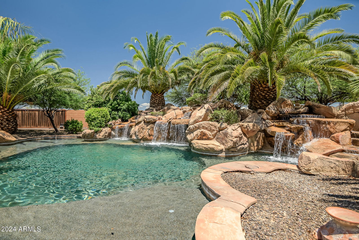
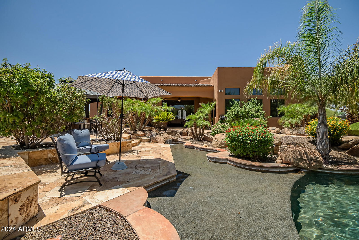
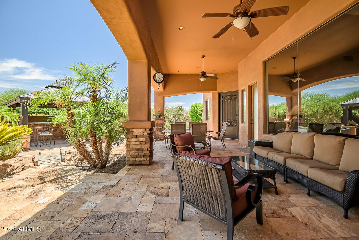
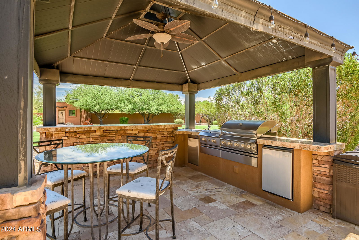
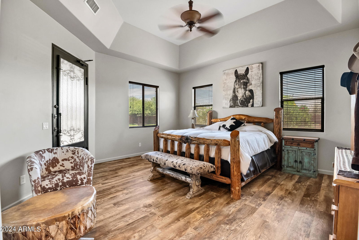
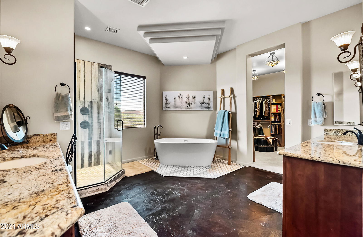
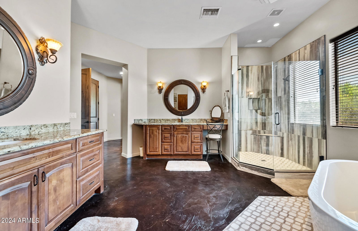
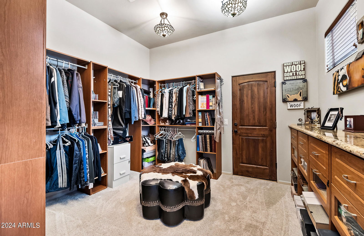
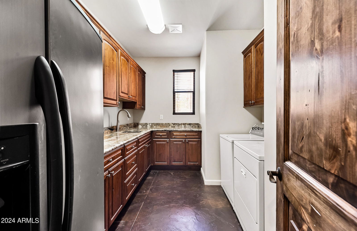
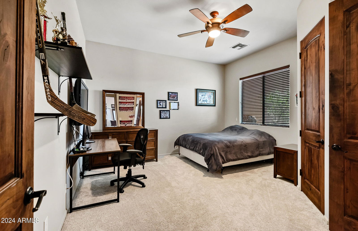
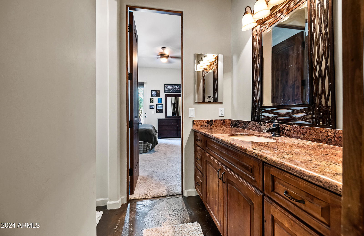
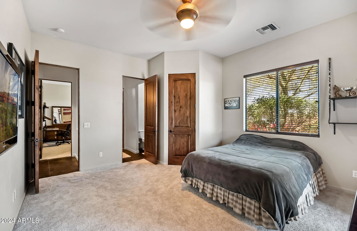

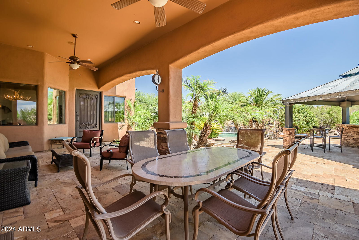
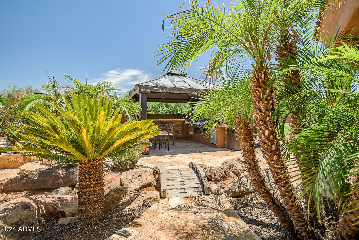
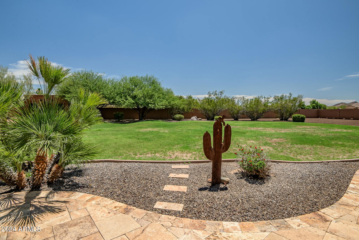
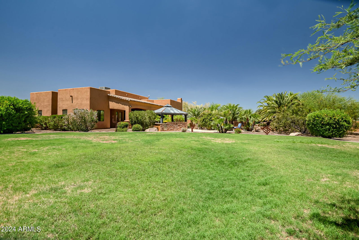
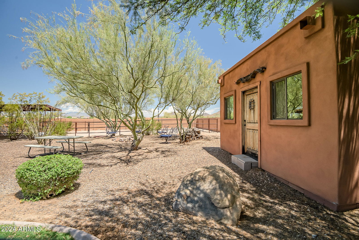
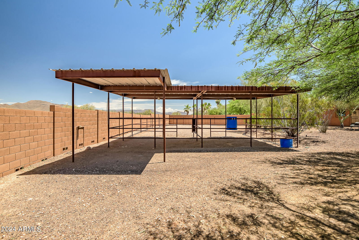
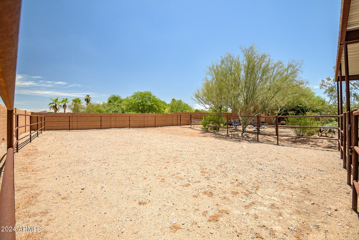
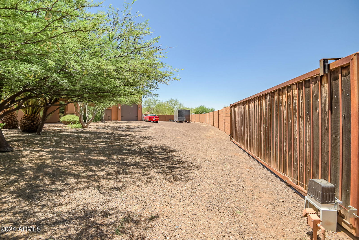
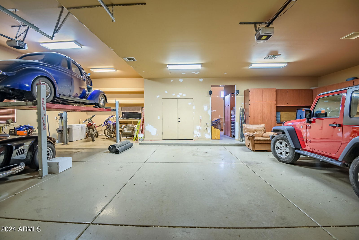
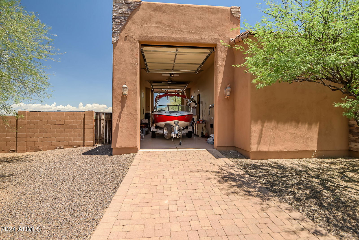
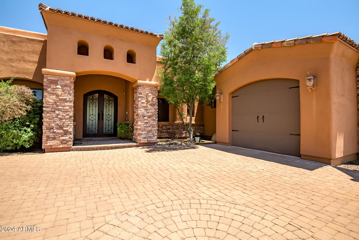
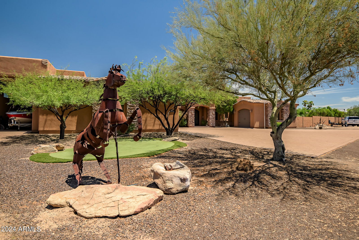
Welcome to your one-of-a-kind 4-bedroom, 3-bath beautifully custom-designed home set on over an acre of serene landscape. Step outside to an amazing resort-like backyard, perfect for relaxation and entertainment. The gorgeous pool features 3 stunning waterfalls, surrounded by lush tropical landscaping. Enjoy the convenience of a 12x12 gazebo, a built-in BBQ with a sink and fridge, a large covered patio, 2 covered horse stalls and coral, and so much more! Inside you will find custom iron doors, high ceilings, and abundant natural light, all showcasing breathtaking mountain views. The open-concept layout includes a large kitchen equipped with granite counters, separate bar for entertaining and unique textured stained concrete floors. The spacious master suite offers custom walk-in closets And a fabulous bathroom with separate shower, tub, and vanities, providing a private escape. For car enthusiasts or those needing extra storage, this home features a pull-thru RV garage, an oversized 3-car garage, and additional attached single-car garage with heating and cooling. Master bath remodel in 2019, new carpets in guest bedrooms in 2019. This home is truly amazing, perfect for any buyer!
/u.realgeeks.media/homesbyhaller/Logo-1_1-min.png)
Additional Information
- High School
- Boulder Creek High School
- Middle School
- Sunset Ridge Elementary - Phoenix
- School District
- Deer Valley Unified District
- Acres
- 1.36
- Architecture
- Santa Barbara/Tuscan
- Assoc Fee Includes
- No Fees
- Builder Name
- Custom
- Construction
- Stucco, Wood Frame, Painted, Stone
- Cooling
- Central Air, Ceiling Fan(s)
- Exterior Features
- Other
- Fencing
- Block
- Fireplace
- 1 Fireplace, Family Room
- Flooring
- Carpet, Wood, Concrete
- Garage Spaces
- 6
- Heating
- Electric
- Horse Features
- Corral(s), Stall, Tack Room
- Horses
- Yes
- Living Area
- 3,354
- Lot Size
- 59,096
- Model
- CUSTOM
- New Financing
- Cash, Conventional, FHA, VA Loan
- Parking Features
- RV Access/Parking, RV Gate, Garage Door Opener, Extended Length Garage, Circular Driveway, Attch'd Gar Cabinets, Over Height Garage, Rear Vehicle Entry, Separate Strge Area, Side Vehicle Entry, RV Garage
- Lot Features
- Sprinklers In Rear, Sprinklers In Front, Corner Lot, Desert Back, Desert Front, Cul-De-Sac, Grass Back, Synthetic Grass Frnt, Auto Timer H2O Front, Auto Timer H2O Back
- Roofing
- Built-Up
- Sewer
- Septic Tank
- Spa
- None
- Stories
- 1
- Style
- Santa Barbara/Tuscan
- Subdivision
- Mb - Desert Hills
- Taxes
- $7,134
- Tax Year
- 2022
- Utilities
- Propane
- Water
- Shared Well
Mortgage Calculator
Listing courtesy of HomeSmart. Selling Office: Epique Realty.
All information should be verified by the recipient and none is guaranteed as accurate by ARMLS. Copyright 2026 Arizona Regional Multiple Listing Service, Inc. All rights reserved.