5667 W Abraham Lane, Glendale, AZ 85308
- $725,000
- 4
- BD
- 3
- BA
- 2,846
- SqFt
- Sold Price
- $725,000
- List Price
- $750,000
- Closing Date
- Jan 16, 2025
- Days on Market
- 152
- Status
- CLOSED
- MLS#
- 6732991
- City
- Glendale
- Bedrooms
- 4
- Bathrooms
- 3
- Living SQFT
- 2,846
- Lot Size
- 7,036
- Subdivision
- Arrowhead Lakes 3 Lot 239-333 Tr A-B
- Year Built
- 1990
- Type
- Single Family Residence
Property Description
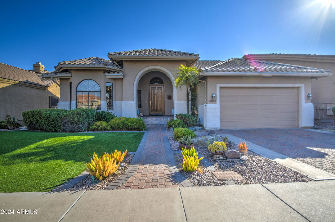
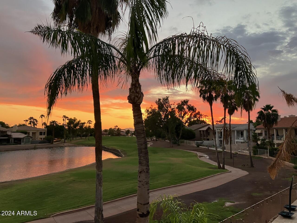
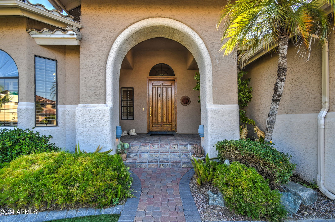
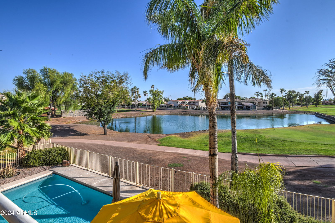
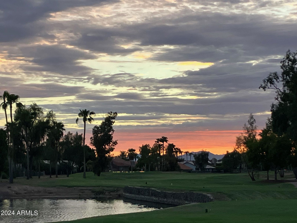
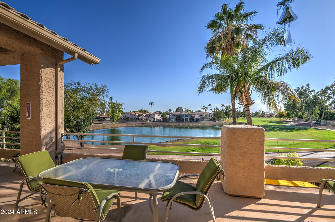

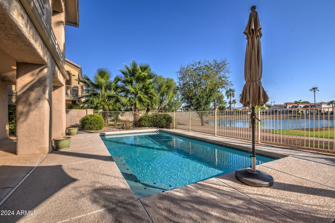
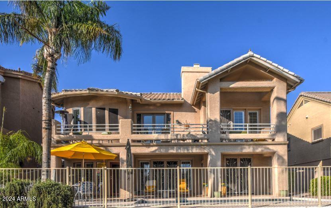
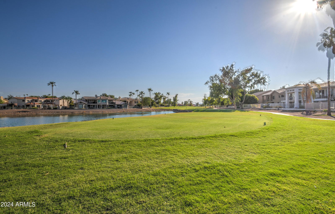
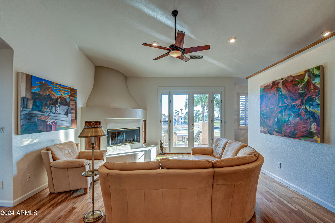
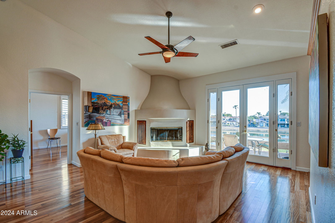
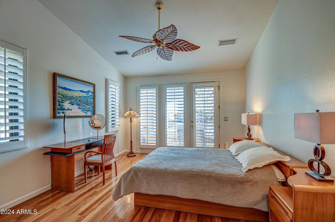
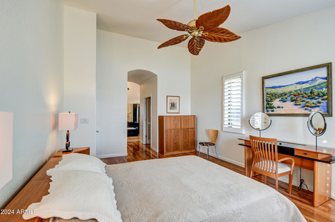
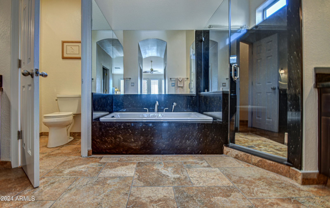

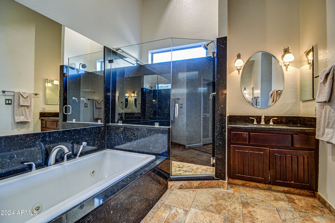
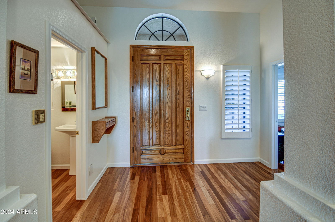
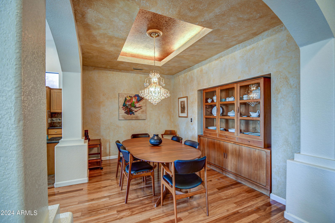
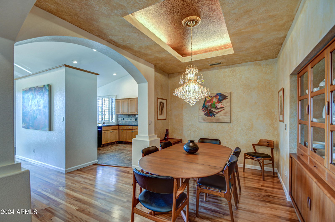
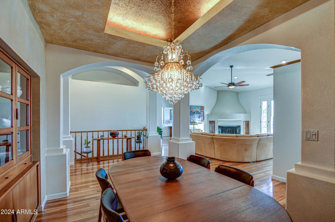
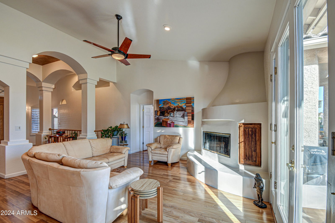
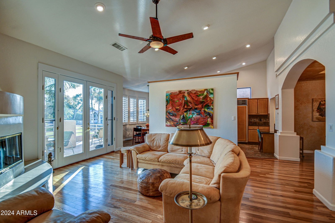
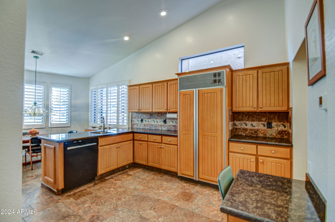
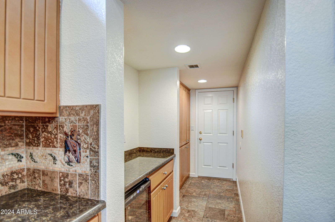
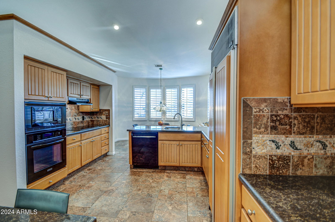
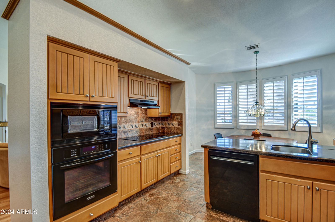
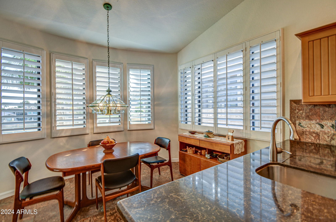
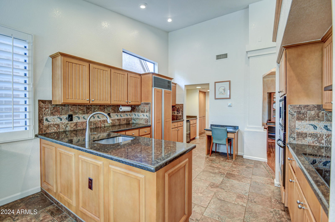
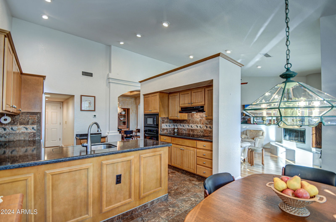
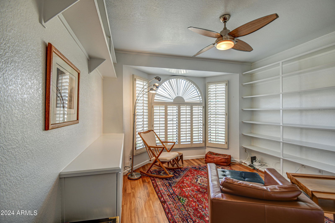

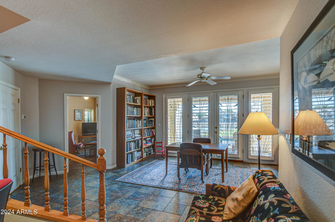
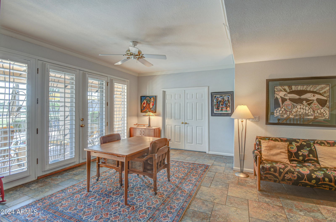
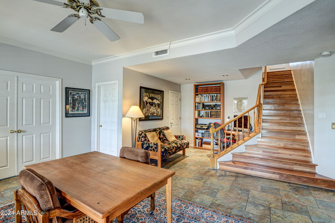
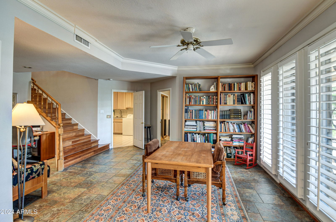
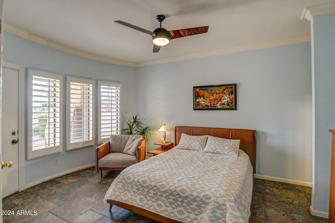

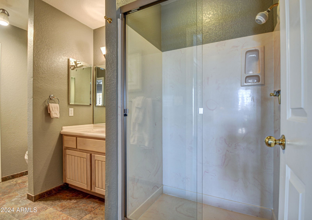
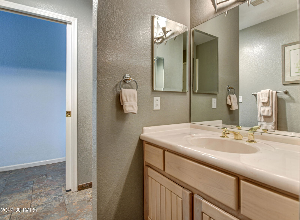
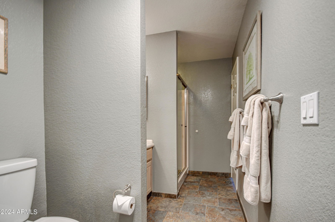
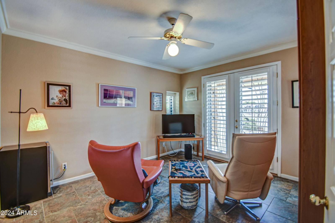
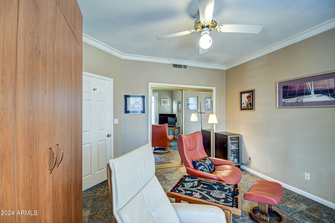
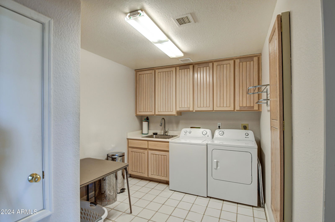
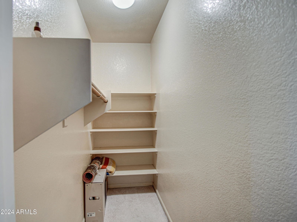
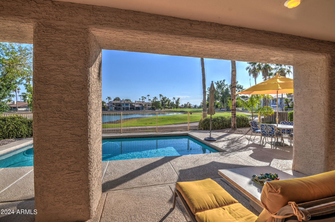
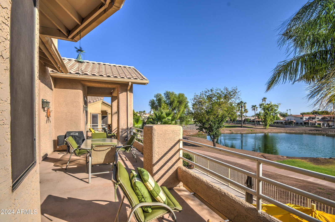
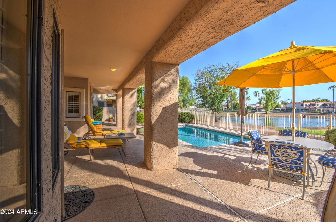
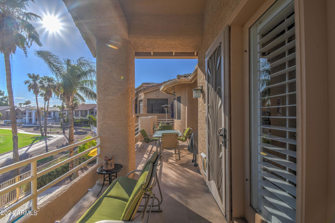
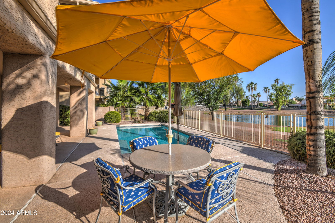
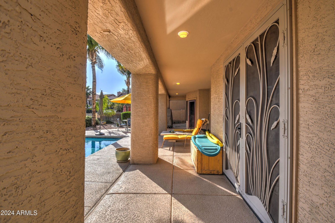
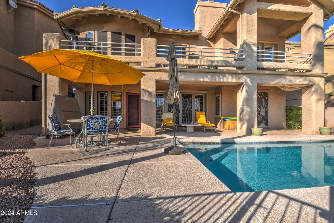
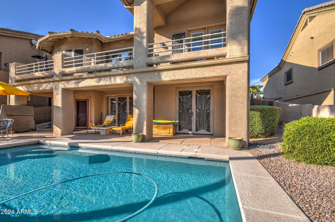
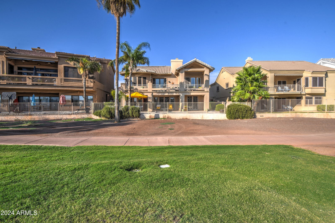
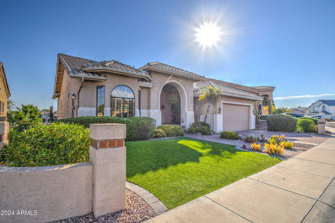
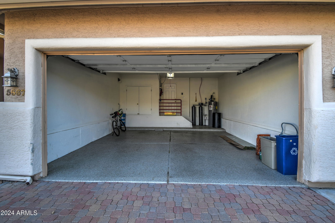
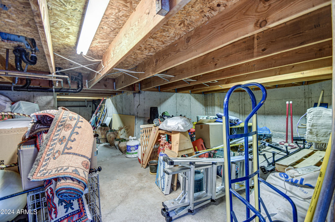
SIGNIFICANT REDUCTION--SELLER IS READY TO MOVE! INSTANT EQUITY! Now priced more than $210,000 below recent appraisal! Do not miss this one-of-a-kind, custom stunner in Arrowhead Lakes--Glendale's premier neighborhood! Originally built and occupied by one of the developers of Arrowhead Ranch, this entertainer's dream home includes an array of custom features, including gorgeous Brazilian oak wood and Italian tile flooring; a central vacuum system; artificial turf in the front yard; and a beautiful paver driveway and walkway leading to the inviting front porch. Upon entering, you'll be drawn across the room to the expansive balcony, offering amazing views (especially at sunset!) of the golf course, lake and the White Tank Mountains in the distance. In addition to the view, the focal point of the main level is the corner, wood-burning fireplace in the living room, which flows easily into the breakfast room, kitchen and formal dining room. The primary suite and one guest bedroom are also on the main floor. The primary includes two walk-in closets on the way to a luxurious bathroom with dual vanities, a jetted cast iron tub and separate shower. The guest bedroom on the main floor can also serve as a den or library, with its floor-to-ceiling shelving. Adding to its versatility, there is a separate exterior side entrance into this room. The lower level offers a large family room, two additional bedrooms, bathroom, laundry room and tons of storage! Each room provides stunning views and access to the covered patio outside, which leads to a refreshing play pool. One of the bedrooms features a custom, built-in murphy bed with attached storage. In addition to the ample storage inside, 550 square feet of easily accessible storage space is tucked away under the house through a side door. The garage includes epoxy flooring and access to the attic for even more storage! This property is situated directly behind the 15th tee of the golf course, assuring that golfers hit their balls in the opposite direction of your backyard lounge chair. Imagine floating in your crystal clear pool, enjoying the sunset with an ice cold beverage in your hand. Your dream can come true in this exquisite, turnkey home in Arrowhead Lakes!
/u.realgeeks.media/homesbyhaller/Logo-1_1-min.png)
Additional Information
- Elementary School
- Legend Springs Elementary
- High School
- Mountain Ridge High School
- Middle School
- Hillcrest Middle School
- School District
- Deer Valley Unified District
- Acres
- 0.16
- Architecture
- Spanish
- Assoc Fee Includes
- Maintenance Grounds
- Hoa Fee
- $205
- Hoa Fee Frequency
- Quarterly
- Hoa
- Yes
- Hoa Name
- Arrowhead Lakes
- Builder Name
- Custom
- Community Features
- Golf, Lake, Playground, Biking/Walking Path
- Construction
- Stucco, Wood Frame, Painted
- Cooling
- Central Air, Ceiling Fan(s), Programmable Thmstat
- Exterior Features
- Balcony, Storage
- Fencing
- Block, Wrought Iron, Wood
- Fireplace
- 1 Fireplace, Living Room
- Flooring
- Carpet, Tile, Wood
- Garage Spaces
- 2
- Heating
- Electric
- Living Area
- 2,846
- Lot Size
- 7,036
- New Financing
- Cash, Conventional, FHA, VA Loan
- Parking Features
- Garage Door Opener, Direct Access, Separate Strge Area
- Lot Features
- Waterfront Lot, Sprinklers In Rear, Sprinklers In Front, On Golf Course, Gravel/Stone Front, Gravel/Stone Back, Synthetic Grass Frnt, Auto Timer H2O Front, Auto Timer H2O Back
- Roofing
- Tile, Concrete
- Sewer
- Public Sewer
- Spa
- None
- Stories
- 2
- Style
- Spanish
- Subdivision
- Arrowhead Lakes 3 Lot 239-333 Tr A-B
- Taxes
- $3,314
- Tax Year
- 2024
- Water
- City Water
Mortgage Calculator
Listing courtesy of West USA Realty. Selling Office: Redfin Corporation.
All information should be verified by the recipient and none is guaranteed as accurate by ARMLS. Copyright 2026 Arizona Regional Multiple Listing Service, Inc. All rights reserved.