5626 N 46th Lane, Glendale, AZ 85301
- $445,000
- 4
- BD
- 5
- BA
- 2,360
- SqFt




- Sold Price
- $445,000
- List Price
- $450,000
- Closing Date
- Aug 08, 2024
- Days on Market
- 11
- Status
- CLOSED
- MLS#
- 6728142
- City
- Glendale
- Bedrooms
- 4
- Bathrooms
- 5
- Living SQFT
- 2,360
- Lot Size
- 7,858
- Subdivision
- Bethany Heights 3
- Year Built
- 1973
- Type
- Single Family Residence
Property Description
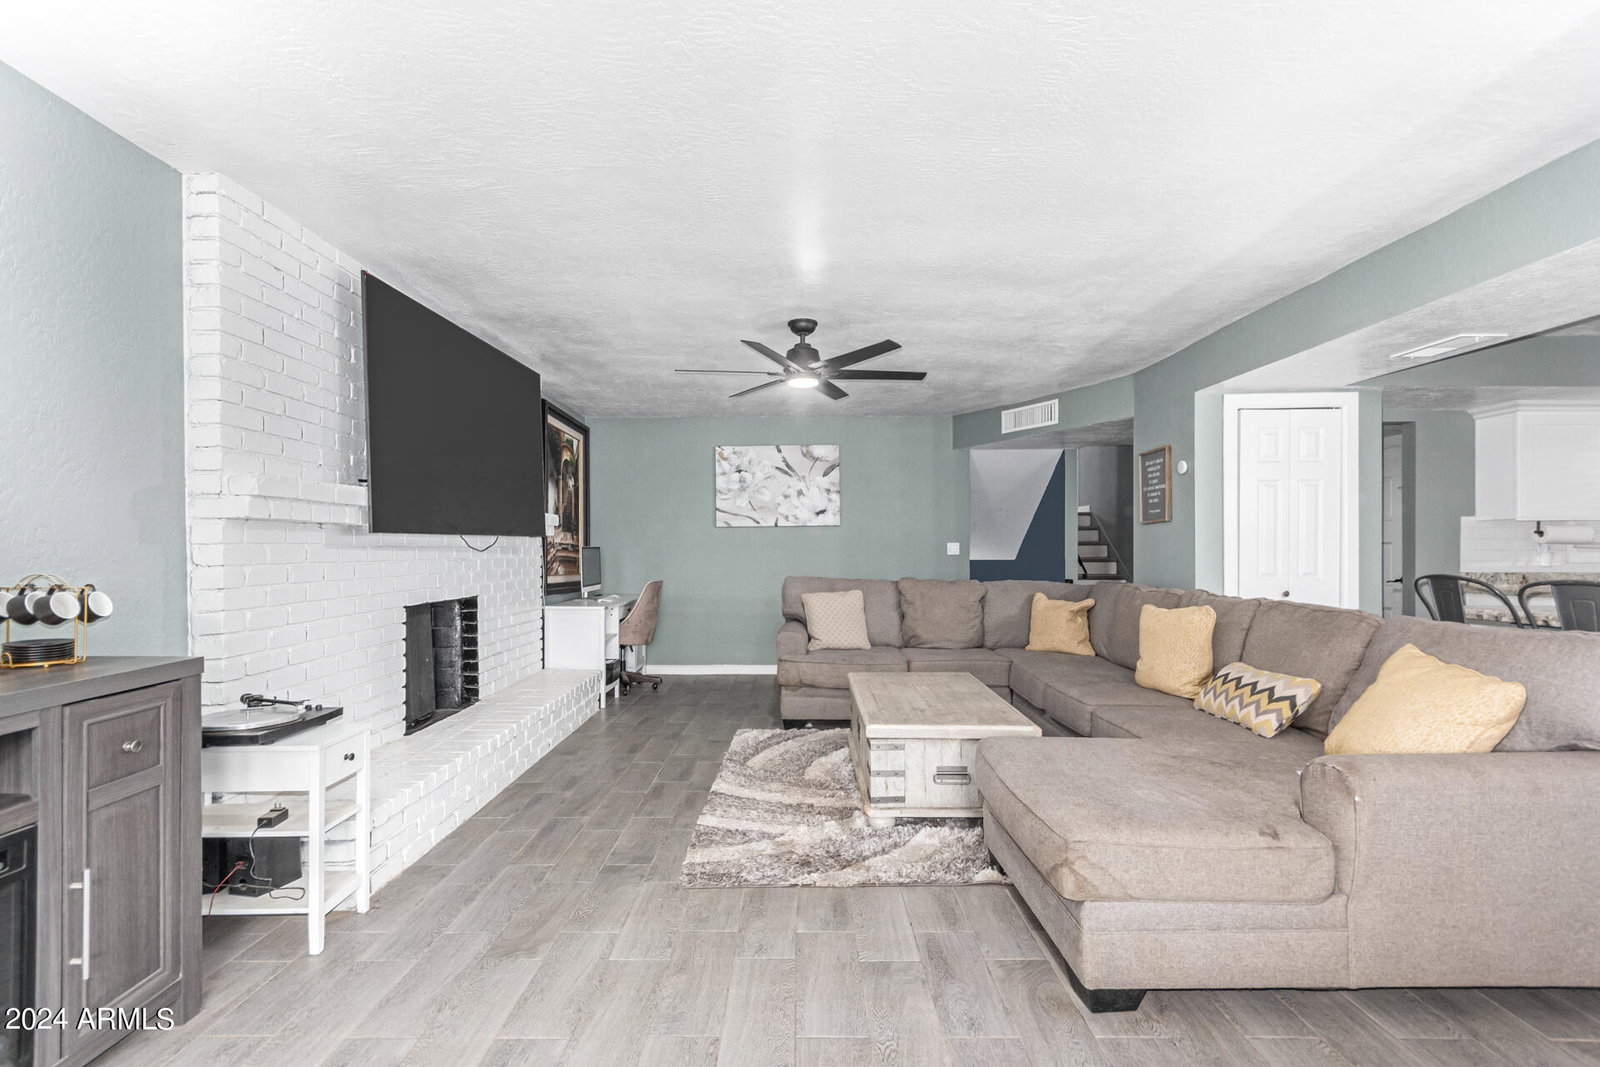
If Space is what you need, than this home is it!! This home if perfect for multi generational housing!! 4 Bedroom house with 4.5 Bathrooms., corner lot with 2 RV gates! **NO HOA** Move in ready and Upgrades throughout the whole house; Gourmet Kitchen with granite countertop & island, updated bathrooms, new paint and No Carpet! tile plank floors throughout the house and wood flooring in bedrooms. A Separated guest quarters with kitchenette and full bathroom with a separate entrance but also access door entrance to the main house. Great Central location with convenient freeway access to downtown, Minutes from schools. Shopping malls and community park!
/u.realgeeks.media/homesbyhaller/Logo-1_1-min.png)
Additional Information
- Elementary School
- Alhambra Traditional School
- High School
- Glendale High School
- Middle School
- Glendale Landmark Middle School
- Acres
- 0.18
- Assoc Fee Includes
- No Fees
- Basement Description
- Finished
- Builder Name
- Unknown
- Construction
- Wood Frame, Stucco
- Cooling
- Central Air
- Exterior Features
- Private Yard
- Fencing
- Block
- Fireplace
- Family Room
- Flooring
- Tile, Wood
- Garage Spaces
- 2
- Guest House SqFt
- 500
- Heating
- Electric
- Laundry
- Inside
- Living Area
- 2,360
- Lot Size
- 7,858
- New Financing
- Cash, VA Loan, FHA, Conventional
- Other Rooms
- Great Room
- Parking Features
- RV Gated
- Lot Features
- Corner Lot, Desert Front, Dirt Back
- Roofing
- Composition
- Spa
- None
- Stories
- 2
- Subdivision
- Bethany Heights 3
- Taxes
- $1,360
- Tax Year
- 2023
- Water
- Public
Mortgage Calculator
Listing courtesy of My Home Group Real Estate. Selling Office: Jason Mitchell Real Estate.
All information should be verified by the recipient and none is guaranteed as accurate by ARMLS. Copyright 2026 Arizona Regional Multiple Listing Service, Inc. All rights reserved.