16827 W Lower Buckeye Road, Goodyear, AZ 85338
- $1,250,000
- 4
- BD
- 3
- BA
- 3,549
- SqFt
- Sold Price
- $1,250,000
- List Price
- $1,170,000
- Closing Date
- Sep 27, 2024
- Days on Market
- 90
- Status
- CLOSED
- MLS#
- 6727295
- City
- Goodyear
- Bedrooms
- 4
- Bathrooms
- 3
- Living SQFT
- 3,549
- Lot Size
- 51,778
- Subdivision
- Metes And Bounds
- Year Built
- 2005
- Type
- Single Family Residence
Property Description
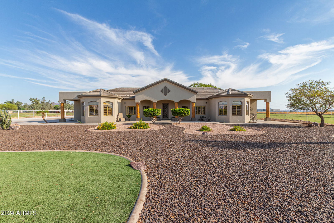
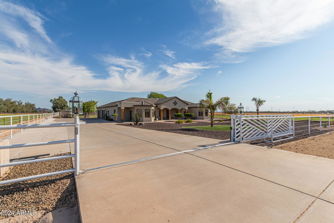
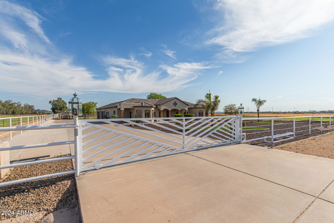
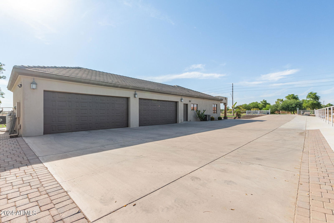
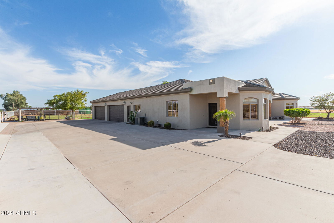
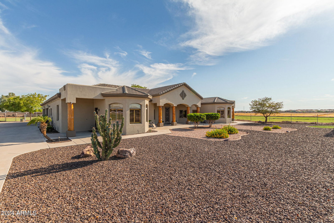

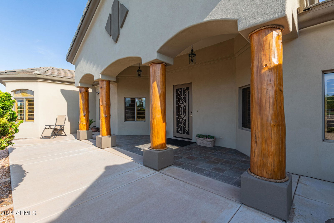
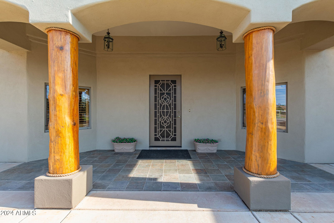
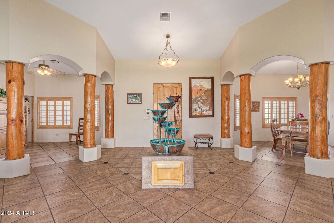
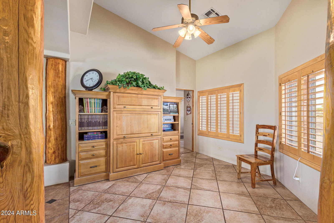
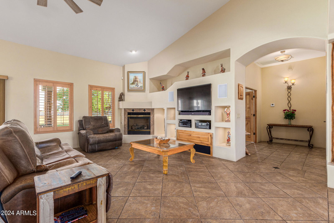
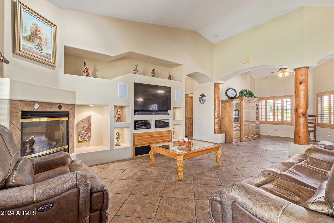
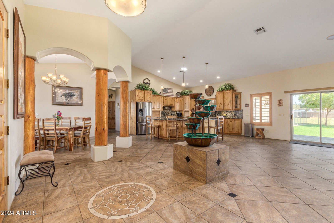

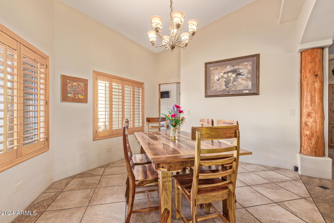
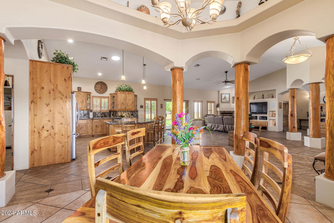
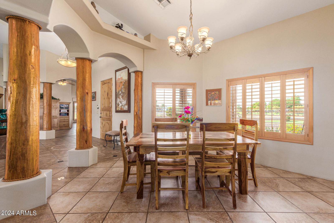
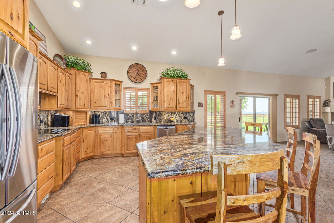
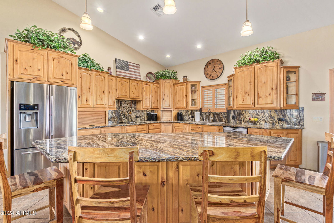
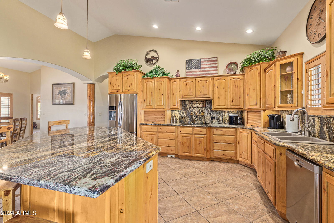
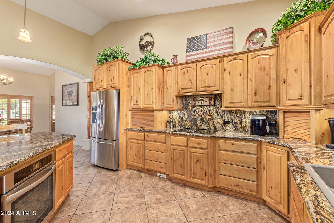
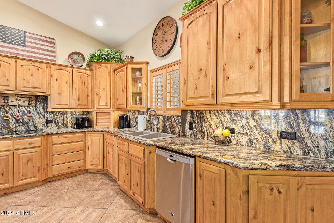
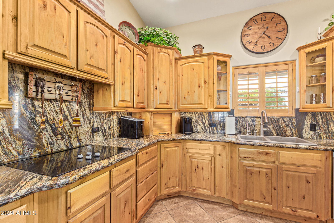
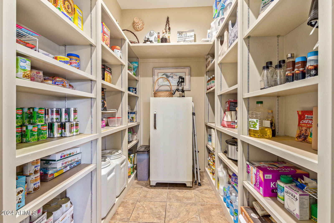
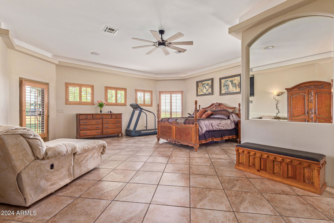
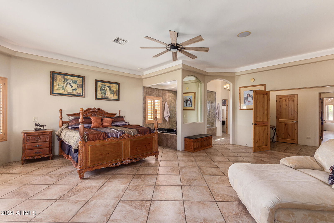
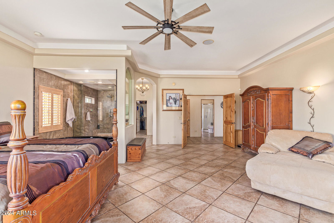
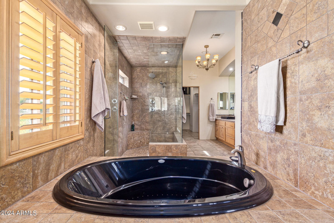
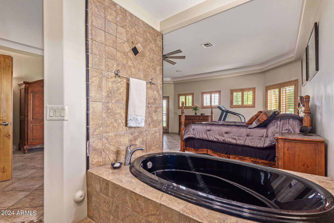
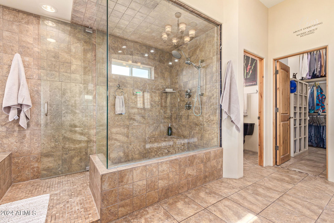
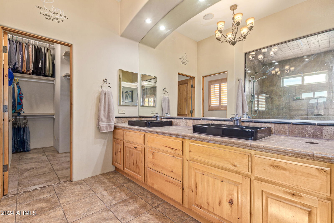
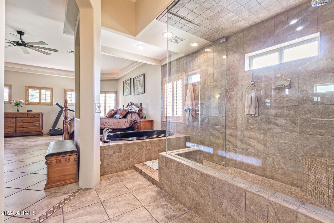
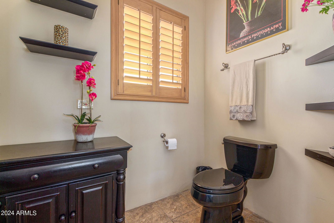
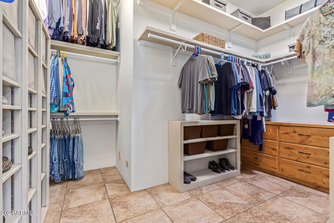
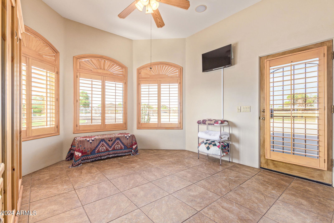
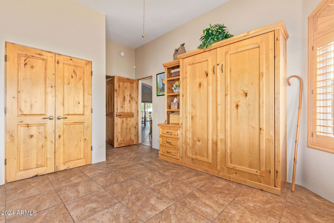
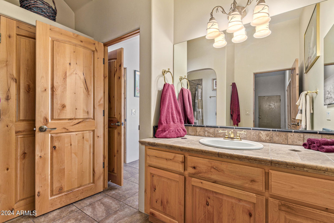
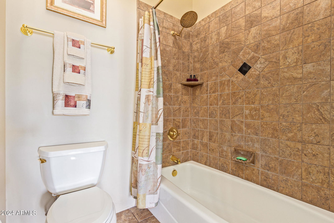
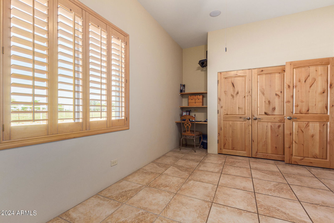
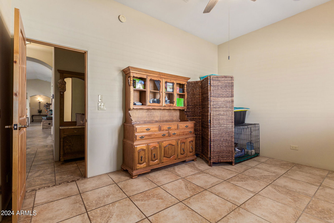
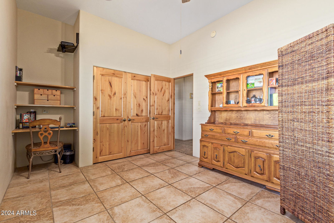
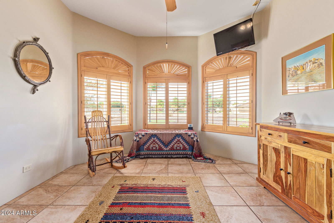
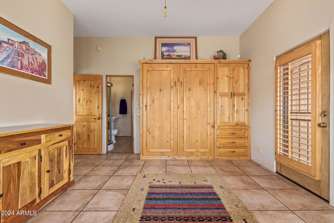
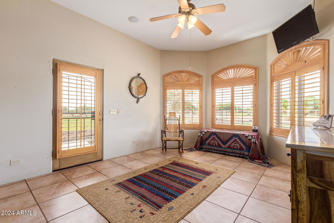
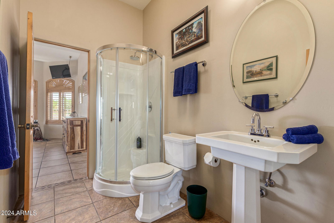
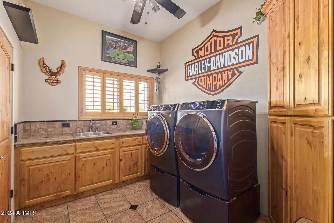
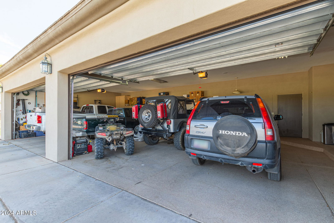
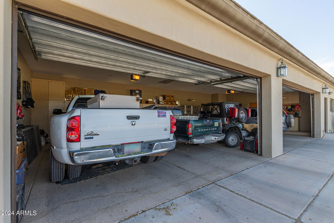
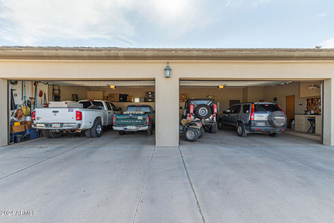
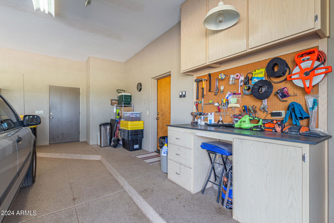
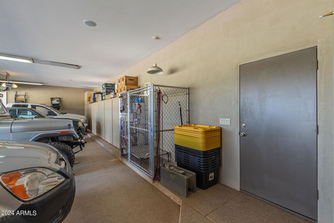
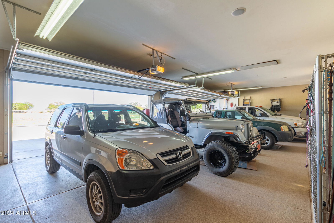
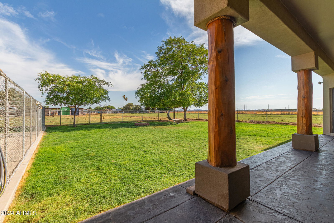
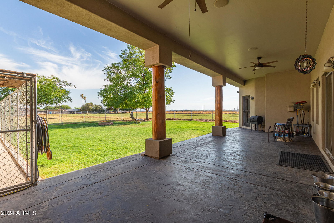
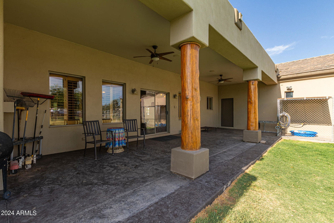
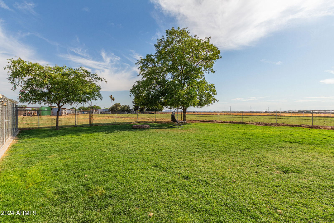

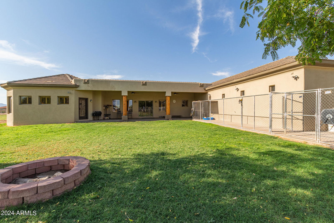
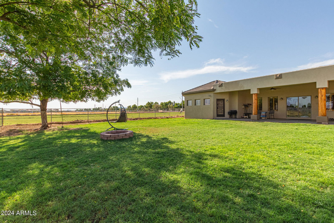
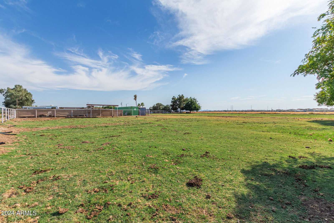
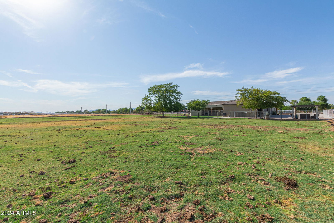
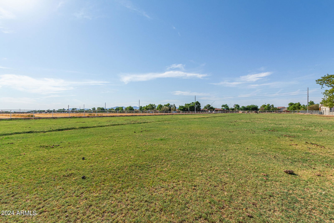
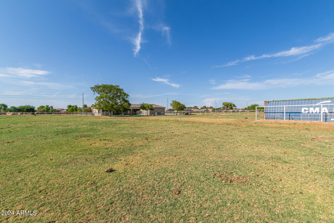
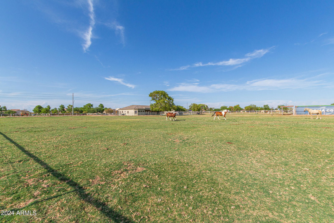
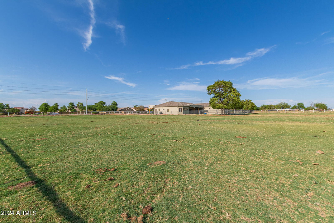
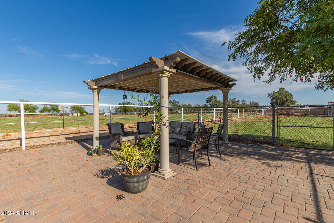
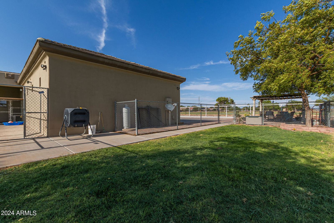
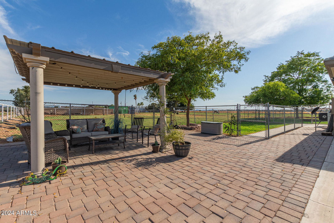
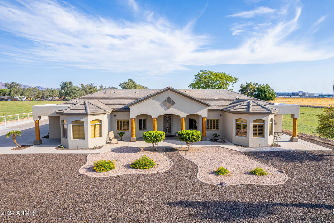
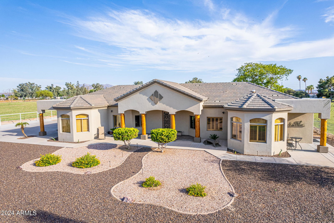
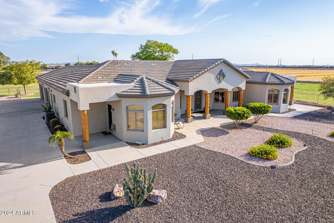
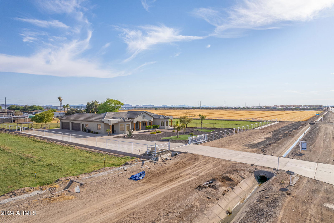
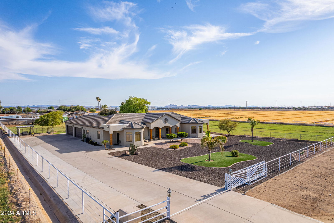
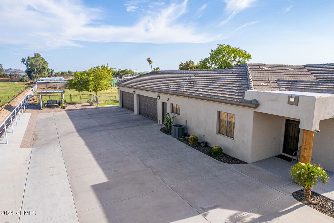
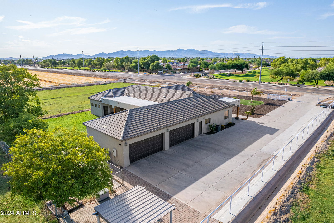
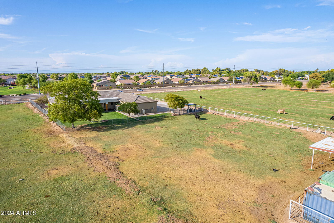
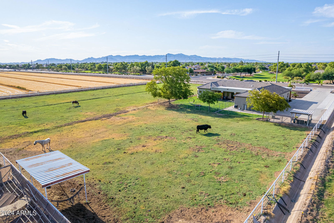
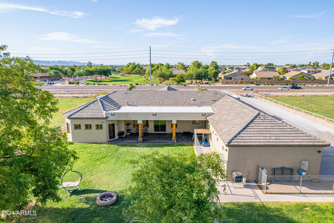
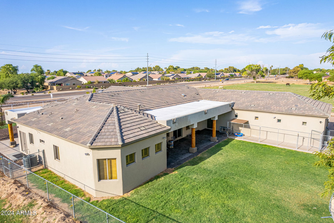
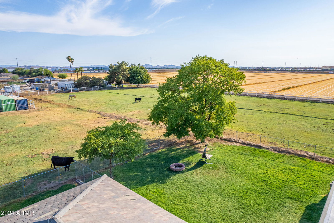
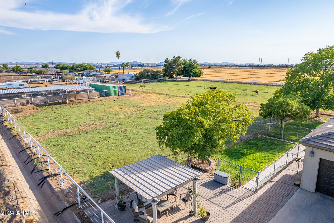
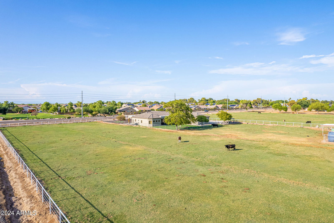
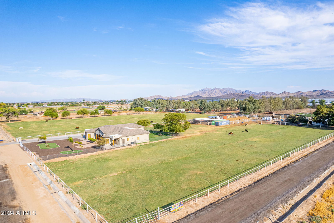
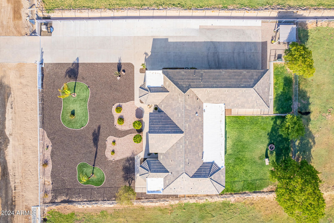
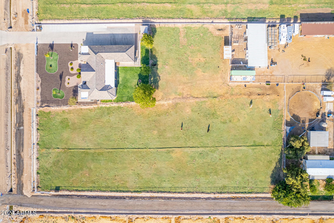
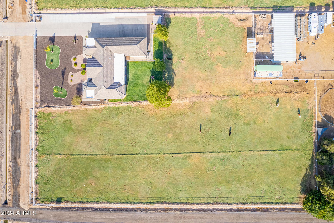

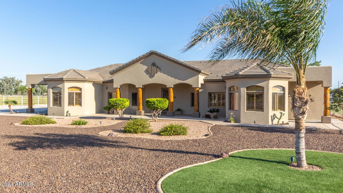
WELCOME HOME! Seize this unique opportunity to own a 4-bedroom, 3-bathroom property spread over 1.19 acres, complete with horse privileges, flood irrigation and spacious interiors, all while being cost-effective! The home features Insulated Composite Concrete Form Blocks that, according to the manufacturer, offer significant energy savings with an impressive insulation rating of up to R-50. These blocks are fireproof, mold-resistant, termite-proof, and can withstand winds of up to 250 MPH. Relish in the low-maintenance, well-groomed front yard and welcoming front and back porches. Enjoy extensive parking space for all your vehicles, including a sizeable 4-car garage. Embrace the essence of country living! Inside, discover an open floor plan that enhances natural lighting. The kitchen features custom Knotty Alder cabinets, stainless steel appliances, stunning Aurora Borealis countertops and backsplash, and a spacious center island with additional storage, this kitchen is perfect for a quick breakfast or hosting gatherings. The home boasts meticulous attention to detail with elegant arches, custom wood pillars, soaring ceilings, plantation shutters, and Knotty Alder trim, complemented by neutral tile flooring throughout. The expansive owner's retreat accommodates all your furniture and includes a fireplace, direct backyard access, and an opulent ensuite with an air-jetted soaking tub, a separate glass-enclosed shower, dual vanities with tile countertops, and a sizeable convertible walk-in closet. The additional bedrooms offer exterior access, practical Murphy beds, and bathrooms that exude comfort. The laundry room comes with a deep utility sink, ample counter space, and the option to divert gray water to the septic system or side yard. The elegantly sectioned backyard features a covered patio, verdant grass, a fire pit, a dog run, a gazebo, and vast space to realize your dream of an equestrian paradise. This property is the epitome of privacy and convenience, situated within easy reach of schools, shopping, dining, and parks. Seize the opportunity to make this distinctive masterpiece your new horse property and revel in its plentiful offerings.
/u.realgeeks.media/homesbyhaller/Logo-1_1-min.png)
Additional Information
- Elementary School
- Copper Trails
- High School
- Desert Edge High School
- Middle School
- Copper Trails
- Acres
- 1.19
- Architecture
- Territorial/Santa Fe, Other
- Assoc Fee Includes
- No Fees
- Builder Name
- CORNERSTONE DESIGN
- Construction
- Spray Foam Insulation, Blown Cellulose, ICFs (Insulated Concrete Forms), Low VOC Insulation, Ducts Professionally Air-Sealed, Painted, Stucco
- Cooling
- Ceiling Fan(s), Central Air
- Electric
- 220 Volts in Kitchen
- Exterior Features
- Playground
- Fencing
- Chain Link, Wire
- Fireplace
- Family Room, Master Bedroom, Gas, Fire Pit
- Flooring
- Tile
- Garage Spaces
- 4
- Accessibility Features
- Accessible Door 32in+ Wide, Hard/Low Nap Floors, Bath Lever Faucets
- Heating
- Electric, Ceiling
- Horses
- Yes
- Laundry
- Inside
- Living Area
- 3,549
- Lot Size
- 51,778
- New Financing
- Cash, VA Loan, FHA, Conventional, 1031 Exchange
- Other Rooms
- Great Room, Guest Qtrs-Sep Entrn
- Parking Features
- RV Access/Parking, Extended Length Garage, Side Vehicle Entry, Garage Door Opener, Attch'd Gar Cabinets, Gated, Direct Access
- Lot Features
- North/South Exposure, Desert Front, Sprinklers In Front, Gravel/Stone Front, Grass Back, Synthetic Grass Frnt
- Roofing
- Tile, Foam
- Sewer
- Septic-In & Connected
- Spa
- None
- Stories
- 1
- Style
- Territorial/Santa Fe, Other
- Subdivision
- Metes And Bounds
- Taxes
- $2,976
- Tax Year
- 2023
- Water
- Shared Well
Mortgage Calculator
Listing courtesy of ARRT of Real Estate. Selling Office: West USA Realty.
All information should be verified by the recipient and none is guaranteed as accurate by ARMLS. Copyright 2026 Arizona Regional Multiple Listing Service, Inc. All rights reserved.