Share this with your friends


(602) 692-4114
Real Estate Company
9403 N 50th Drive, Glendale, AZ 85302
- $429,990
- 4
- BD
- 2
- BA
- 1,888
- SqFt




- Sold Price
- $429,990
- List Price
- $429,990
- Closing Date
- Jul 24, 2024
- Days on Market
- 26
- Status
- CLOSED
- MLS#
- 6725016
- City
- Glendale
- Bedrooms
- 4
- Bathrooms
- 2
- Living SQFT
- 1,888
- Lot Size
- 8,368
- Subdivision
- Mountain View Meadows 4
- Year Built
- 1979
- Type
- Single Family Residence
Property Description
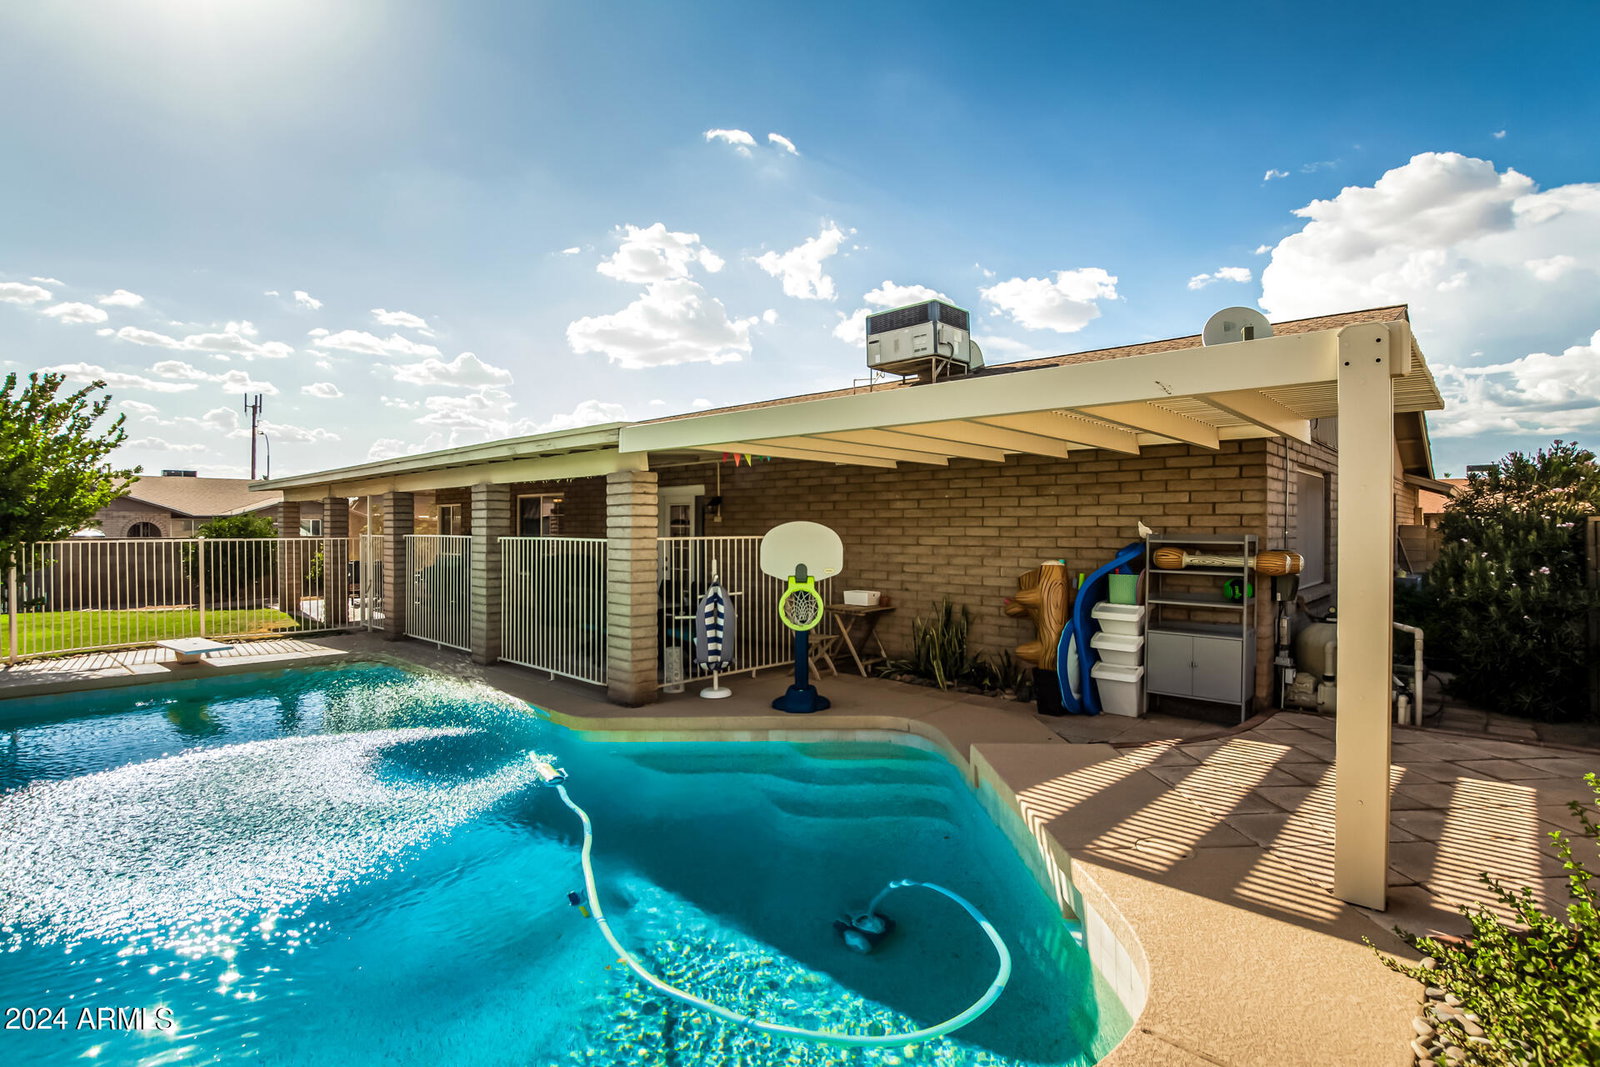
Welcome to your dream home in the desirable Mountain Vista Meadows neighborhood! This fantastic 4 bedroom, 2 bathroom residence offers a perfect blend of comfort and style with no HOA to worry about. The property features a sought-after RV gate and a charming partially shaded courtyard with a tiled floor, perfect for enjoying the Arizona sunshine. Inside, you'll appreciate the upgraded tile and plank flooring throughout, providing a modern and welcoming feel. The family room is a highlight, featuring double French doors that lead to the backyard pool oasis. This outdoor space is an entertainer's delight, with an extended covered patio, a fenced-in refreshing pool with a diving board, and additional patio space for relaxing and dining alfresco. The kitchen is a chef's delight, offering gorgeous granite countertops, a matching backsplash, stainless steel appliances, and a corner view window above the sink that brings in plenty of natural light. The primary bedroom is a private retreat, featuring an ensuite bathroom with an extended vanity and a walk-in shower. This incredible home combines the best of indoor and outdoor living. Located close to schools, parks, and shopping, it's the perfect place to call home. Don't miss out on this fantastic opportunity!
/u.realgeeks.media/homesbyhaller/Logo-1_1-min.png)
Additional Information
- Elementary School
- Sunset School
- High School
- Apollo High School
- Middle School
- Apollo High School
- Acres
- 0.19
- Assoc Fee Includes
- No Fees
- Builder Name
- unknown
- Community Features
- Near Bus Stop, Playground, Biking/Walking Path
- Construction
- Slump Block, Painted
- Cooling
- Ceiling Fan(s), Central Air
- Electric
- 220 Volts in Kitchen
- Exterior Features
- Storage
- Fencing
- Block
- Flooring
- Laminate, Tile
- Garage Spaces
- 2
- Heating
- Electric
- Laundry
- Washer Hookup
- Living Area
- 1,888
- Lot Size
- 8,368
- New Financing
- Cash, VA Loan, FHA, Conventional
- Other Rooms
- Family Room, Great Room
- Parking Features
- RV Access/Parking, RV Gated, Garage Door Opener, Attch'd Gar Cabinets, Direct Access
- Lot Features
- Corner Lot, North/South Exposure, Sprinklers In Rear, Gravel/Stone Front, Grass Back, Auto Timer H2O Back, Irrigation Back
- Roofing
- Composition
- Sewer
- Public Sewer
- Pool
- Yes
- Spa
- None
- Stories
- 1
- Subdivision
- Mountain View Meadows 4
- Taxes
- $1,357
- Tax Year
- 2023
- Water
- Public
Courtesy of Howe Realty. 602-909-6513 Selling Office: My Home Group Real Estate.
Copyright 2026 Arizona Regional Multiple Listing Service, All rights reserved. The data relating to real estate for sale on this website comes in part from the Arizona Regional Multiple Listing Service. All information deemed reliable but not guaranteed and should be independently verified. All properties are subject to prior sale, change or withdrawal. Neither listing broker(s) nor Arizona Regional Multiple Listing Service shall be responsible for any typographical errors, misinformation, misprints and shall be held totally harmless.