Share this with your friends


(602) 692-4114
Real Estate Company
18809 W Clinton Street, Surprise, AZ 85388
- $465,000
- 4
- BD
- 3
- BA
- 2,662
- SqFt




- Sold Price
- $465,000
- List Price
- $475,000
- Closing Date
- Oct 10, 2024
- Days on Market
- 106
- Status
- CLOSED
- MLS#
- 6724597
- City
- Surprise
- Bedrooms
- 4
- Bathrooms
- 3
- Living SQFT
- 2,662
- Lot Size
- 5,760
- Subdivision
- Zanjero Trails
- Year Built
- 2020
- Type
- Single Family Residence
Property Description
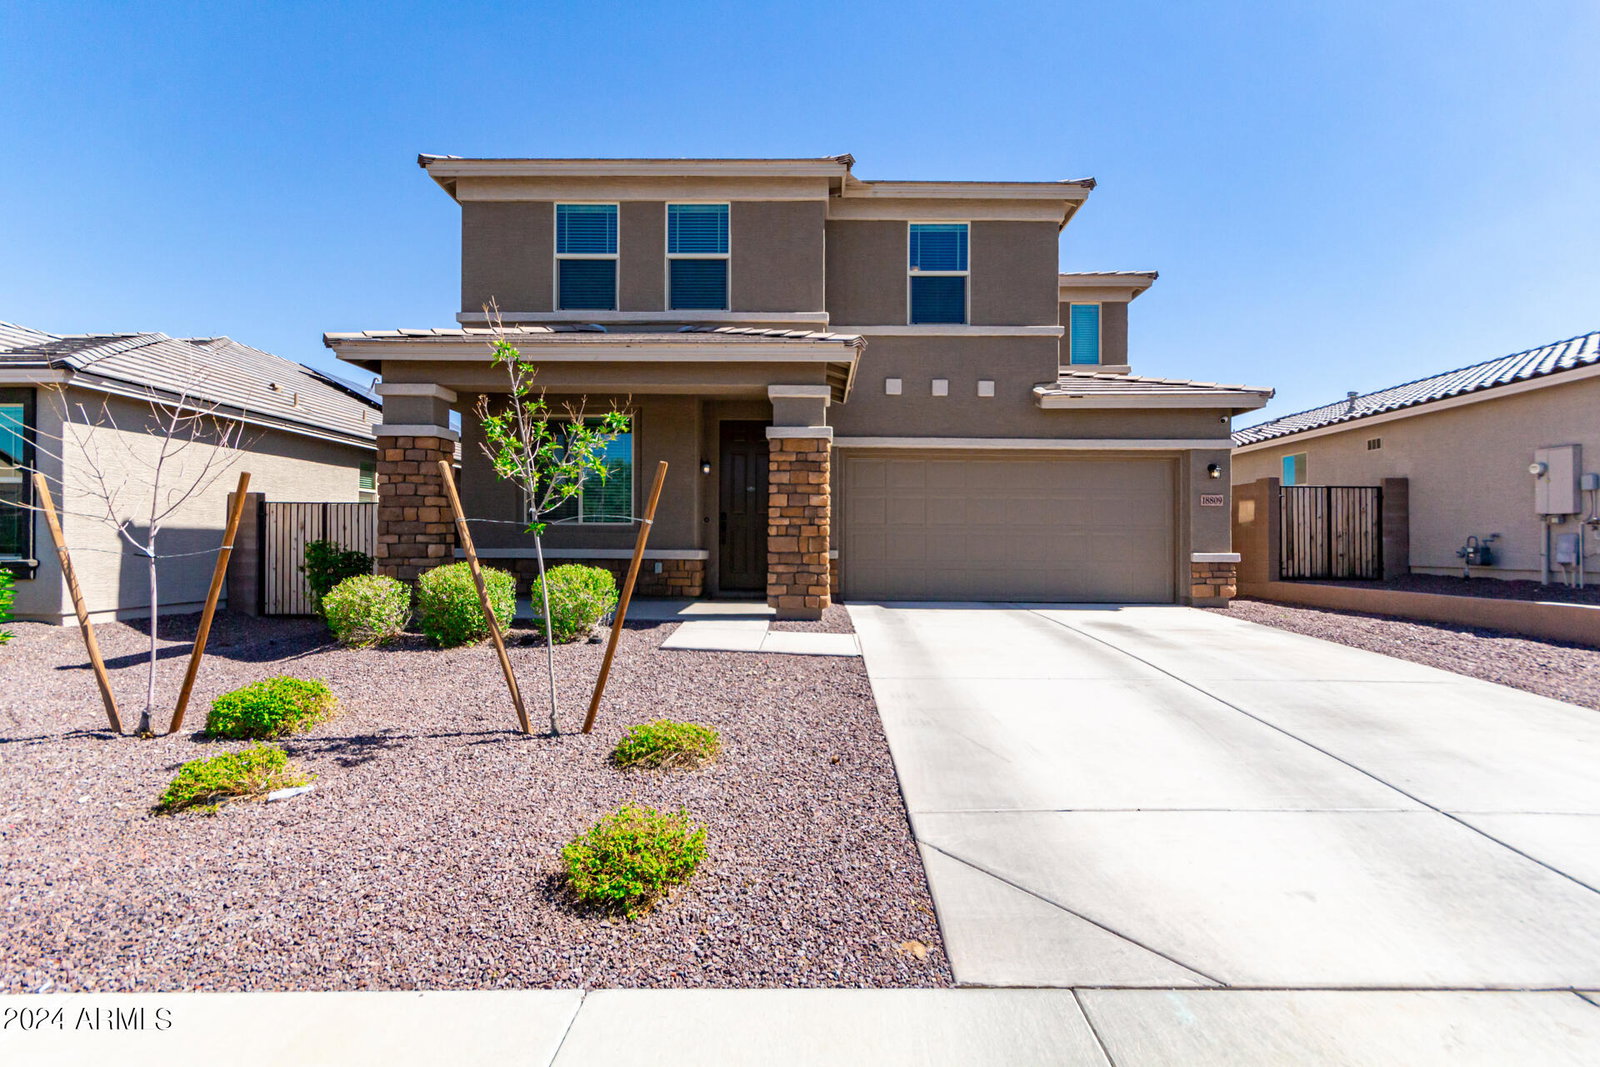
ASSUMABLE SOLAR LOAN AT 1% INTEREST AND APS BILLS WITH CREDITS ALMOST EVERY MONTH! Welcome to this exquisite newer 2020 build where stunning curb appeal and modern amenities converge to offer the ultimate in contemporary living. Adorned with captivating stone veneer accents on pillars and facade, the spacious front porch beckons you into a home designed for comfort and style. Outside, the tastefully landscaped grounds require minimal upkeep, complemented by a long driveway offering ample parking. Step inside to discover a thoughtfully crafted interior featuring upgrades and luxurious finishes throughout. The kitchen is a culinary dream, boasting white cabinets with hardware, granite counters, a substantial island with a deep farmhouse sink, a gas range, and a walk-in pantry with abundant shelving for storage. Enhancing the aesthetic and durability of the living areas, upgraded luxury vinyl plank flooring with a blonde wood look flows seamlessly throughout. The living room showcases a custom ship lap wall with an electric fireplace, additional storage cabinets, and a TV mount included for your convenience. A custom-built two-person desk in the office/den provides a functional workspace, ideal for remote work or study. Storage solutions abound, including a large under-stairs closet space. Upstairs, a spacious loft offers versatile living space for relaxation or entertainment. The main bathroom features a dual sink vanity, separate walk-in shower, a soaking tub, and a huge walk-in closet, ensuring luxurious comfort. Outside, the large backyard is a haven for outdoor living, featuring a covered patio, low-maintenance lush turf, a spacious brick paver area, a children's swing set, raised planter beds, an extra-wide side gate, and a paver walkway leading to the front yard. Conveniently located within walking distance to Shadow Ridge High School and close to the Loop 303 highway, parks, shopping, and White Tank Regional Park, this home offers both tranquility and accessibility in one of the area's most desirable neighborhoods. Don't miss the opportunity to own this exceptional property that seamlessly combines luxury, comfort, and convenience!
/u.realgeeks.media/homesbyhaller/Logo-1_1-min.png)
Additional Information
- Elementary School
- Mountain View Elementary School
- High School
- Shadow Ridge High School
- Middle School
- Mountain View Elementary School
- Acres
- 0.13
- Assoc Fee Includes
- Maintenance Grounds
- Hoa Fee
- $100
- Hoa Fee Frequency
- Monthly
- Hoa
- Yes
- Hoa Name
- Zanjero Trails
- Builder Name
- Beaser Homes
- Construction
- Wood Frame, Painted, Stucco
- Cooling
- Central Air
- Fencing
- Block
- Fireplace
- Living Room
- Garage Spaces
- 2
- Heating
- Natural Gas
- Laundry
- Inside
- Living Area
- 2,662
- Lot Size
- 5,760
- New Financing
- Cash, VA Loan, FHA, Conventional
- Other Rooms
- Loft
- Lot Features
- Desert Front, Sprinklers In Front, Sprinklers In Rear, Gravel/Stone Front, Gravel/Stone Back, Synthetic Grass Back, Auto Timer H2O Front, Auto Timer H2O Back
- Roofing
- Tile
- Sewer
- Public Sewer
- Spa
- None
- Stories
- 2
- Subdivision
- Zanjero Trails
- Taxes
- $1,565
- Tax Year
- 2023
- Water
- Public
Courtesy of Real Broker. 602-755-3415 Selling Office: W and Partners, LLC.
Copyright 2026 Arizona Regional Multiple Listing Service, All rights reserved. The data relating to real estate for sale on this website comes in part from the Arizona Regional Multiple Listing Service. All information deemed reliable but not guaranteed and should be independently verified. All properties are subject to prior sale, change or withdrawal. Neither listing broker(s) nor Arizona Regional Multiple Listing Service shall be responsible for any typographical errors, misinformation, misprints and shall be held totally harmless.