3226 E Huber Circle, Mesa, AZ 85213
- $2,500,000
- 6
- BD
- 8
- BA
- 7,764
- SqFt
- Sold Price
- $2,500,000
- List Price
- $2,800,000
- Closing Date
- Sep 16, 2024
- Days on Market
- 53
- Status
- CLOSED
- MLS#
- 6723885
- City
- Mesa
- Bedrooms
- 6
- Bathrooms
- 8
- Living SQFT
- 7,764
- Lot Size
- 35,695
- Subdivision
- Legacy
- Year Built
- 2011
- Type
- Single Family Residence
Property Description
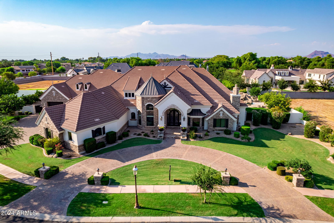
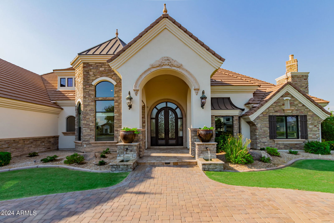
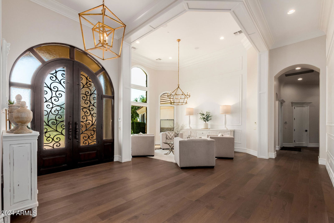
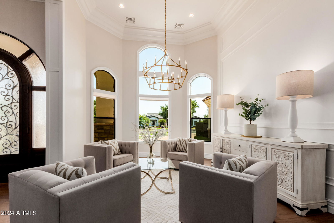
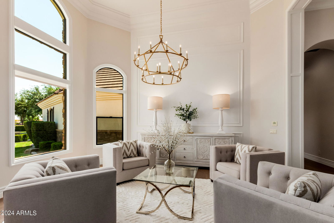

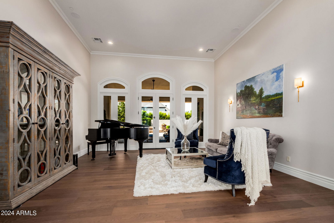
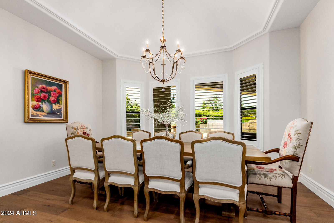
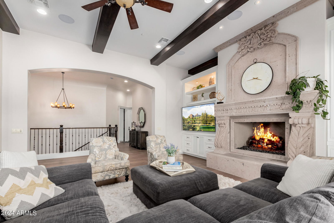
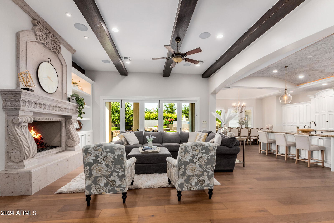
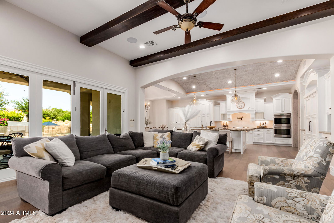
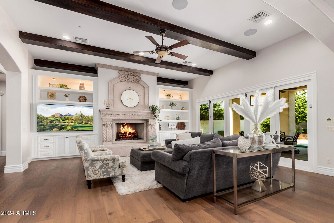

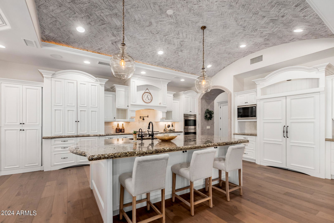
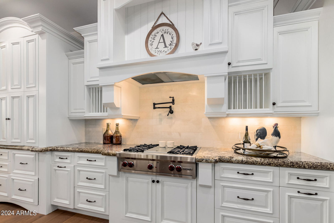
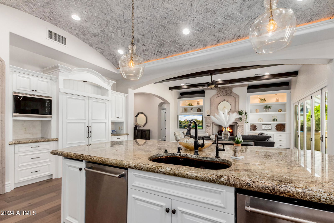
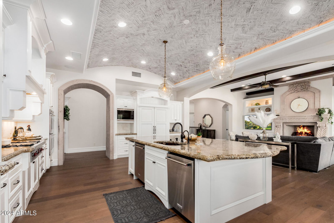
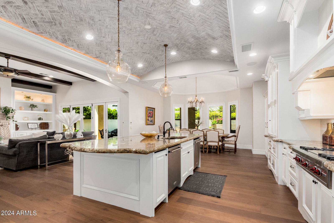
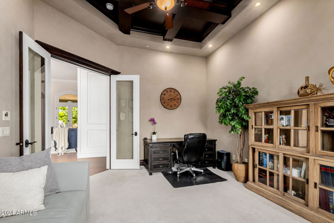
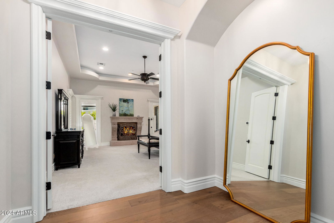
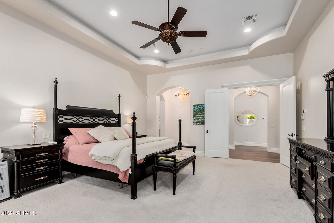
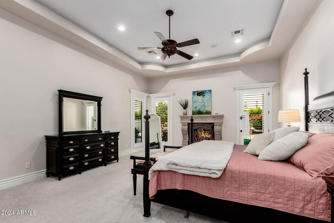
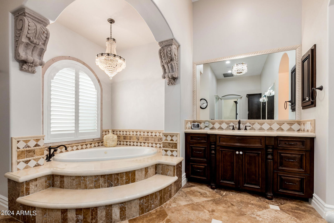
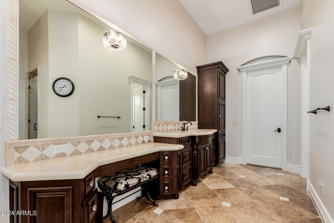

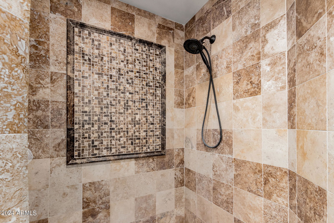
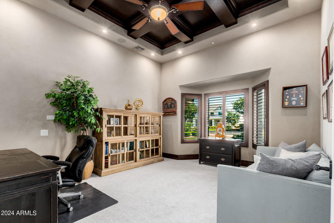
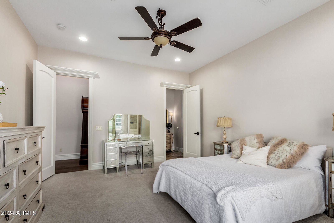
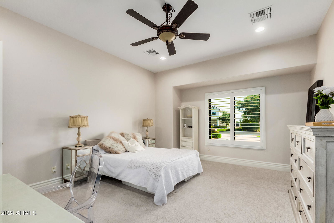
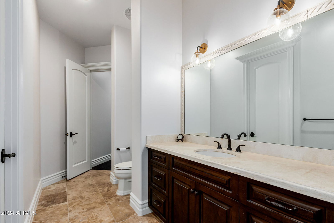
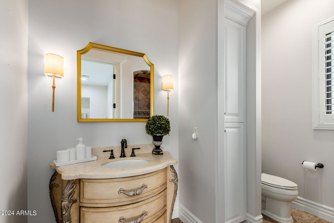
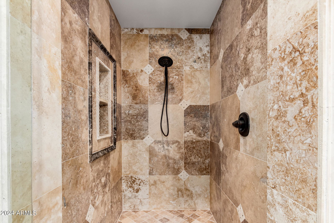
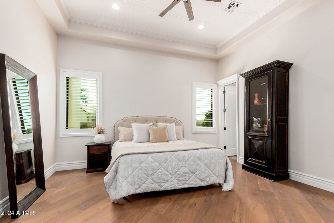
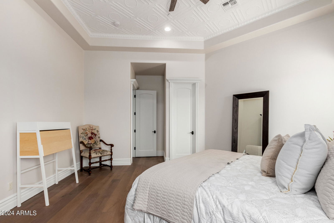
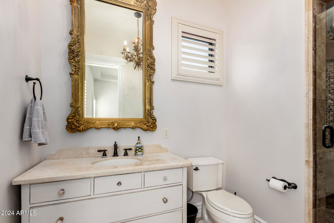
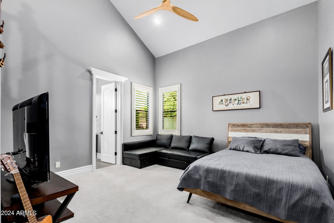


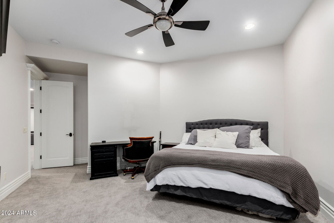
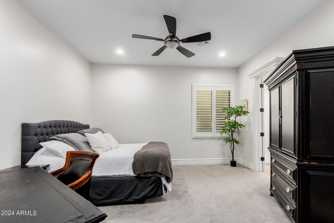
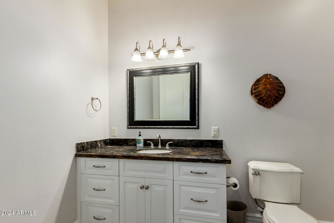
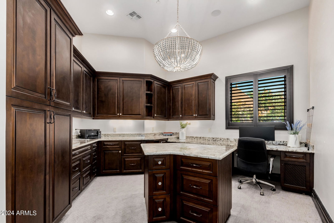
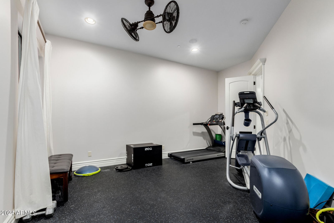
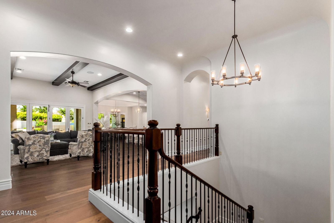
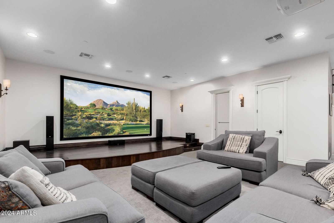
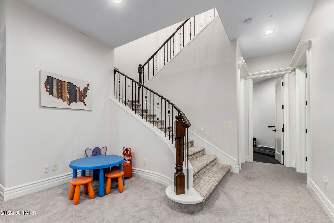
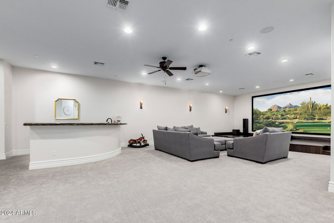
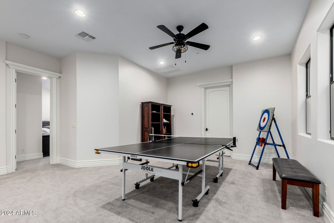
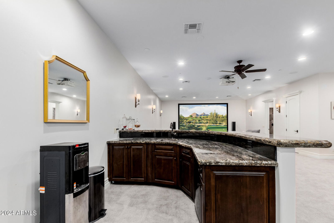
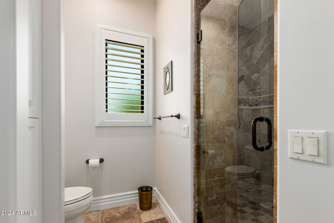
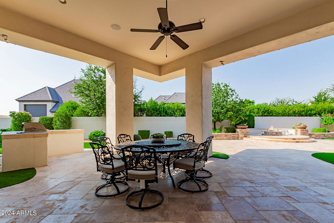
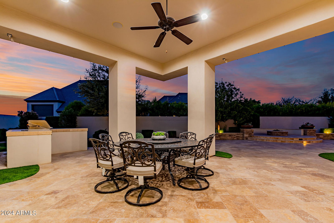
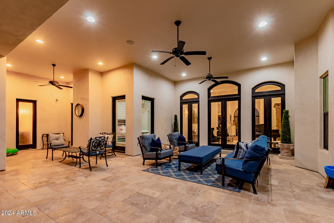
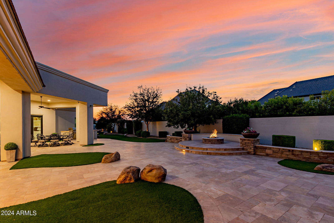
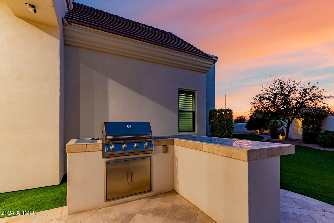
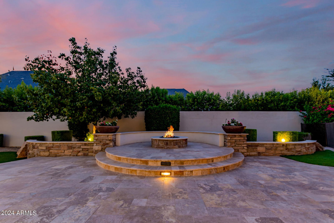
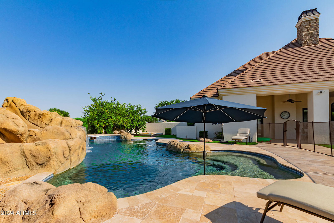
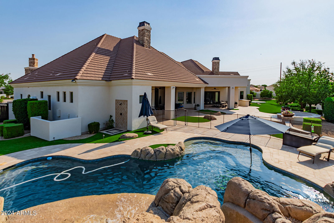
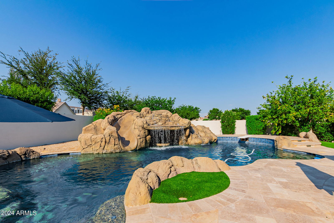
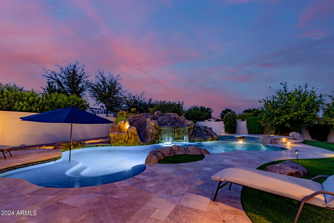
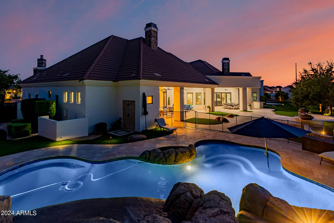
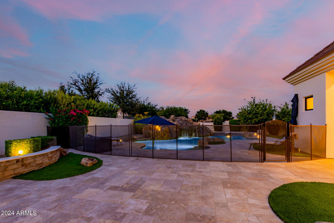
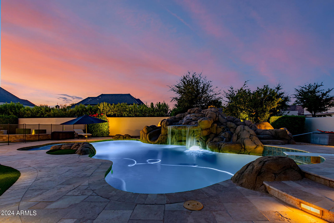
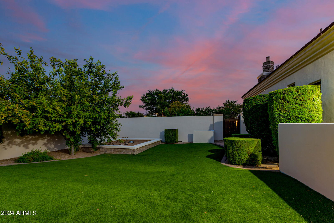
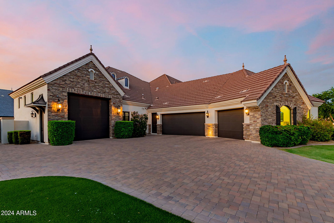
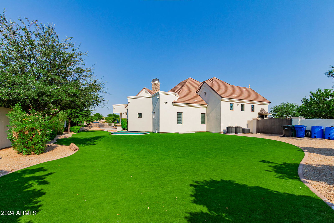
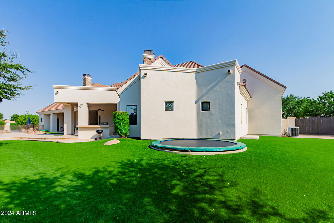
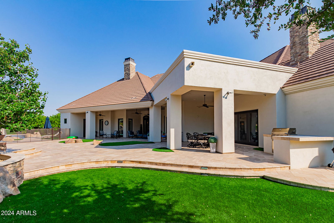
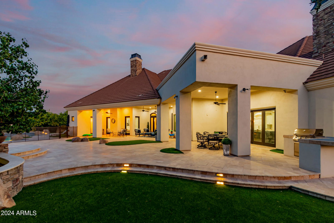
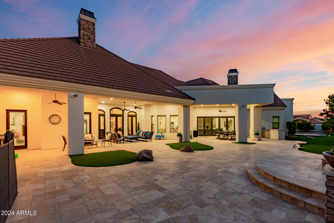
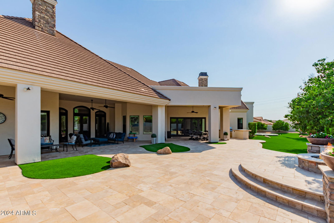
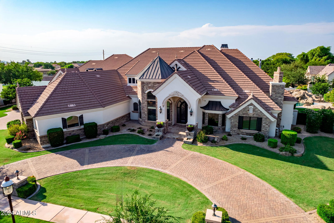
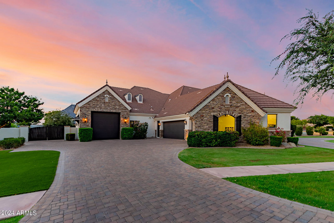
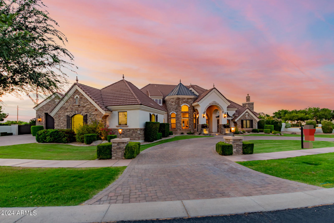

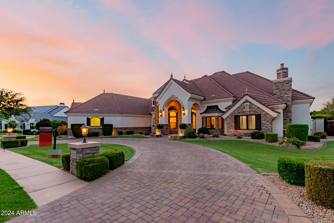
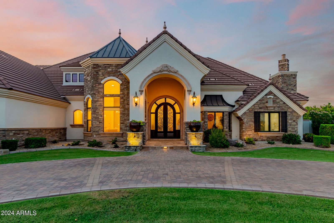
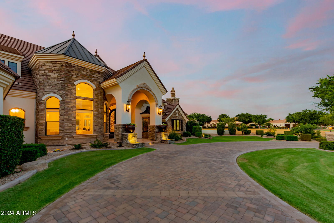
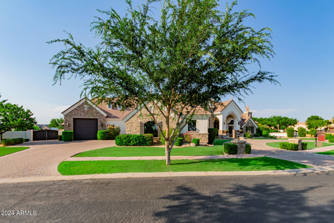
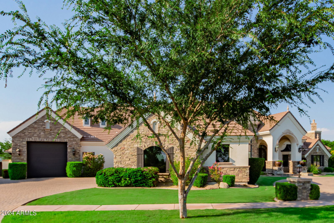
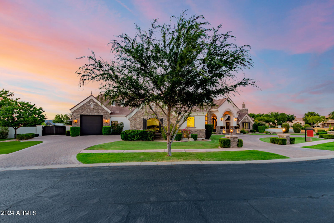
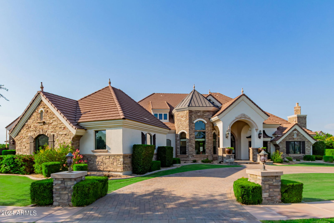
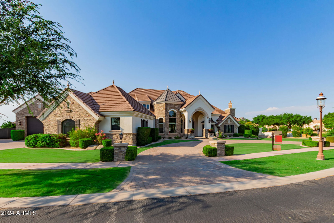

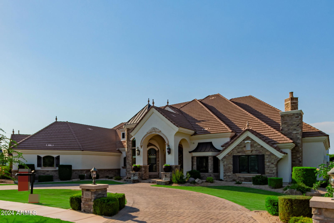
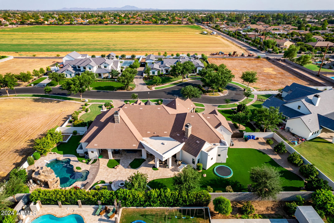
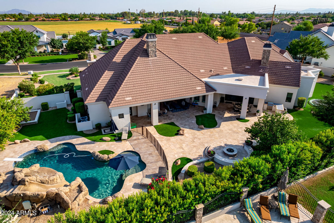
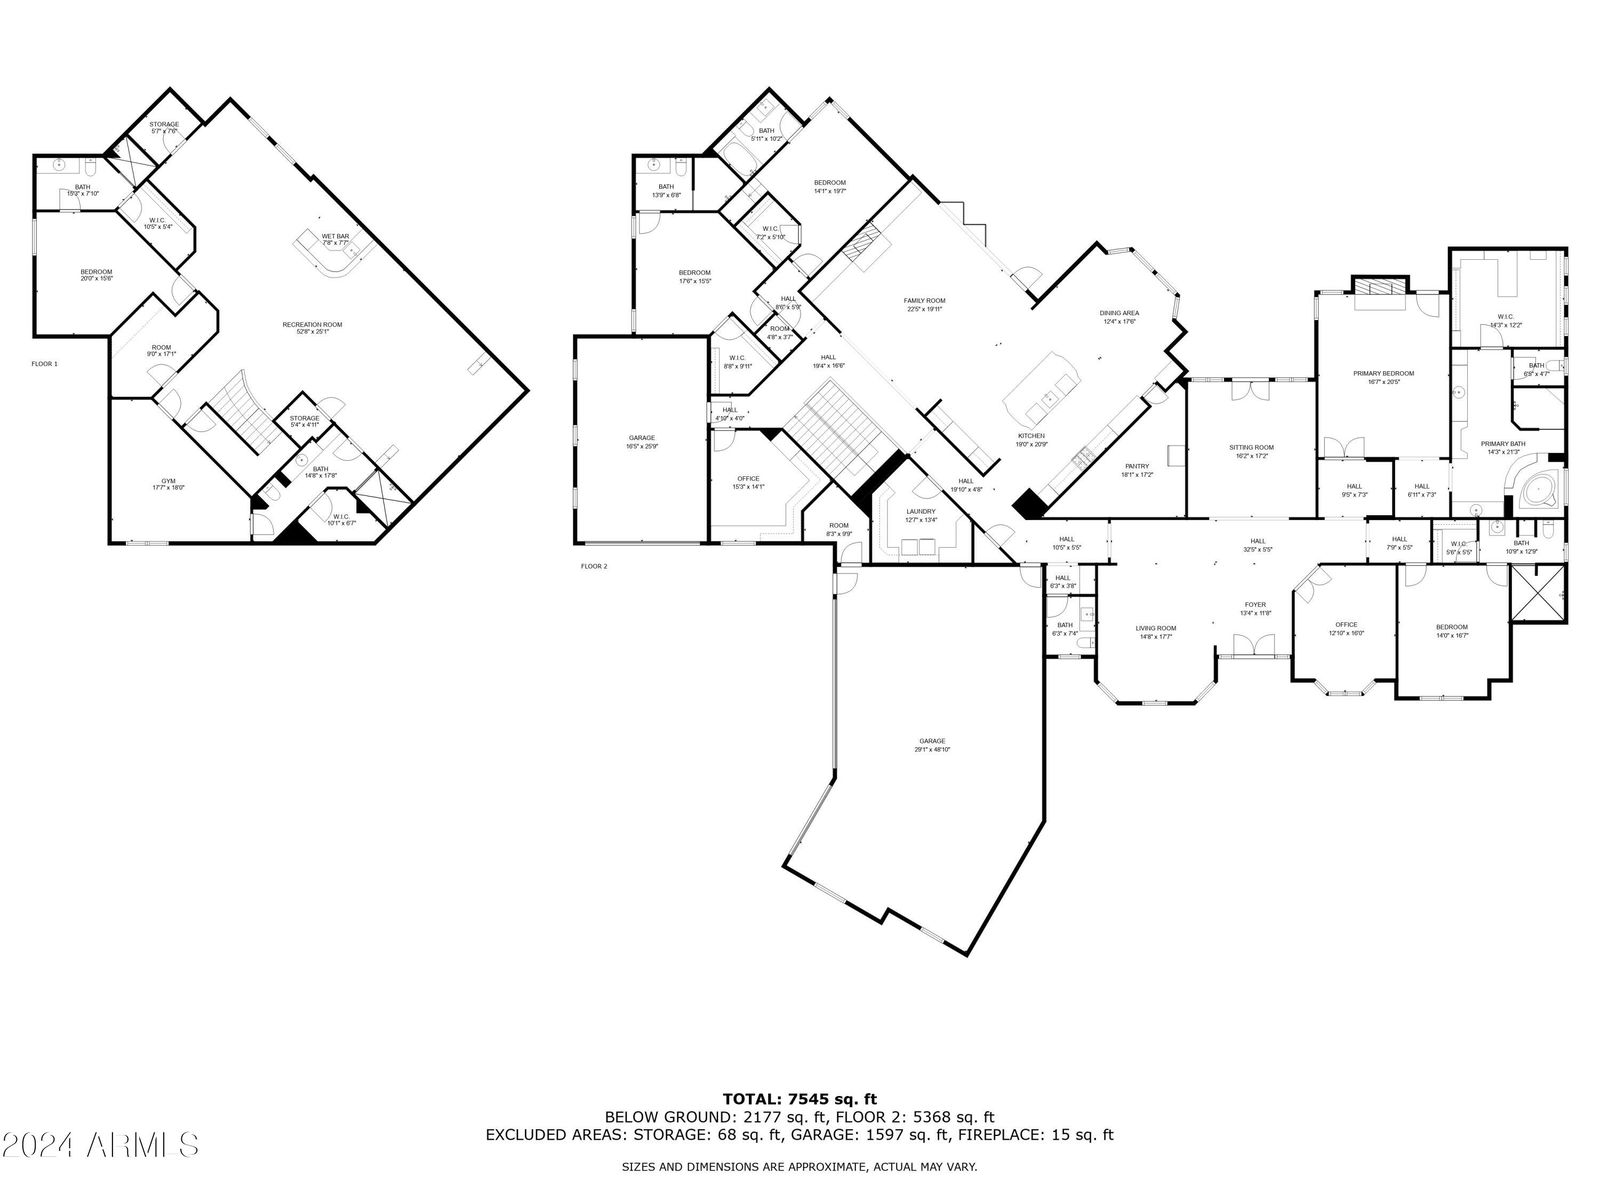
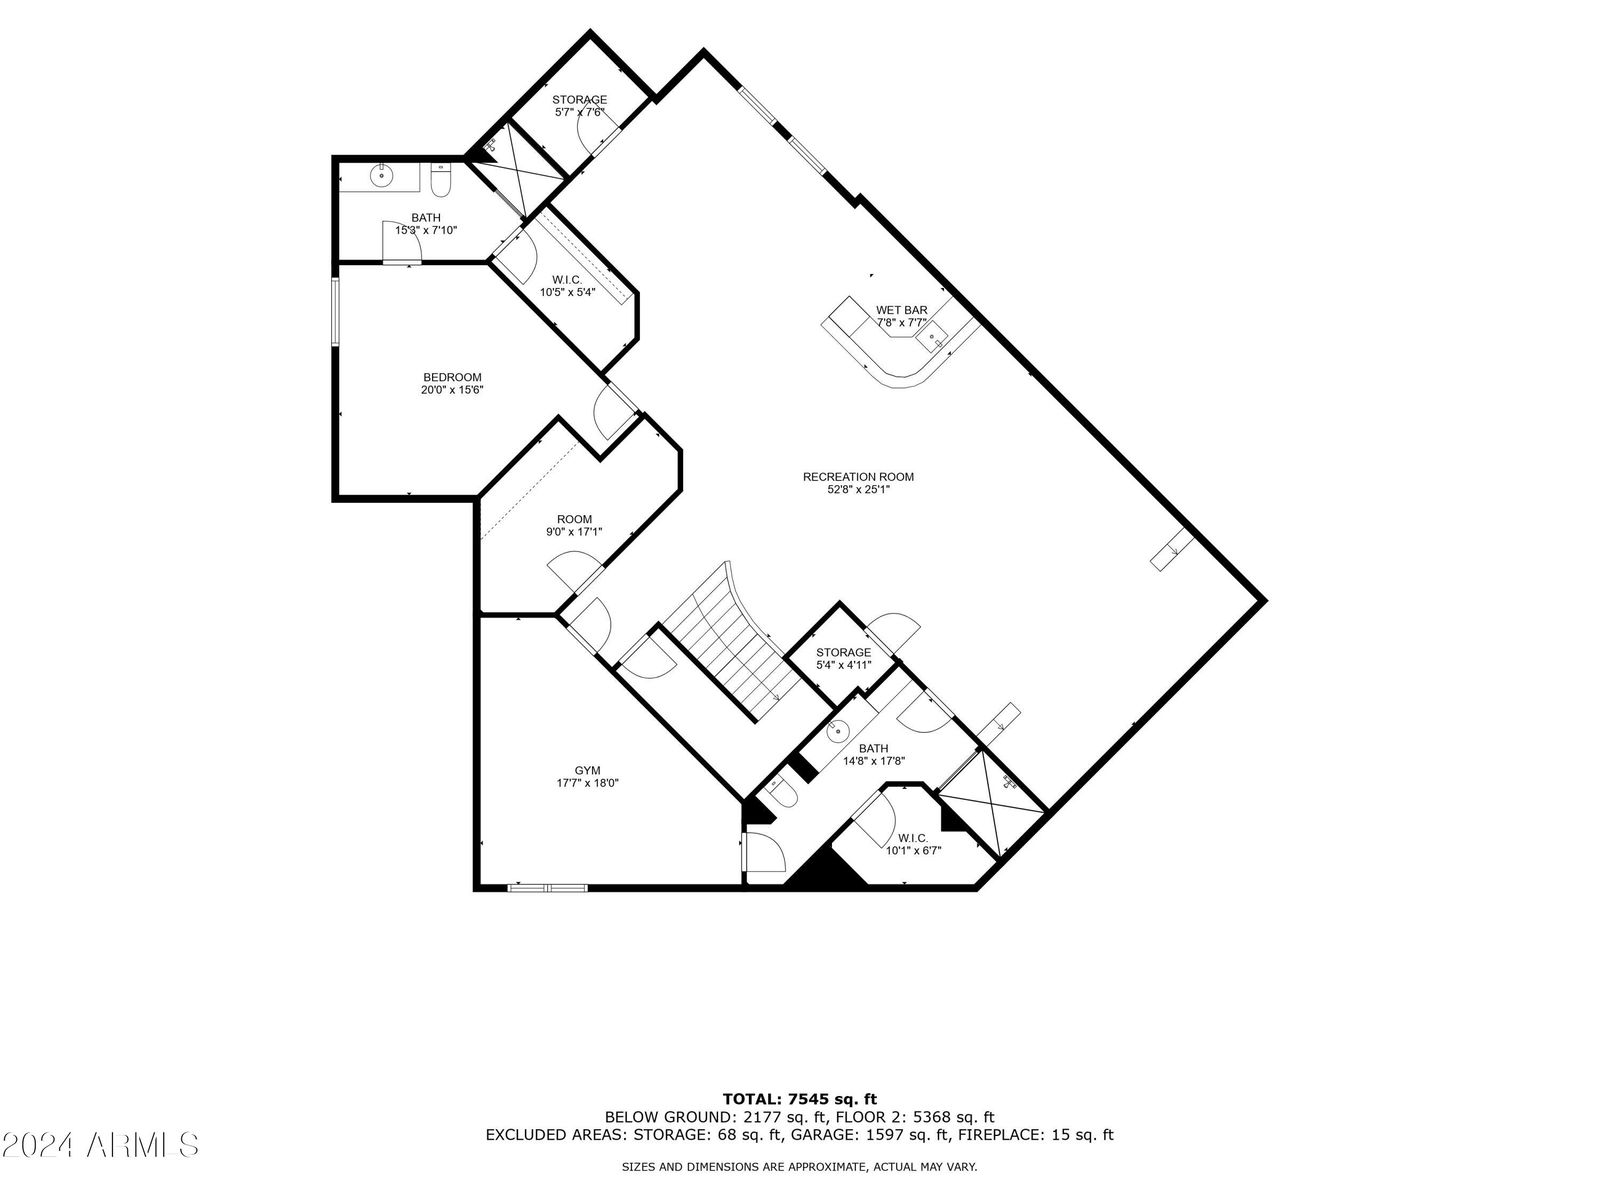
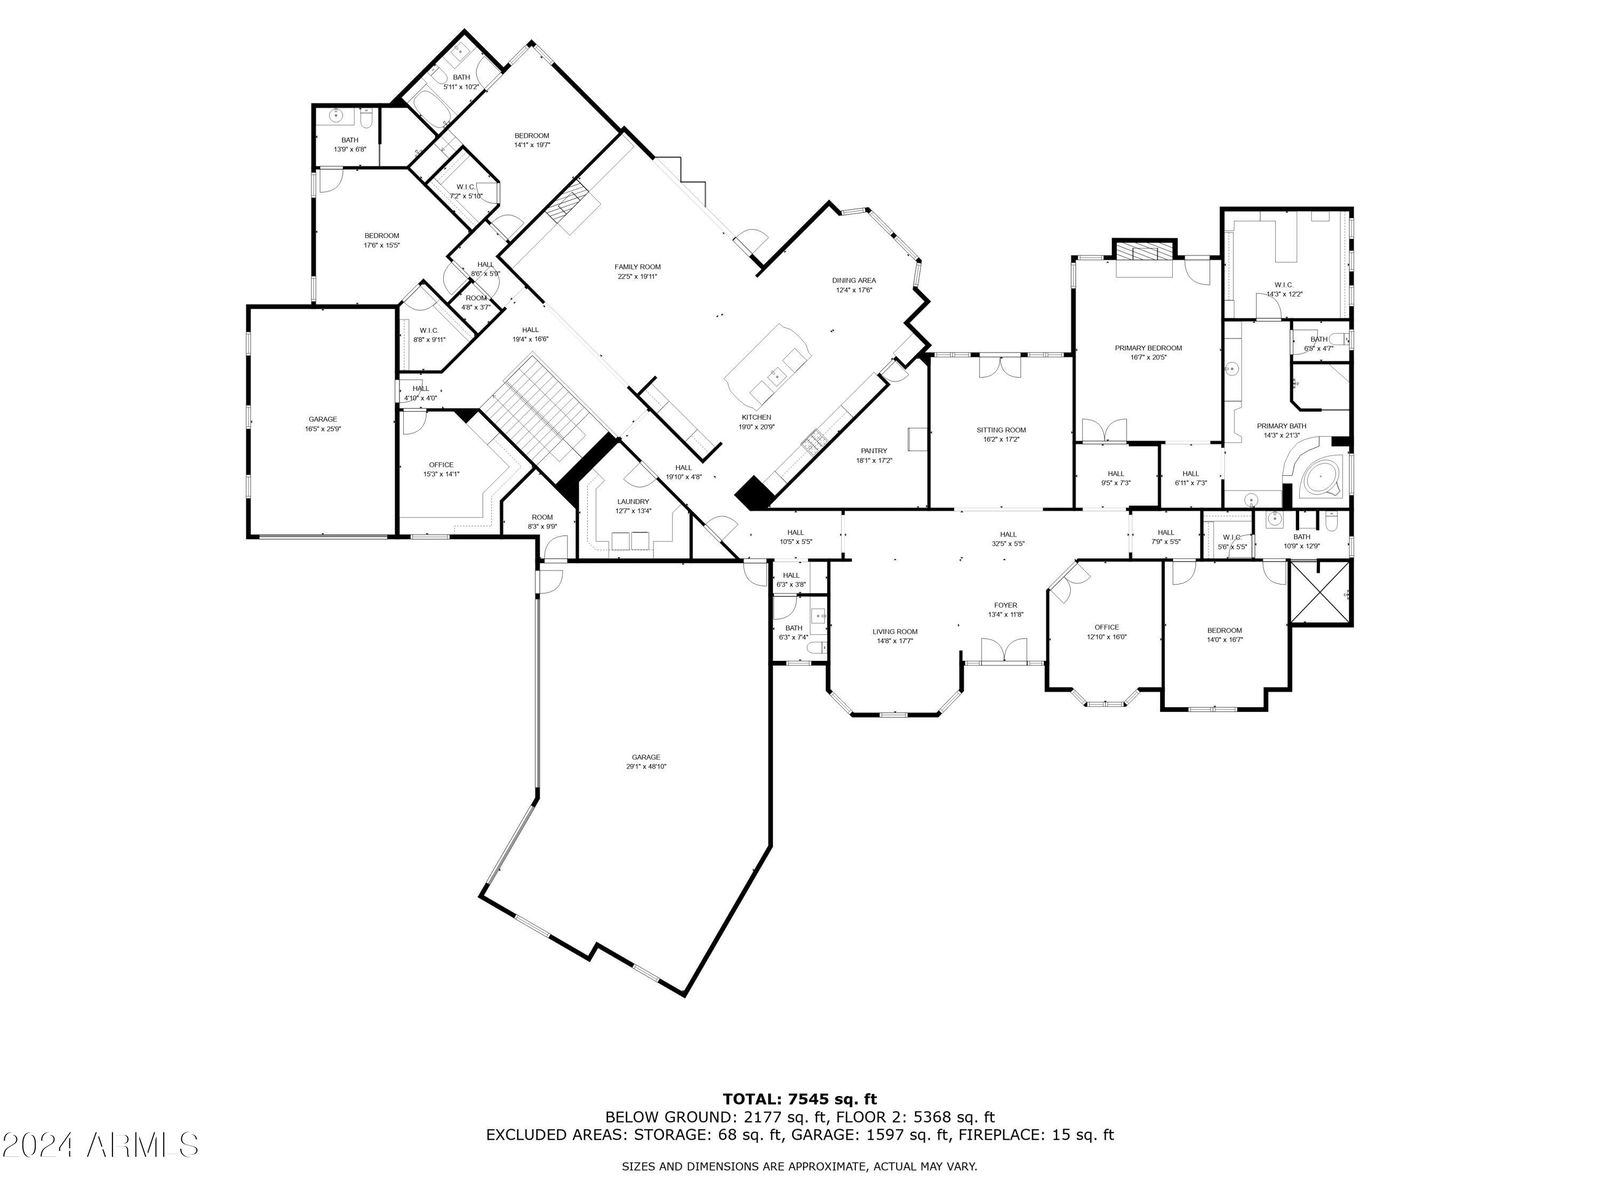
Get ready to be amazed! 🌟 Discover this stunning remodeled 6-bedroom, 6.5-bathroom gem for sale in Mesa! This luxurious home offers everything you could want: lush green landscaping, with mature trees and landscape including multiple varieties of citrus trees. Gorgeous curb appeal includes a circular driveway, a 3-car garage & separate tall boat garage could store multiple cars on lifts and RV gate. Inviting Diving Pool with Slide & Grotto, lots of decking and shaded patios w/ Built-in BBQ for gathering. Step inside to find a formal dining room, a cozy living area with a fireplace, and built-in cabinets. There's also a den and an office, new elegant light fixtures throughout, bay windows, and neutral new paint that creates a warm and inviting atmosphere. The fabulous kitchen... is a chef's paradise, featuring ample cabinetry, a gigantic walk-in pantry, granite countertops, and stainless steel appliances, including a double wall oven. The charming island with a breakfast bar is perfect for gathering. Plus, there's a basement with a giant game/media room with an additional bedroom and workout room. The grand primary bedroom is a true retreat, boasting a second fireplace, private entries to the backyard, a full bath with double sinks, a separate tub and shower, and a spacious walk-in closet. This home has just undergone renovations - see the document section for the extensive list of upgrades/remodeling.
/u.realgeeks.media/homesbyhaller/Logo-1_1-min.png)
Additional Information
- Elementary School
- Hale Elementary School
- High School
- Mountain View High School
- Middle School
- Stapley Junior High School
- Acres
- 0.82
- Assoc Fee Includes
- Maintenance Grounds
- Hoa Fee
- $1,200
- Hoa Fee Frequency
- Quarterly
- Hoa
- Yes
- Hoa Name
- Legacy Mesa HOA
- Basement Description
- Finished, Full
- Builder Name
- Wood Custom Homes
- Community Features
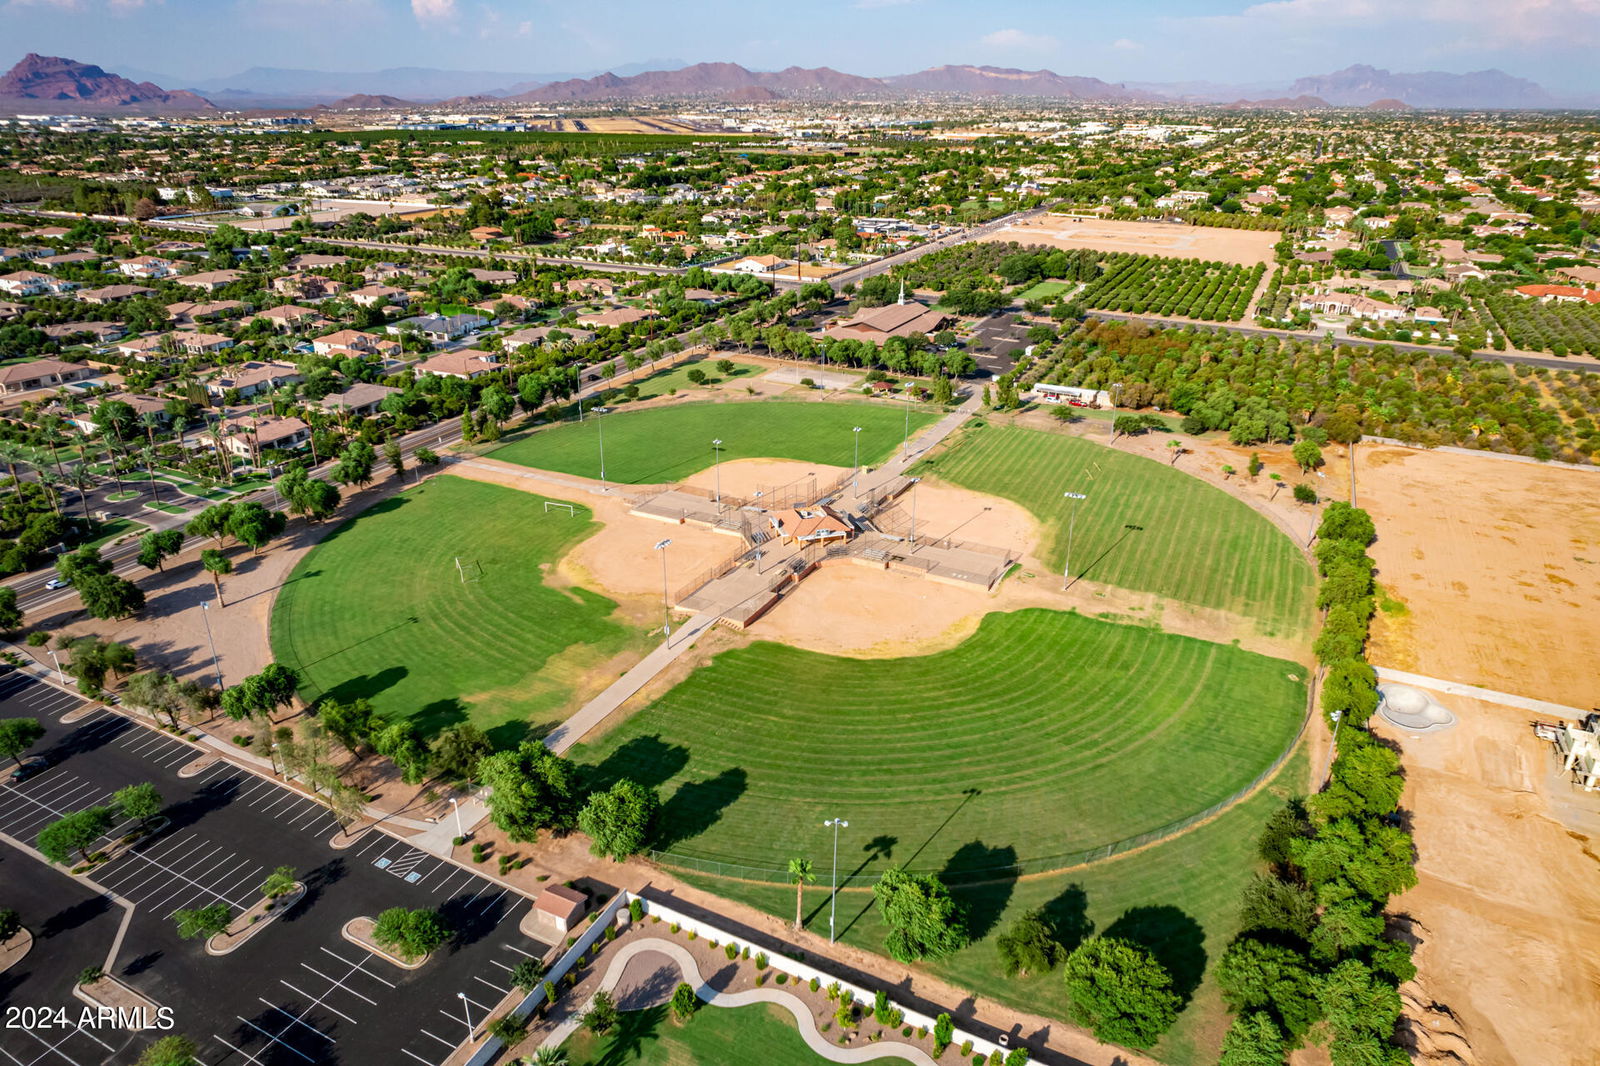
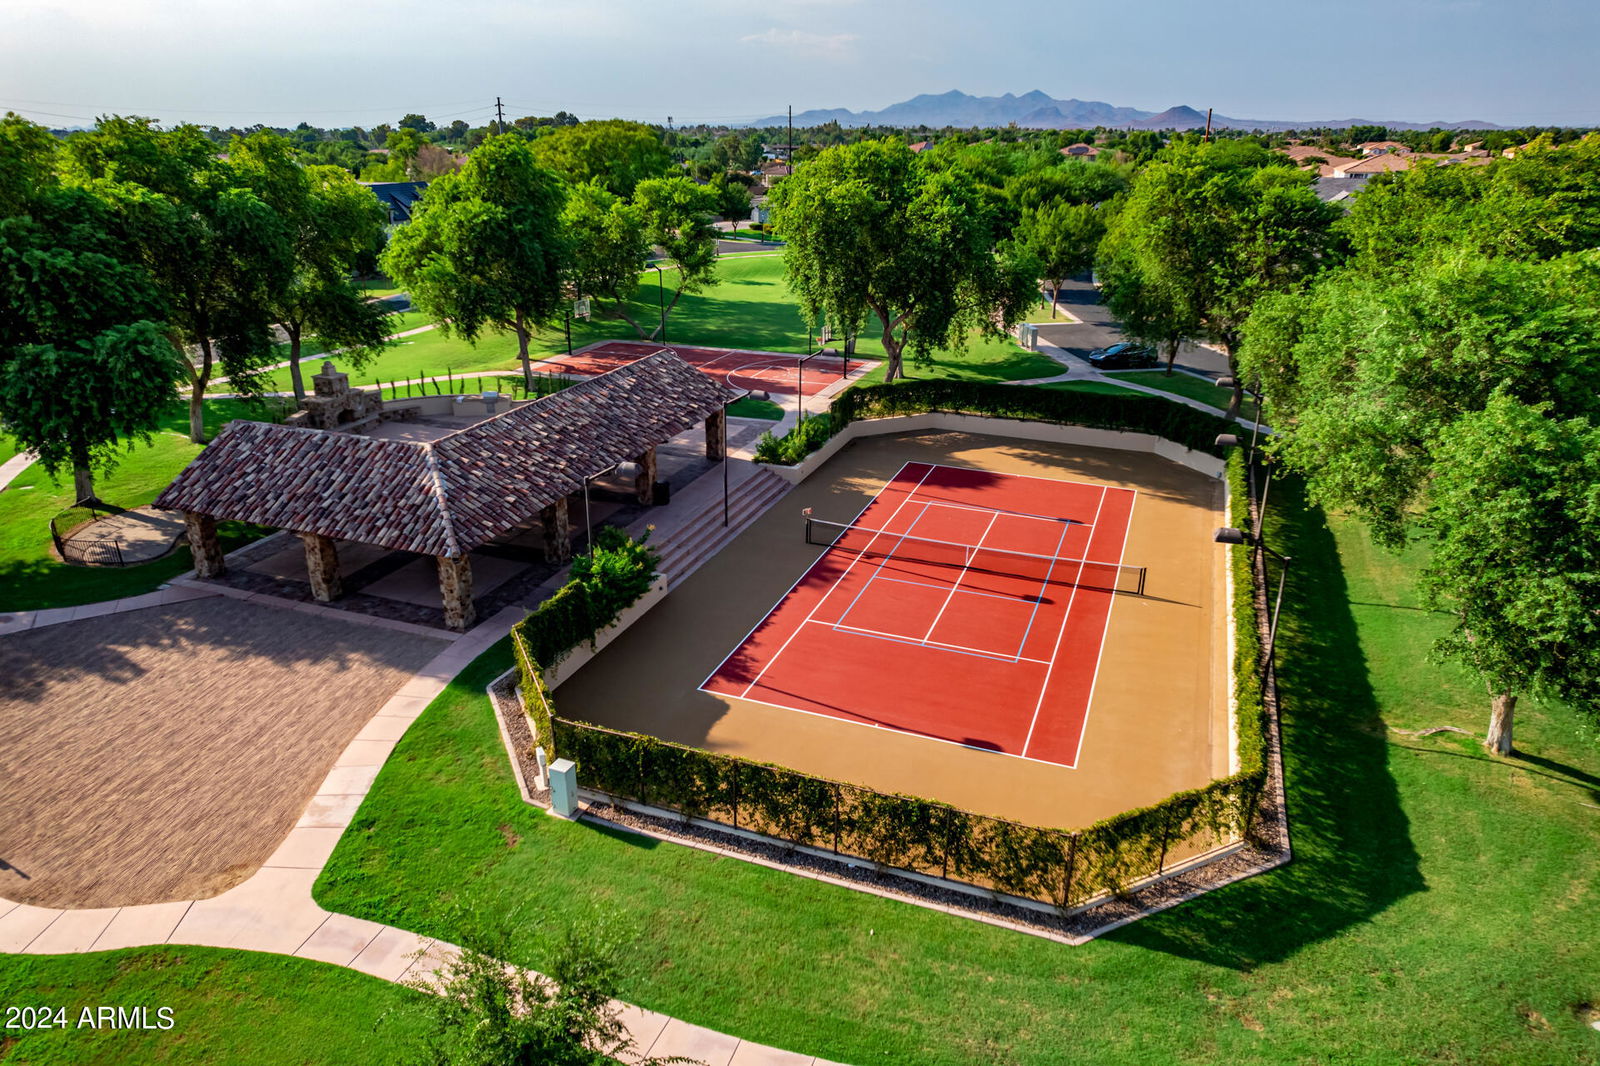
- Gated, Tennis Court(s), Biking/Walking Path
- Construction
- Wood Frame, Painted, Stucco, Stone
- Cooling
- Ceiling Fan(s), Central Air
- Exterior Features
- Misting System, Built-in Barbecue
- Fencing
- Block
- Fireplace
- Family Room, Master Bedroom, Gas, Fire Pit
- Flooring
- Carpet, Tile, Wood
- Garage Spaces
- 5
- Heating
- Electric, Natural Gas
- Laundry
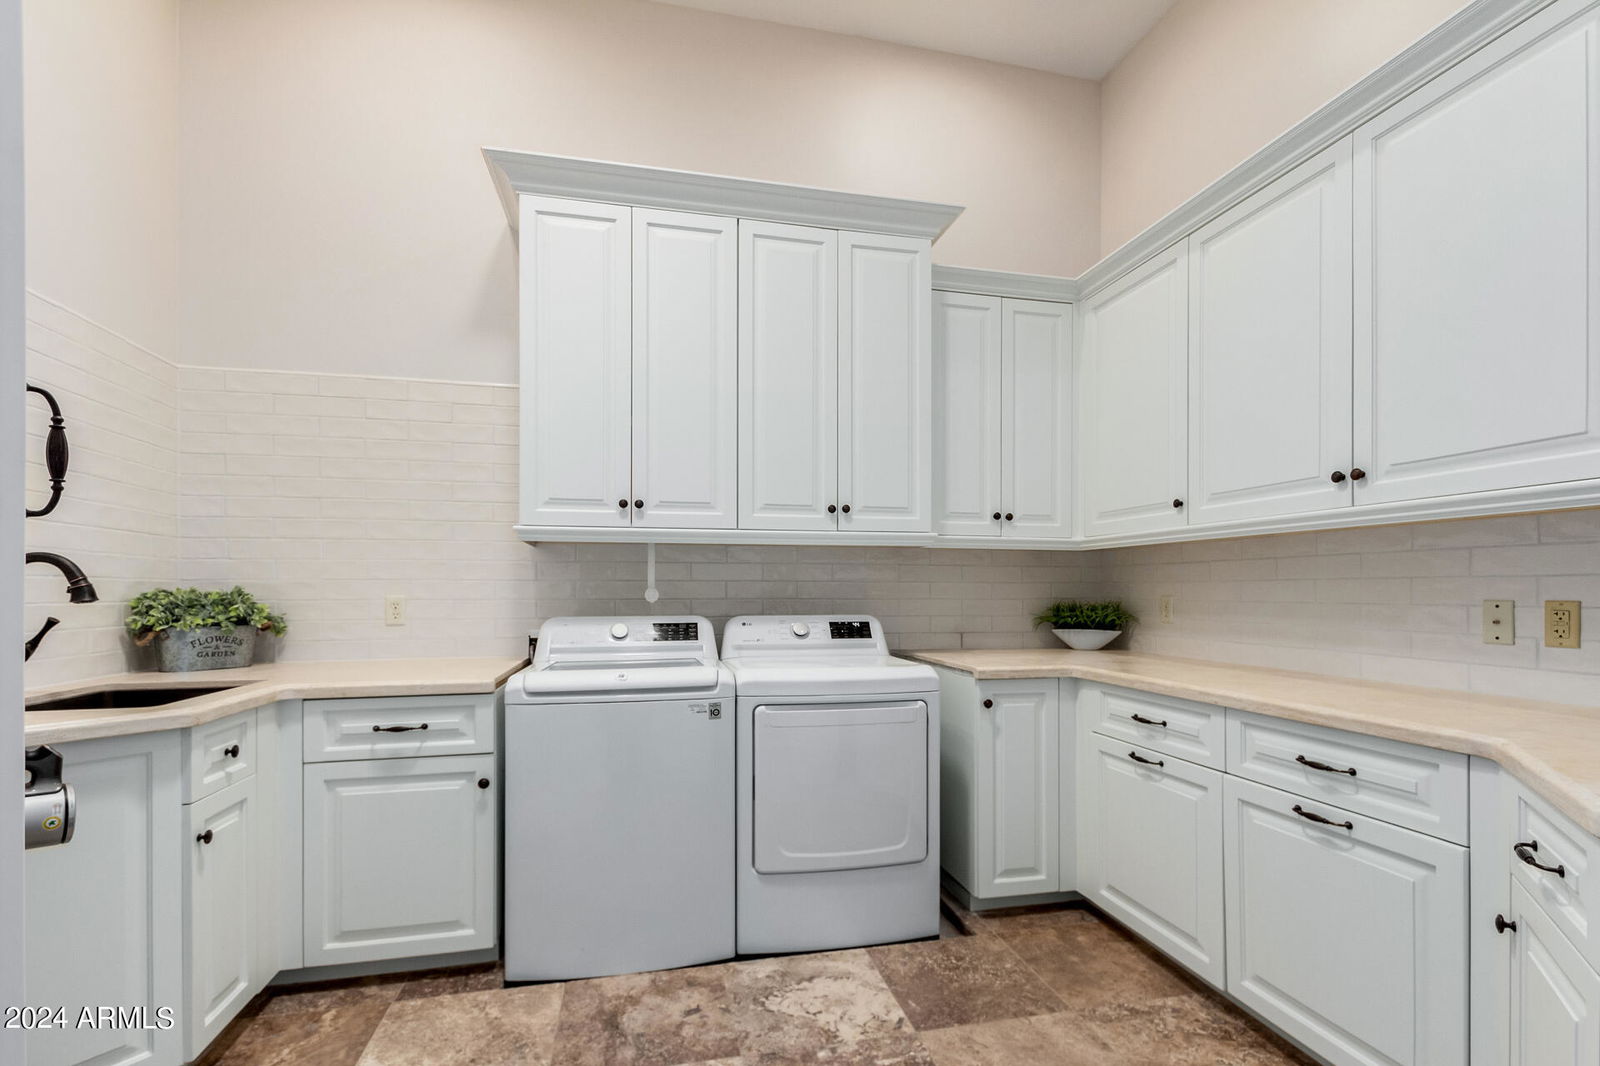
- Inside, Gas Dryer Hookup
- Living Area
- 7,764
- Lot Size
- 35,695
- New Financing
- Cash, VA Loan, Conventional
- Other Rooms
- Family Room, Great Room, Library-Blt-in Bkcse, Bonus/Game Room, Exercise/Sauna Room, Media Room
- Parking Features
- RV Gated, Garage Door Opener, Circular Driveway, RV Garage
- Lot Features
- Cul-De-Sac, North/South Exposure, Sprinklers In Front, Sprinklers In Rear, Grass Front, Grass Back, Auto Timer H2O Front, Auto Timer H2O Back
- Roofing
- Tile
- Pool
- Yes
- Spa
- None
- Stories
- 1
- Subdivision
- Legacy
- Taxes
- $14,131
- Tax Year
- 2023
- Water
- Public
Mortgage Calculator
Listing courtesy of Keller Williams Realty Phoenix. Selling Office: Keller Williams Realty Phoenix.
All information should be verified by the recipient and none is guaranteed as accurate by ARMLS. Copyright 2026 Arizona Regional Multiple Listing Service, Inc. All rights reserved.