103 W Macaw Drive, Chandler, AZ 85286
- $2,164,413
- 4
- BD
- 6
- BA
- 5,287
- SqFt




- Sold Price
- $2,164,413
- List Price
- $2,299,000
- Closing Date
- Oct 16, 2024
- Days on Market
- 89
- Status
- CLOSED
- MLS#
- 6719699
- City
- Chandler
- Bedrooms
- 4
- Bathrooms
- 6
- Living SQFT
- 5,287
- Lot Size
- 22,064
- Subdivision
- Ryan Estates Unit 1
- Year Built
- 2004
- Type
- Single Family Residence
Property Description
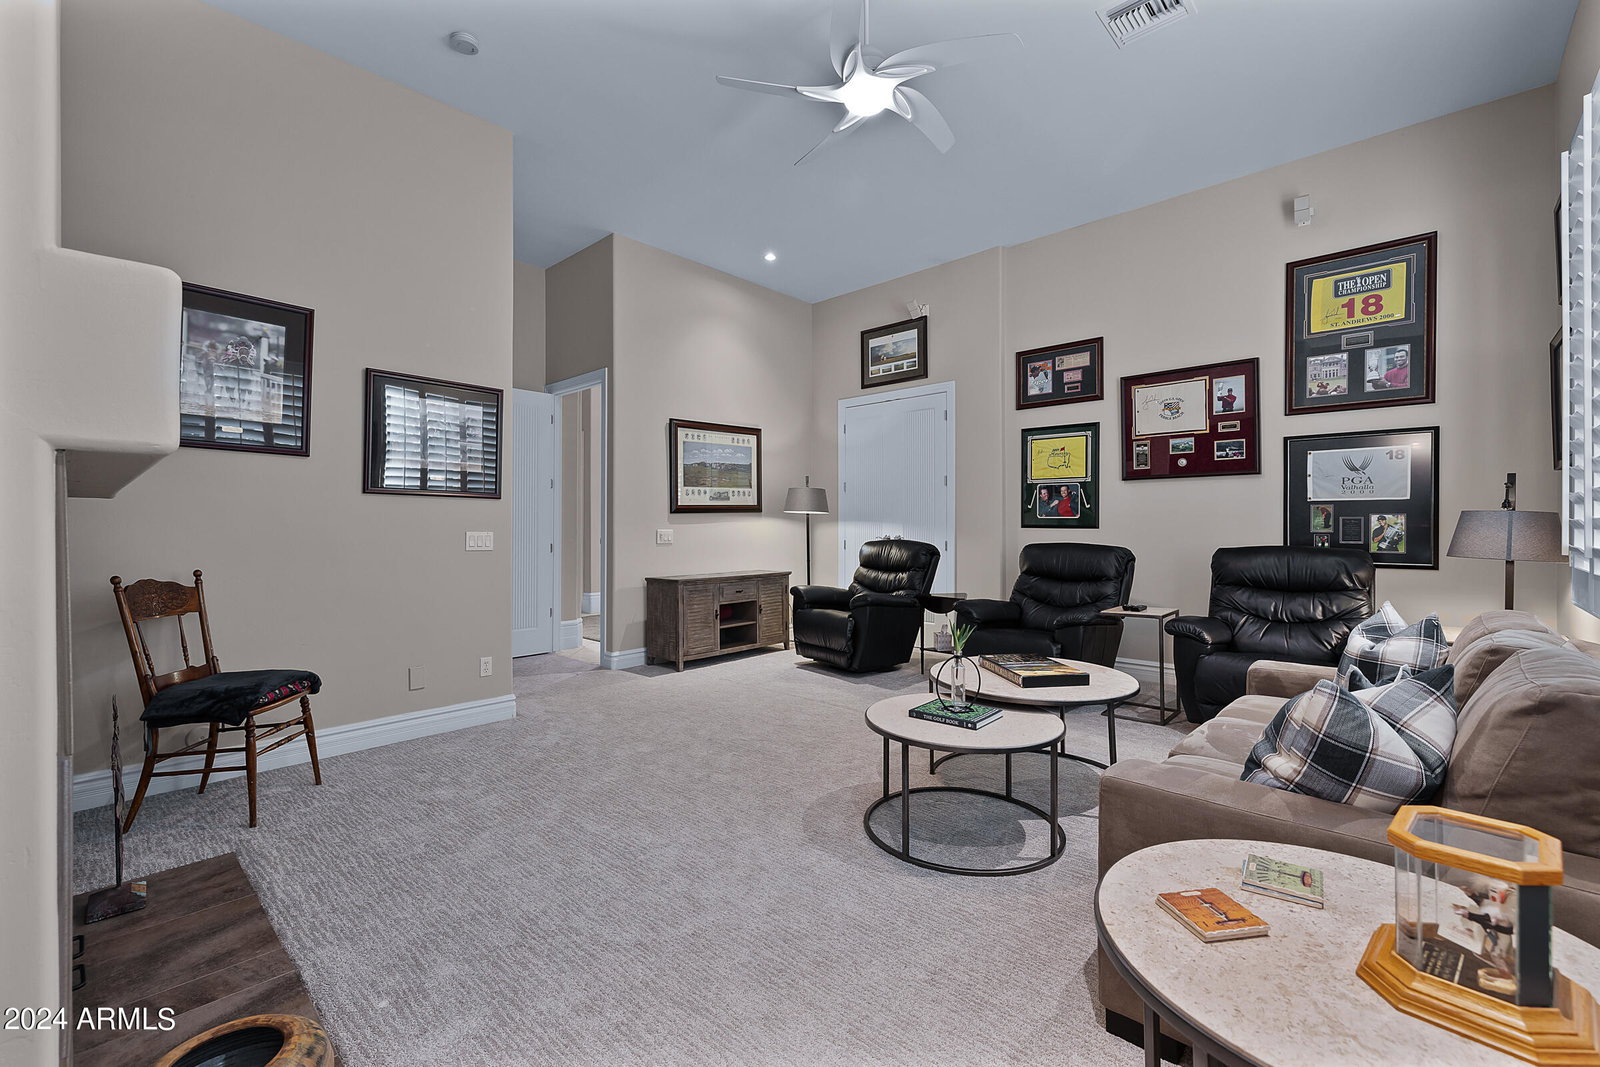
Welcome to your dream home in Chandler's Ryan Estates! Step into luxury as you enter this custom home. Every detail is perfection - from the majestic front doors to the wall of vanishing windows showcasing the backyard paradise. This home features 4 bedrooms + office/5.5 bathrooms (each bedroom has an en suite bathroom), 5287 square feet, 4 car garage with boat pad/RV parking. The gourmet kitchen is a chef's dream with custom cabinets, double dishwashers & ovens, a huge island, Subzero refrigerator/freezer. And let's not forget the temperature-controlled wine cellar that holds over 250 bottles! But it's the backyard that truly steals the show. Dive into the infinity-edge pool, relax in the spa, or perfect your swing on the putting green. With gas fire pots, a ramada featuring... a fireplace and built-in BBQ, lush landscaping, and more, this outdoor space is an entertainer's paradise. Don't miss out on experiencing the contemporary elegance and endless amenities of this stunning property!
/u.realgeeks.media/homesbyhaller/Logo-1_1-min.png)
Additional Information
- Elementary School
- T. Dale Hancock Elementary School
- High School
- Hamilton High School
- Middle School
- Bogle Junior High School
- School District
- Chandler Unified District
- Acres
- 0.51
- Architecture
- Contemporary, Ranch
- Assoc Fee Includes
- Maintenance Grounds, Street Maint
- Hoa Fee
- $191
- Hoa Fee Frequency
- Monthly
- Hoa
- Yes
- Hoa Name
- Ryan Estates
- Builder Name
- Custom
- Community Features
- Gated
- Construction
- Stucco, Wood Frame, Painted, Stone
- Cooling
- Central Air, Ceiling Fan(s), Programmable Thmstat
- Exterior Features
- Misting System, Private Yard, Built-in Barbecue
- Fencing
- Block
- Fireplace
- Exterior Fireplace, Living Room, Master Bedroom, Gas
- Flooring
- Carpet, Tile
- Garage Spaces
- 4
- Heating
- Natural Gas
- Living Area
- 5,287
- Lot Size
- 22,064
- Model
- Custom
- New Financing
- Cash, Conventional
- Parking Features
- RV Access/Parking, RV Gate, Garage Door Opener, Direct Access, Attch'd Gar Cabinets, Over Height Garage, Separate Strge Area, Side Vehicle Entry
- Lot Features
- Sprinklers In Rear, Sprinklers In Front, Grass Front, Synthetic Grass Back, Auto Timer H2O Front, Auto Timer H2O Back
- Roofing
- Tile
- Sewer
- Public Sewer
- Pool
- Yes
- Spa
- Heated, Private
- Stories
- 1
- Style
- Contemporary, Ranch
- Subdivision
- Ryan Estates Unit 1
- Taxes
- $10,919
- Tax Year
- 2023
- Water
- City Water
Mortgage Calculator
Listing courtesy of Compass. Selling Office: HomeSmart.
All information should be verified by the recipient and none is guaranteed as accurate by ARMLS. Copyright 2026 Arizona Regional Multiple Listing Service, Inc. All rights reserved.