Share this with your friends


(602) 692-4114
Real Estate Company
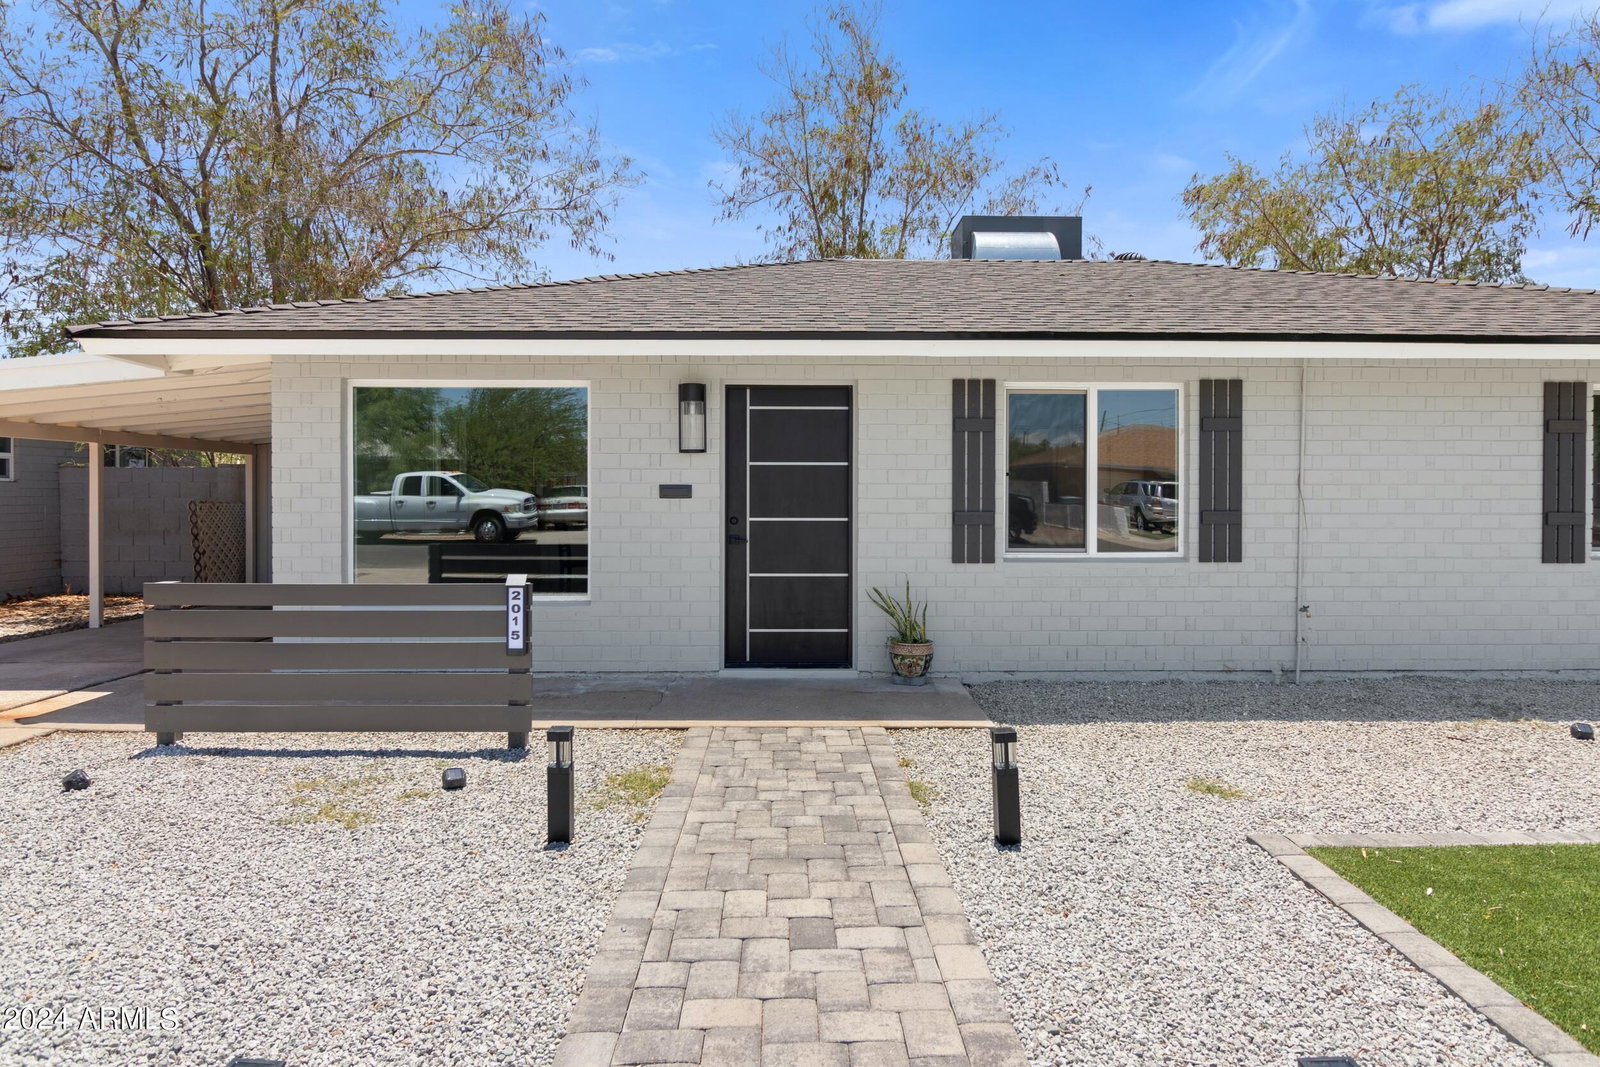
2015 W Mitchell Drive, Phoenix, AZ 85015
- $430,000
- 4
- BD
- 2
- BA
- 1,461
- SqFt


- Sold Price
- $430,000
- List Price
- $440,000
- Closing Date
- Nov 05, 2024
- Days on Market
- 142
- Status
- CLOSED
- MLS#
- 6717686
- City
- Phoenix
- Bedrooms
- 4
- Bathrooms
- 2
- Living SQFT
- 1,461
- Lot Size
- 7,196
- Subdivision
- Westwood Estates Plat 3
- Year Built
- 1950
- Type
- Single Family Residence
Property Description
Welcome to your elegant new home! Enter into a spacious open-concept living area that seamlessly connects the kitchen, dining, and living spaces. The kitchen features refined olive-toned cabinets, a farmhouse sink with a serene backyard view, a lazy Susan, a large pantry, a premium Café range, a state-of-the-art dishwasher, pot filler and a custom hood vent. Down the hall, discover a well-appointed guest bathroom with a double vanity and four spacious bedrooms. The primary suite offers a walk-in closet, a luxurious en-suite bathroom, and private access to the expansive backyard. Enjoy the large covered patio, ideal for entertaining, and two large sheds allowing for plenty of storage. All of these amenities still allow for plenty of space to build the custom pool of your dreams This home is perfectly situated near midtown and downtown allowing you to have the perfect urban living experience near museums, restaurants, major sports arenas, theaters and many more amenities. You will also be near all major freeways, near the Sky Harbor Airport, close access to the light rail and much more! Updates include flooring, custom cabinets, dual-pane windows, and a new roof, this home also features a low-maintenance front yard with artificial turf and path lighting. Experience the blend of mid-century charm and modern luxury! Seller is offering a one year home warranty for additional peace of mind.
/u.realgeeks.media/homesbyhaller/Logo-1_1-min.png)
Additional Information
- Elementary School
- Westwood Primary School
- High School
- Central High School
- Middle School
- Westwood Primary School
- Acres
- 0.17
- Architecture
- Ranch
- Assoc Fee Includes
- No Fees
- Builder Name
- unknown
- Community Features
- Historic District, Near Light Rail Stop
- Construction
- Brick, Painted
- Cooling
- Ceiling Fan(s), Central Air, Programmable Thmstat
- Electric
- 220 Volts in Kitchen
- Exterior Features
- Storage
- Fencing
- Block, Chain Link
- Heating
- Electric
- Laundry
- Engy Star (See Rmks)
- Living Area
- 1,461
- Lot Size
- 7,196
- New Financing
- Cash, VA Loan, FHA, Conventional
- Other Rooms
- Separate Workshop
- Parking Features
- Rear Vehicle Entry
- Lot Features
- North/South Exposure, Alley, Gravel/Stone Front, Synthetic Grass Frnt
- Roofing
- Composition, Reflective Coating
- Sewer
- Public Sewer
- Spa
- None
- Stories
- 1
- Style
- Ranch
- Subdivision
- Westwood Estates Plat 3
- Taxes
- $1,298
- Tax Year
- 2023
- Water
- Public
Courtesy of Best Homes Real Estate. 602-396-5660 Selling Office: eXp Realty.
Copyright 2026 Arizona Regional Multiple Listing Service, All rights reserved. The data relating to real estate for sale on this website comes in part from the Arizona Regional Multiple Listing Service. All information deemed reliable but not guaranteed and should be independently verified. All properties are subject to prior sale, change or withdrawal. Neither listing broker(s) nor Arizona Regional Multiple Listing Service shall be responsible for any typographical errors, misinformation, misprints and shall be held totally harmless.